



Save
Ask
Tour
Hide
$1,065,000
2 Days On Site
3030 Argonne Drive NWAtlanta, GA 30305
For Sale|Single Family Residence|Active
4
Beds
4
Total Baths
4
Full Baths
2,300
SqFt
$463
/SqFt
1954
Built
Subdivision:
Argonne Forest
County:
Fulton
Listing Courtesy Of: Ross Harrell of Dorsey Alston Realtors
Broker: PHONE
Prefer Ph#:rossharrell@dorseyalston.com
Call Now: 404-285-0536
Is this the listing for you? We can help make it yours.
404-285-0536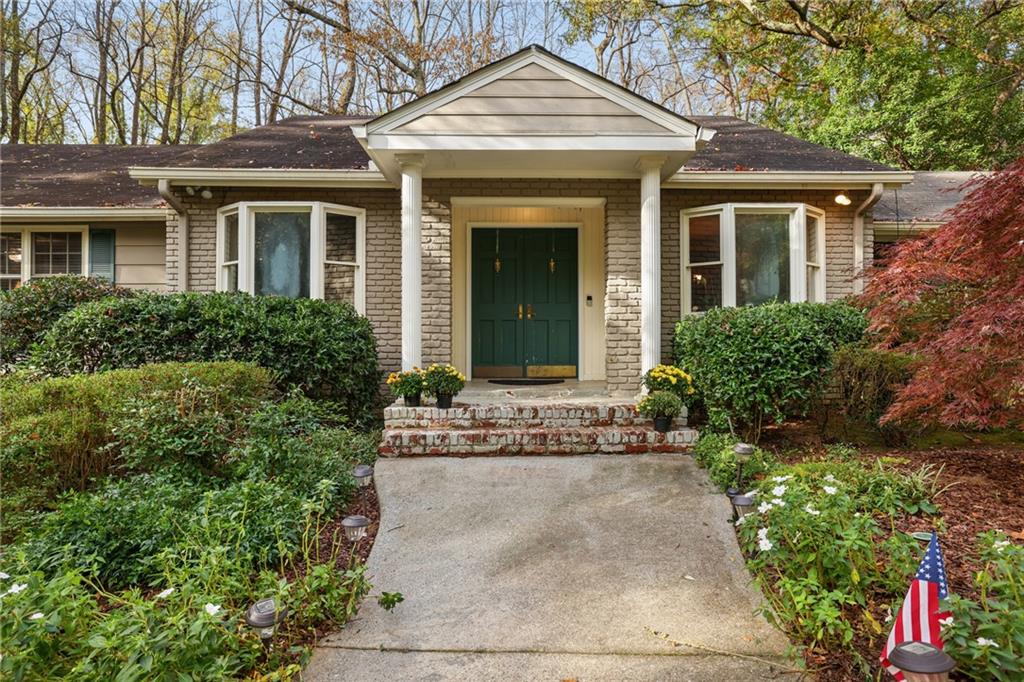
Save
Ask
Tour
Hide
Few Atlanta neighborhoods offer the combination of a quiet, tucked-away residential setting and the convenience of being so centrally located quite like Argonne Forest. With easy access to downtown, Buckhead, area schools, shopping, and dining, it's a location that makes everyday life easier without giving up the feeling of an established neighborhood. A stream runs along the side of the property, adding to its natural setting. For buyers who have dreamed of making their home in Argonne Forest but found other opportunities out of reach, this is a chance to get into the neighborhood and make this property their own.
Save
Ask
Tour
Hide
Listing Snapshot
Price
$1,065,000
Days On Site
2 Days
Bedrooms
4
Inside Area (SqFt)
2,300 sqft
Total Baths
4
Full Baths
4
Partial Baths
N/A
Lot Size
0.7128 Acres
Year Built
1954
MLS Number
7868467
Status
Active
Property Tax
$9,818
HOA/Condo/Coop Fees
N/A
Sq Ft Source
N/A
Friends & Family
Recent Activity
| 8 hours ago | Status changed to Active | |
| 8 hours ago | Listing updated with changes from the MLS | |
| 2 days ago | Listing first seen on site |
General Features
Acres
0.7128
Foundation
Concrete Perimeter
Garage
Yes
Garage Spaces
2
Land Lease
No
Levels
Two
Parking
CoveredDrivewayGarageGarage Faces FrontKitchen Level
Parking Spaces
4
Property Sub Type
Single Family Residence
Security
Security SystemSecurity System Owned
Sewer
Public Sewer
Special Circumstances
Third Party Approval
SqFt Total
2300
Style
Ranch
Utilities
Cable AvailableElectricity AvailableNatural Gas AvailableSewer AvailableWater Available
Water Source
Public
Interior Features
Appliances
DishwasherDisposalDryerElectric CooktopElectric OvenElectric Water HeaterMicrowaveRange HoodRefrigeratorTankless Water HeaterWasher
Basement
Bath/StubbedDaylightExterior EntryFinishedFullInterior Entry
Cooling
Central Air
Electric
220 Volts
Fireplace
Yes
Fireplace Features
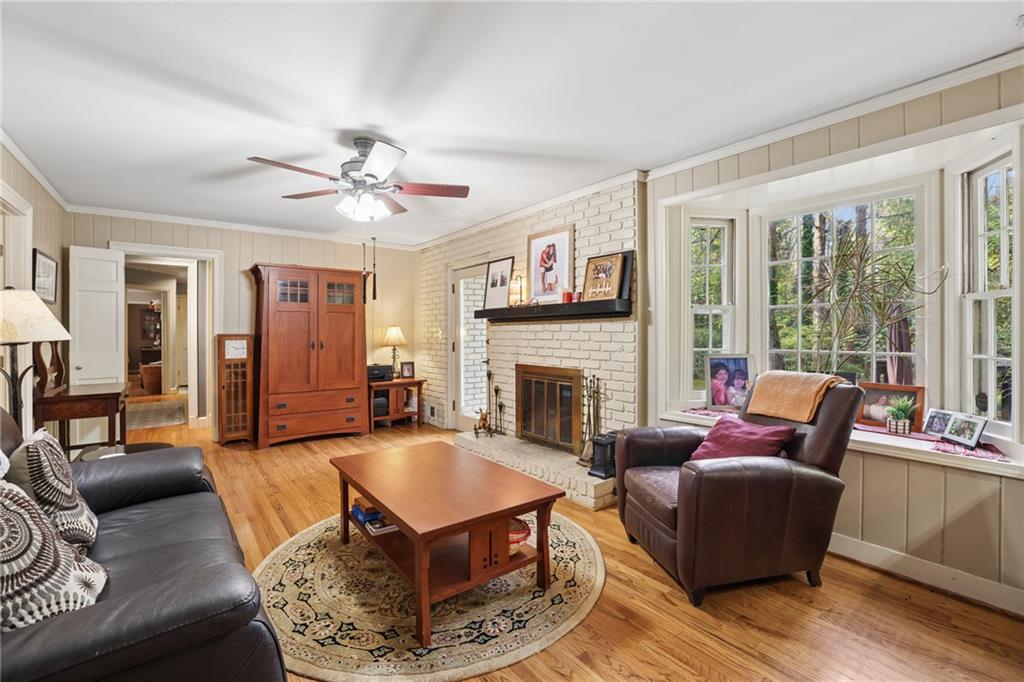
Gas LogGas StarterGlass DoorsLiving Room
Fireplaces
1
Flooring
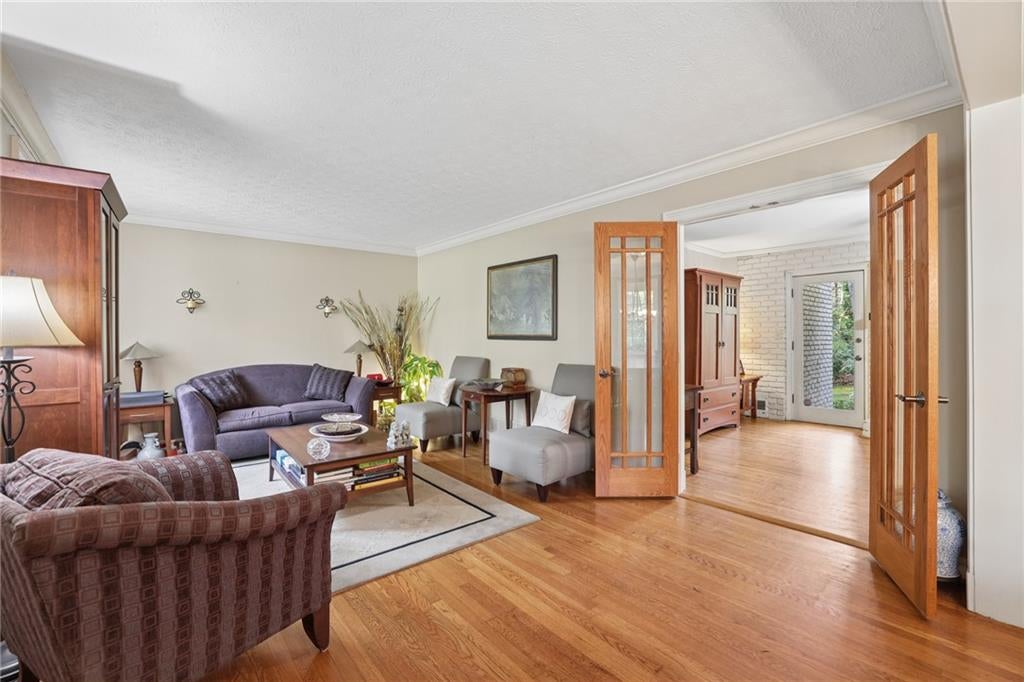
CarpetHardwoodTile
Heating
CentralForced Air
Interior
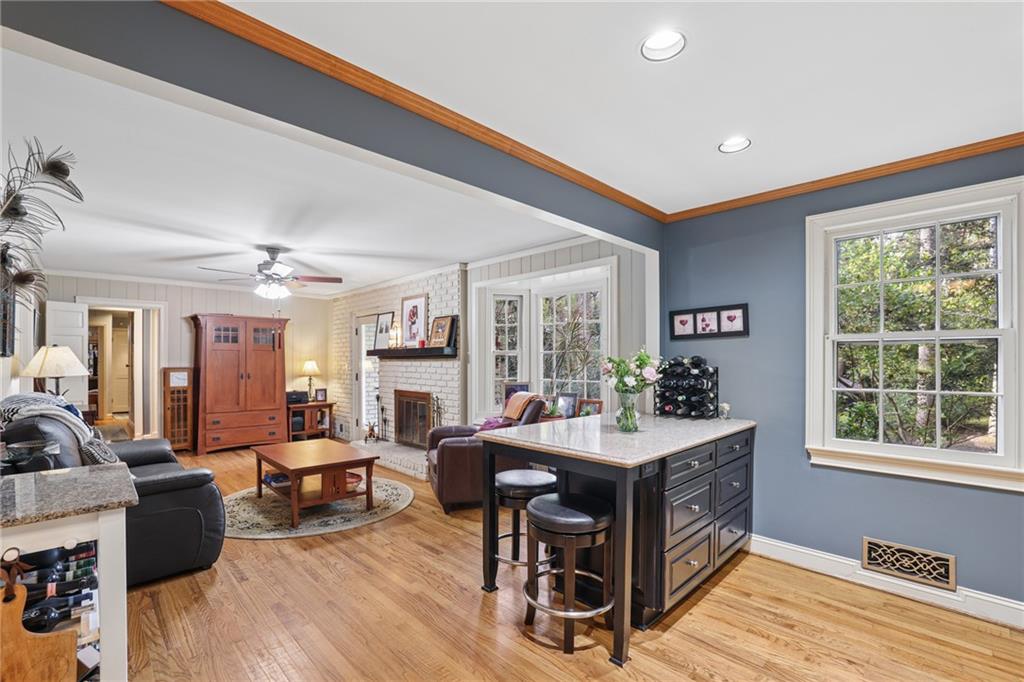
Breakfast BarEat-in KitchenPantryCrown MoldingRecessed LightingWalk-In Closet(s)Master Downstairs
Laundry Features
Electric Dryer HookupLaundry ClosetMain Level
Main Level Bedrooms
3
Window Features
Bay Window(s)Wood Frames
Save
Ask
Tour
Hide
Exterior Features
Construction Details
Concrete
Exterior
Private EntrancePrivate YardRain GuttersStorage
Fencing
Chain Link
Lot Features
Back YardFront YardLandscapedPrivate
Other Structures
Shed(s)
Patio And Porch
PatioTerrace
Pool Features
None
Road Frontage
City Street
Roof
Shingle
Spa Features
None
View
Creek/StreamNeighborhoodTrees/Woods
Waterfront Features
None
Waterview
Creek/StreamNeighborhoodTrees/Woods
Windows/Doors
Bay Window(s)Wood Frames
Community Features
Community Features
CurbsStreet Lights
Horse Property
None
Roads
Asphalt
Schools
School District
Unknown
Elementary School
Morris Brandon
Middle School
Willis A. Sutton
High School
North Atlanta
Listing Courtesy Of: Ross Harrell of Dorsey Alston Realtors
Broker: PHONE
Prefer Ph#:rossharrell@dorseyalston.com
Listings identified with the FMLS IDX logo come from FMLS and are held by brokerage firms other than the owner of this website and the listing brokerage is identified in any listing details. Information is deemed reliable but is not guaranteed. If you believe any FMLS listing contains material that infringes your copyrighted work, please click here to review our DMCA policy and learn how to submit a takedown request.

© 2017-2026 First Multiple Listing Service, Inc.
Listings identified with the FMLS IDX logo come from FMLS and are held by brokerage firms other than the owner of this website and the listing brokerage is identified in any listing details. Information is deemed reliable but is not guaranteed. If you believe any FMLS listing contains material that infringes your copyrighted work, please click here to review our DMCA policy and learn how to submit a takedown request.
© 2017-2026 First Multiple Listing Service, Inc.
Neighborhood & Commute
Source: Walkscore
Save
Ask
Tour
Hide
Did you know? You can invite friends and family to your search. They can join your search, rate and discuss listings with you.