



3324 Peachtree Road NE 1718Atlanta, GA 30326
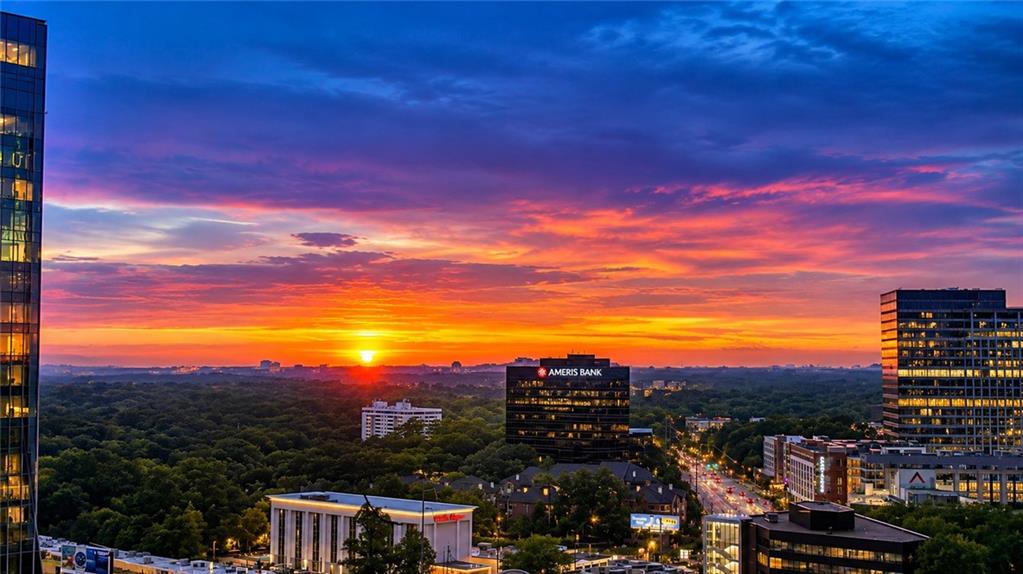
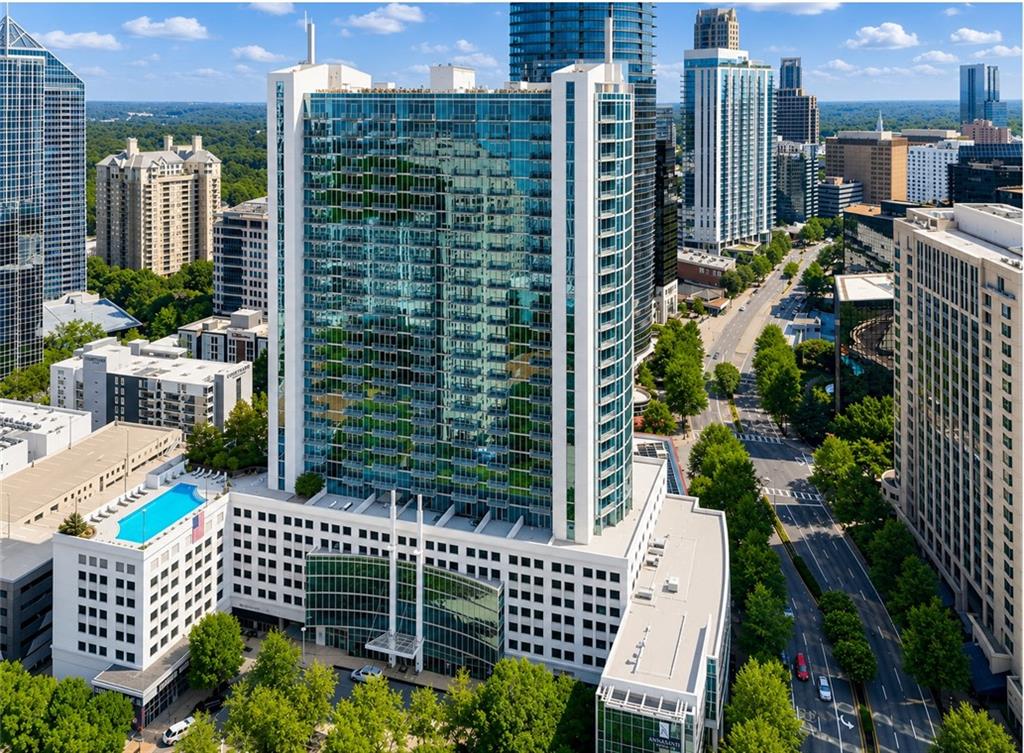
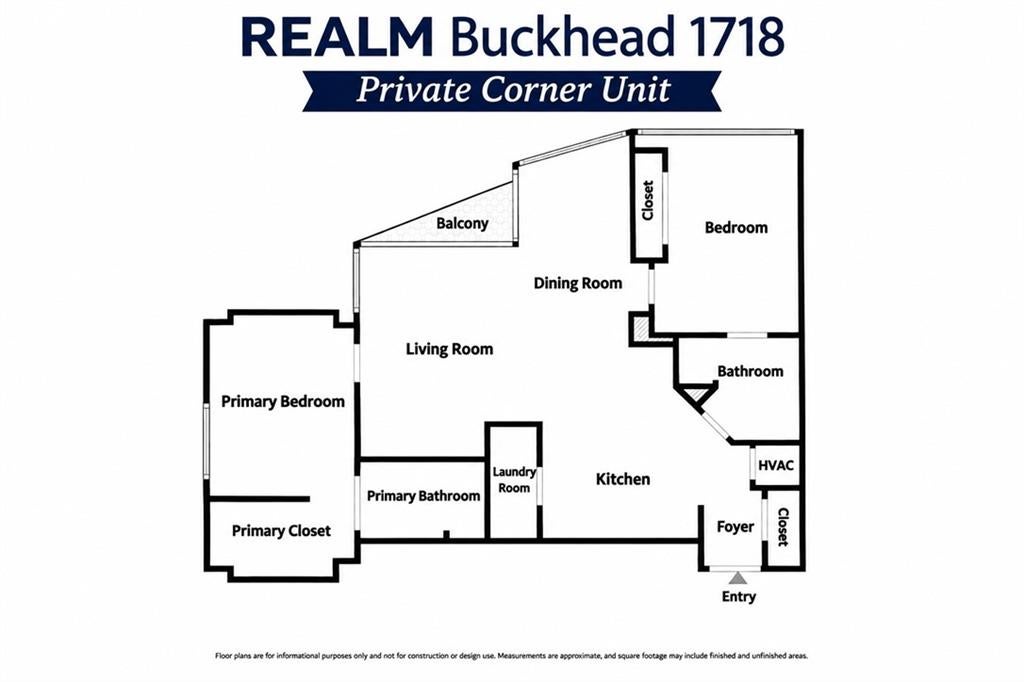
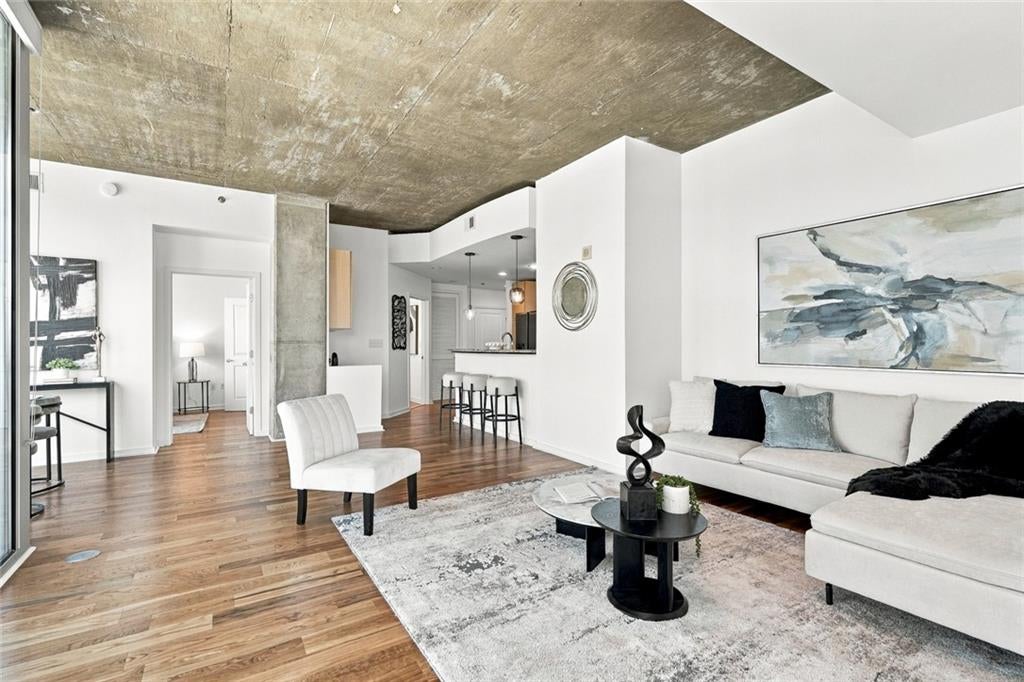
OPEN SUNDAY 3–5 PM! ATLANTA & BUCKHEAD SKYLINE VIEWS! RARE CORNER LUXURY RESIDENCE WITH TRANSFERABLE LEASING PERMIT — LIVE IN IT OR LEASE IT OUT! Experience spectacular skyline views from this beautifully upgraded 17th-floor corner residence at REALM Buckhead. Featuring **NEW SOLID WHITE OAK HARDWOOD FLOORS THROUGHOUT, UPGRADED HVAC SYSTEM, NEW WATER HEATER**, fresh interior paint, and a valuable **TRANSFERABLE LEASING PERMIT**, Luxury Residence 1718 offers exceptional flexibility as a primary residence, second home, or income-producing investment. Dramatic 10-foot ceilings and floor-to-ceiling windows fill the home with natural light while showcasing breathtaking Downtown Atlanta and Buckhead skyline views. The desirable open-concept split-bedroom floor plan offers spacious living and dining areas, a private walk-out balcony with stunning sunset views, and excellent bedroom privacy. The upgraded kitchen features Samsung stainless steel appliances, granite countertops, natural wood cabinetry, tile backsplash, generous storage, and a breakfast bar. Additional highlights include a built-in desk nook, NEW high-end blackout cellular window shades, and a separate laundry room with washer, dryer, and shelving. The spacious primary suite features floor-to-ceiling windows, a generous walk-in closet ready for customization, and a private bathroom. The secondary bedroom is ideal for guests or a home office, with convenient access to a second full bathroom. **TWO PREMIUM PARKING SPACES** in the Gated garage complete this exceptional residence. REALM BUCKHEAD AMENITIES: Enjoy 24-hour concierge service, Onsite Professional Building Management, a resort-style saltwater pool, expansive sun deck, outdoor grilling station, gas firepit, and lounge areas. The impressive two-story fitness center, upgraded in 2025, features extensive cardio and strength-training equipment. Additional amenities include two recently renovated resident clubrooms, a business center, complimentary 24-hour coffee bar, bicycle storage, and a dedicated pet walk. **HOA DUES INCLUDE GIGABIT-SPEED INTERNET! PRIME BUCKHEAD LOCATION:** Walk to Lenox Square, Phipps Plaza, Trader Joe's, the new Publix, Starbucks, Caribou Coffee, and popular restaurants including Bistro Niko, South City Kitchen, Industry Tavern, The Bank, Rreal Tacos, and Ruth's Chris Steak House. Enjoy direct access to PATH400 for walking, jogging, and biking, with the Buckhead MARTA Red Line station just one block away and convenient access to GA-400. LIVE IN IT. LEASE IT OUT. ENJOY THE FLEXIBILITY! With its transferable leasing permit, rare corner location, stunning skyline views, new solid white oak hardwood floors, upgraded HVAC, new water heater, and move-in-ready condition, Residence 1718 presents an exceptional opportunity in the heart of Buckhead. OPEN SUNDAY 3–5 PM — COME EXPERIENCE THE VIEWS IN PERSON!
| 3 hours ago | Listing first seen on site | |
| 3 hours ago | Listing updated with changes from the MLS |
Listings identified with the FMLS IDX logo come from FMLS and are held by brokerage firms other than the owner of this website and the listing brokerage is identified in any listing details. Information is deemed reliable but is not guaranteed. If you believe any FMLS listing contains material that infringes your copyrighted work, please click here to review our DMCA policy and learn how to submit a takedown request.

© 2017-2026 First Multiple Listing Service, Inc.
Did you know? You can invite friends and family to your search. They can join your search, rate and discuss listings with you.