



Save
Ask
Tour
Hide
$395,000
1 Day On Site
1049 Homer LaneStockbridge, GA 30281
For Sale|Single Family Residence|Active
5
Beds
3
Total Baths
3
Full Baths
3,792
SqFt
$104
/SqFt
2023
Built
Subdivision:
The Reserve At Calcutta
County:
Henry
Listing Courtesy Of: DENNIS HENRY of Homesmart Realty Partners
Broker: PHONE
Prefer Ph#:tenbearsproperties@gmail.com
Call Now: 404-285-0536
Is this the listing for you? We can help make it yours.
404-285-0536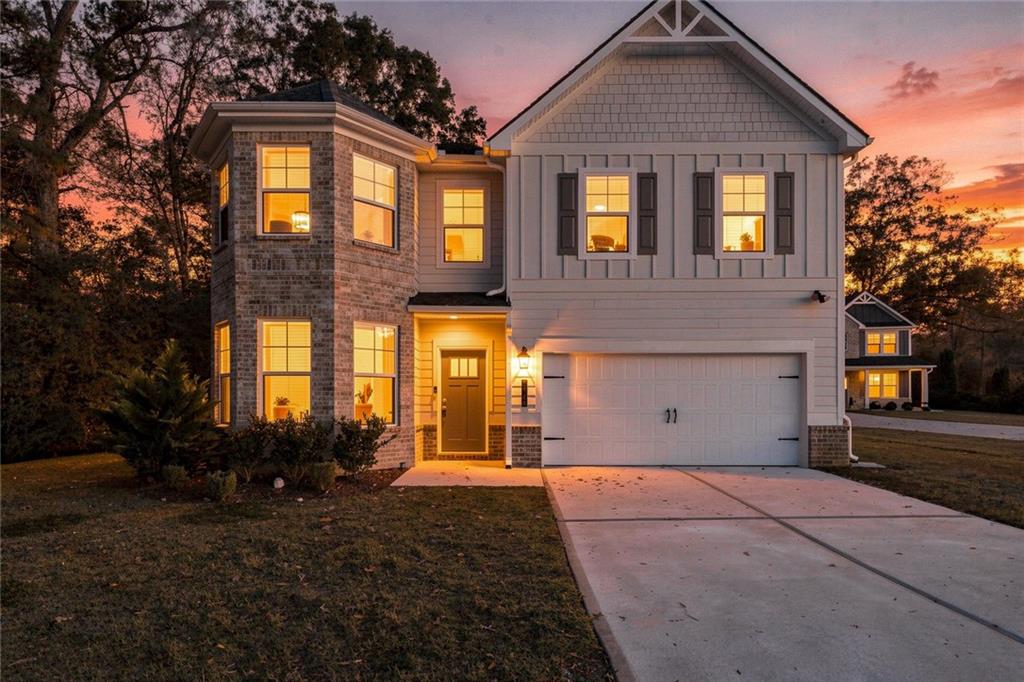
Save
Ask
Tour
Hide
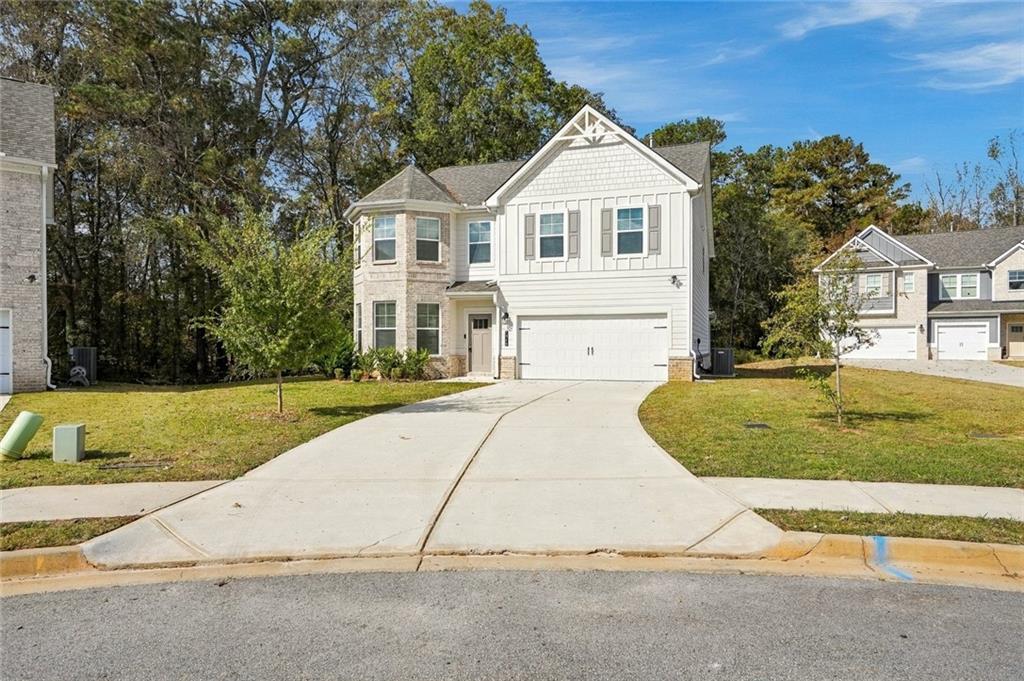
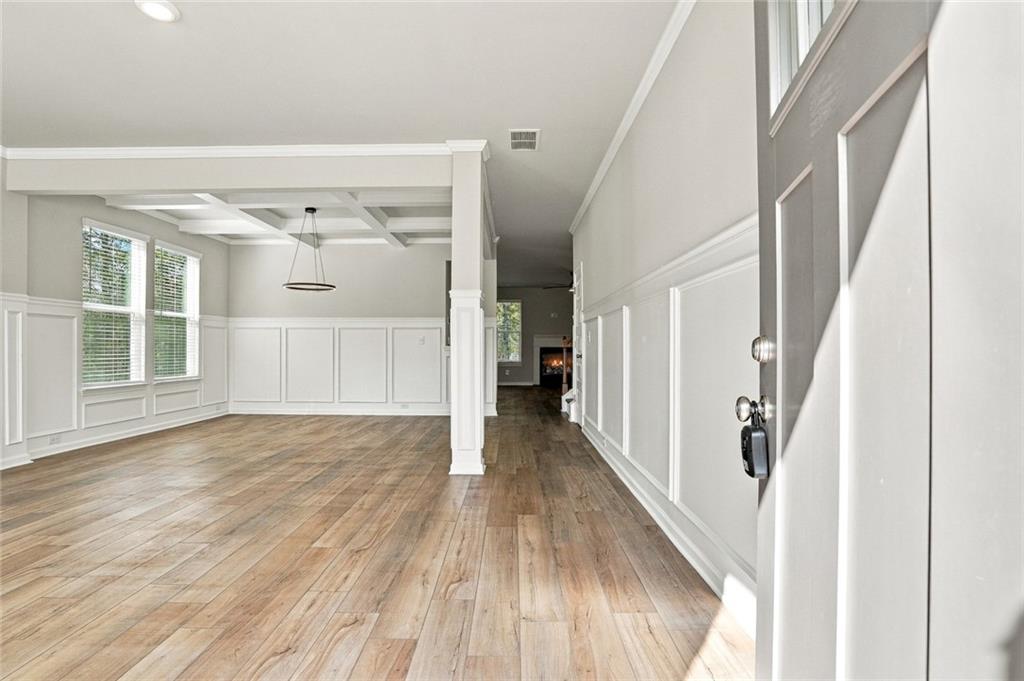
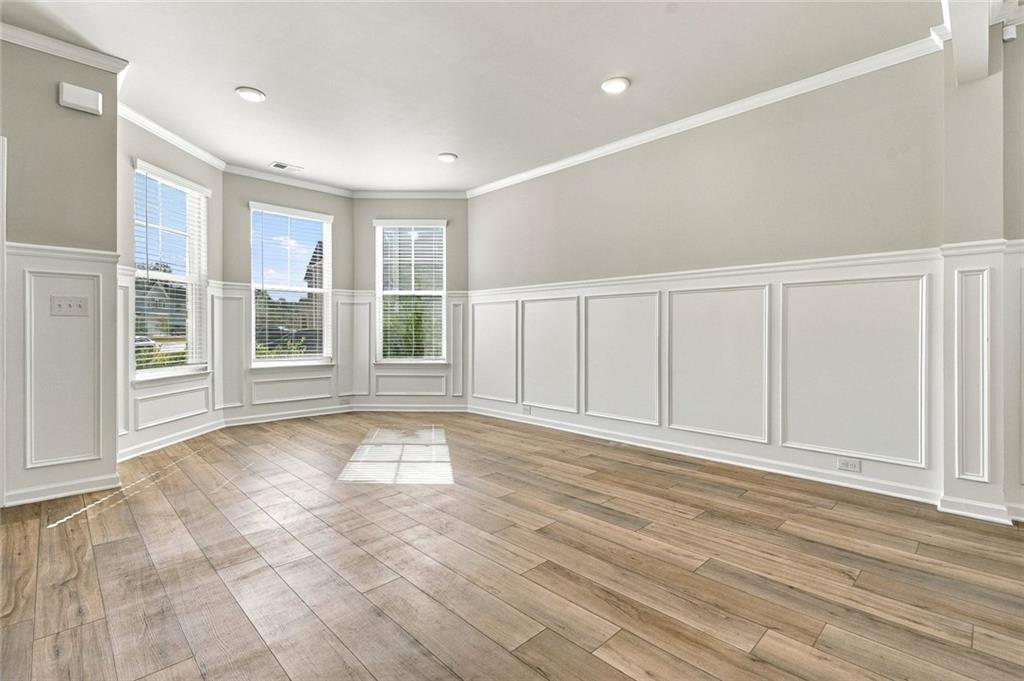
"Everest Plan". Better than new. ALL NEW PAINT AND CARPET. This beauty has a formal living room and dining room with coffered ceilings, pattern accent walls in owner's suite. Upgraded lighting including recessed lighting in family room, gourmet kitchen, eat-in area and owner's suite. Stainless steel appliance including double wall ovens and gas cooktop and built in microwave. There is a bedroom on the main that is adjacent to a full bath. MASSIVE owner's suite with sitting area and 2 walk-in closets. Double sinks, separate shower and soaking tub. Step out back to find a covered patio for utmost privacy. Don't let this one get away. Largest floor plan and the lowest price.
Save
Ask
Tour
Hide
Listing Snapshot
Price
$395,000
Days On Site
1 Day
Bedrooms
5
Inside Area (SqFt)
3,792 sqft
Total Baths
3
Full Baths
3
Partial Baths
N/A
Lot Size
0.2336 Acres
Year Built
2023
MLS Number
7867930
Status
Active
Property Tax
$7,589
HOA/Condo/Coop Fees
$41.67 monthly
Sq Ft Source
Public Records
Friends & Family
Recent Activity
| 5 hours ago | Status changed to Active | |
| 5 hours ago | Price changed to $395,000 | |
| 5 hours ago | Listing updated with changes from the MLS | |
| yesterday | Listing first seen on site |
General Features
Acres
0.2336
Foundation
Slab
Garage
Yes
Garage Spaces
2
Land Lease
No
Levels
Two
Parking
GarageGarage Door OpenerKitchen LevelDriveway
Property Sub Type
Single Family Residence
Security
Carbon Monoxide Detector(s)Smoke Detector(s)
Sewer
Public Sewer
SqFt Total
3792
Style
CraftsmanTraditional
Utilities
Cable AvailableElectricity AvailableNatural Gas AvailableSewer AvailableWater Available
Water Source
Public
Interior Features
Appliances
DishwasherDisposalGas Cooktop
Basement
None
Cooling
Ceiling Fan(s)Central Air
Electric
220 Volts
Fireplace
Yes
Fireplace Features
Electric
Fireplaces
1
Flooring
CarpetTile
Heating
Central
Interior
Breakfast BarBeamed Ceilings
Laundry Features
Laundry RoomUpper Level
Main Level Bedrooms
1
Window Features
Insulated Windows
Family Room
Save
Ask
Tour
Hide
Exterior Features
Construction Details
BrickHardiPlank Type
Exterior
LightingRain Gutters
Fencing
None
Lot Features
Back YardCul-De-SacLevel
Other Structures
None
Patio And Porch
CoveredPatio
Pool Features
None
Road Frontage
Private Road
Roof
Composition
Spa Features
None
View
Other
Waterfront Features
None
Waterview
Other
Windows/Doors
Insulated Windows
Community Features
Association Fee
$500.0
Association Fee Frequency
Annually
Community Features
ClubhousePlaygroundPool
Horse Property
None
Roads
Asphalt
Schools
School District
Unknown
Elementary School
Austin Road
Middle School
Woodland - Henry
High School
Woodland - Henry
Listing Courtesy Of: DENNIS HENRY of Homesmart Realty Partners
Broker: PHONE
Prefer Ph#:tenbearsproperties@gmail.com
Listings identified with the FMLS IDX logo come from FMLS and are held by brokerage firms other than the owner of this website and the listing brokerage is identified in any listing details. Information is deemed reliable but is not guaranteed. If you believe any FMLS listing contains material that infringes your copyrighted work, please click here to review our DMCA policy and learn how to submit a takedown request.

© 2017-2026 First Multiple Listing Service, Inc.
Listings identified with the FMLS IDX logo come from FMLS and are held by brokerage firms other than the owner of this website and the listing brokerage is identified in any listing details. Information is deemed reliable but is not guaranteed. If you believe any FMLS listing contains material that infringes your copyrighted work, please click here to review our DMCA policy and learn how to submit a takedown request.
© 2017-2026 First Multiple Listing Service, Inc.
Neighborhood & Commute
Source: Walkscore
Save
Ask
Tour
Hide
Did you know? You can invite friends and family to your search. They can join your search, rate and discuss listings with you.