Call Us Today: 404-697-0003
Save
Ask
Tour
Hide
Share
$3,199,000
1 Day On Site

240 Traditions Drive
Alpharetta, GA 30004

For Sale|Single Family Residence|Active
7
Beds
10
Total Baths
7
Full Baths
3
Partial Baths
10,253
SqFt
$312
/SqFt
2025
Built
Subdivision:
Echelon
County:
Cherokee
Listing Courtesy Of: PAUL DOZIER of Virtual Properties Realty.Net, LLC. Broker: PHONE Prefer Ph#:pdozier222@aol.com
Call Now: 404-285-0536
Is this the listing for you? We can help make it yours.
404-285-0536
240 Traditions Drive240 Traditions Drive240 Traditions Drive240 Traditions Drive
Save
Ask
Tour
Hide
Share

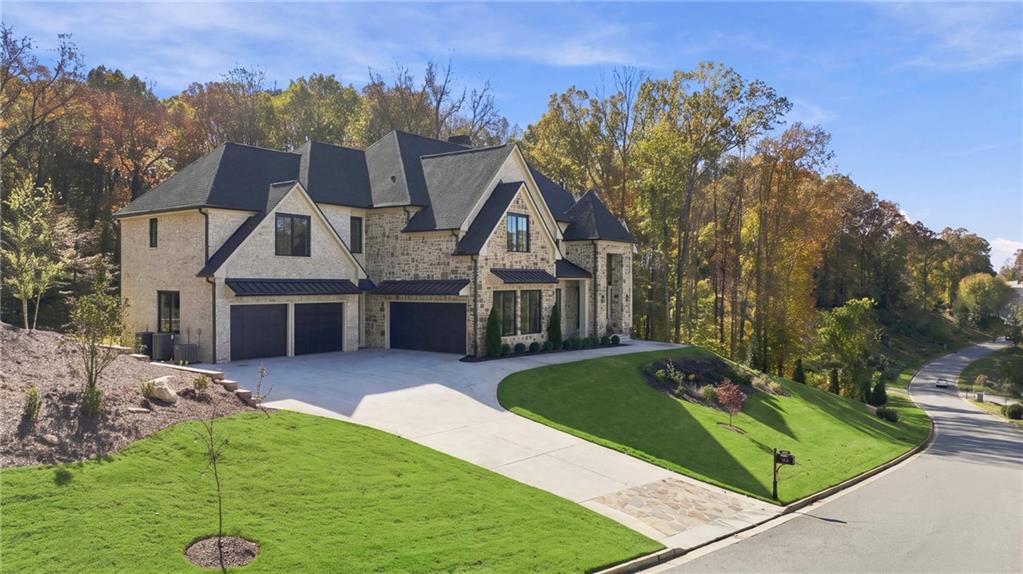
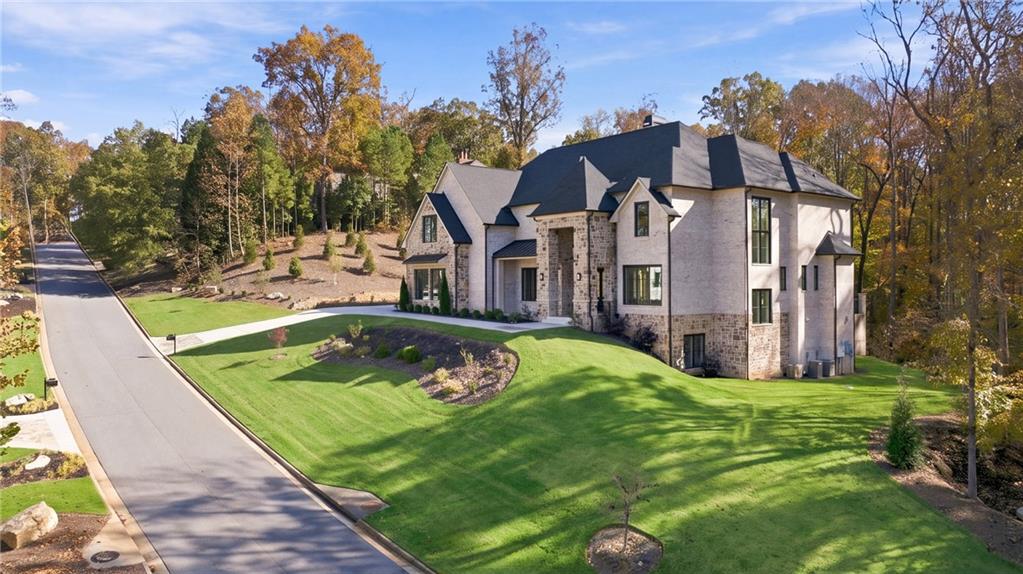
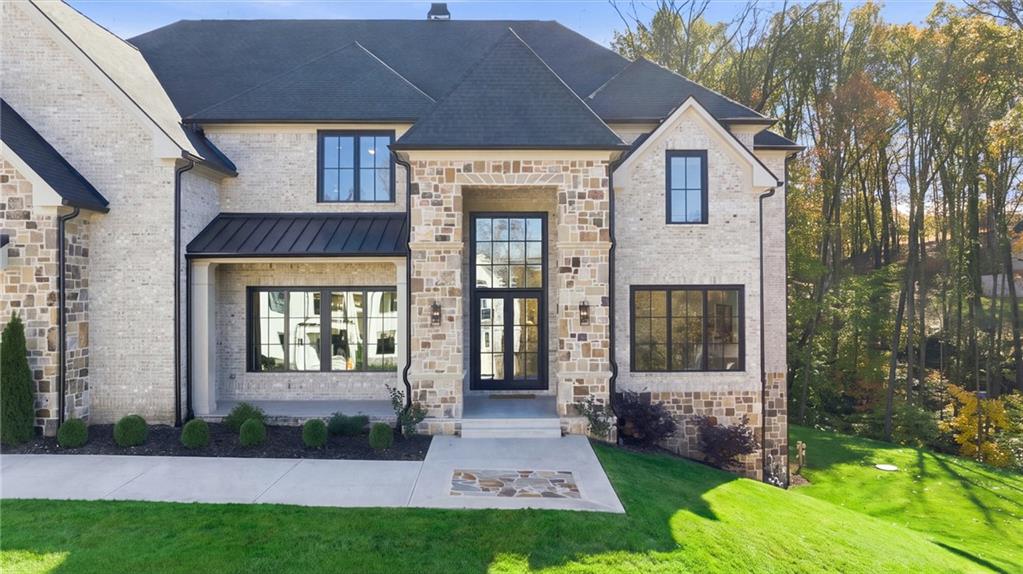
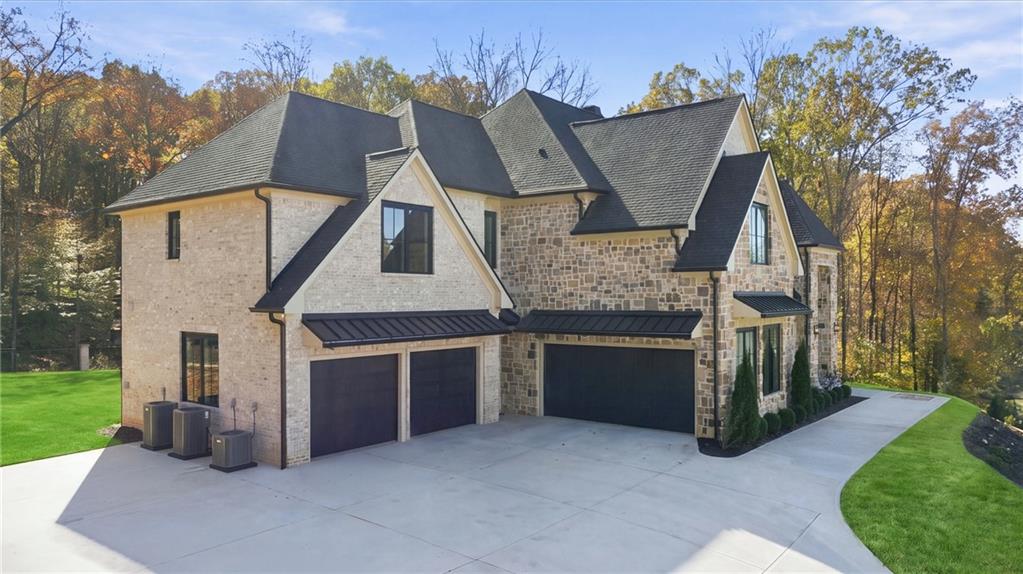
Set on a private 2.3-acre creek-lined homesite in the prestigious Echelon community, this custom luxury residence offers exceptional privacy amid warm honey hardwoods in a peaceful setting. Spanning 10,000+ sq ft across three finished levels, the home features soaring 12’ ceilings, light-filled open living, and a chef’s kitchen with quartz countertops, custom maple cabinetry, and premium appliances—ideal for refined living and effortless entertaining. The Owner’s Suite is a serene retreat with spa-inspired finishes, private laundry, and soundproofed comfort, complemented by additional en suite bedrooms for family and guests. The finished terrace level includes a wet bar and dedicated home theater space, with an elevator shaft in place for future installation. Enjoy access to Echelon’s top-ranked Rees Jones–designed golf course, plus close proximity to Avalon, Vickey, Halcyon, GA 400. Alpharetta address with Cherokee County taxes—another reason to love living in Echelon!

Save
Ask
Tour
Hide
Share
Listing Snapshot
Price 
$3,199,000
Days On Site 
1 Day
Bedrooms 
7
Inside Area (SqFt) 
10,253 sqft
Total Baths 
10
Full Baths 
7
Partial Baths 
3
Lot Size 
2.35 Acres
Year Built 
2025
MLS Number 
7867927
Status 
Active
Property Tax 
$23,412
HOA/Condo/Coop Fees 
$112.5 monthly
Sq Ft Source 
Public Records
Friends & Family
Recent Activity
5 hours agoStatus changed to Active
5 hours agoPrice changed to $3,199,000
5 hours agoListing updated with changes from the MLS
yesterdayListing first seen on site
General Features
Acres 
2.35
Attached Garage 
Yes
Foundation 
Slab
Garage 
Yes
Garage Spaces 
4
Land Lease 
No
Levels 
Two
Parking 
AttachedGarageGarage Door OpenerGarage Faces FrontGarage Faces Side
Property Sub Type 
Single Family Residence
Security 
Security SystemCarbon Monoxide Detector(s)Security GateSecurity System OwnedSmoke Detector(s)
Sewer 
Septic Tank
SqFt Above 
7327
SqFt Below 
2926
SqFt Total 
10323
Style 
Traditional
Utilities 
Cable AvailableElectricity AvailableNatural Gas AvailablePhone AvailableUnderground UtilitiesWater Available
Water Source 
Public
Interior Features
Appliances 
DishwasherDisposalDouble OvenGas RangeMicrowaveTankless Water Heater
Basement 
DaylightExterior EntryFinishedFullWalk-Out Access
Cooling 
Ceiling Fan(s)Central AirElectricHeat PumpMulti Units
Electric 
220 Volts in Laundry
Fireplace 
Yes
Fireplace Features 
Double SidedGas StarterGreat RoomLiving Room
Fireplaces 
1
Flooring 
HardwoodTile
Heating 
Forced AirNatural Gas
Interior 
PantryKitchen IslandDouble VanityHigh Speed InternetHis and Hers ClosetsLow Flow Plumbing FixturesRecessed LightingVaulted Ceiling(s)Walk-In Closet(s)
Laundry Features 
Laundry RoomMain LevelSinkUpper Level
Main Level Bedrooms 
1
Window Features 
Double Pane WindowsInsulated Windows
Save
Ask
Tour
Hide
Share
Exterior Features
Exterior 
BalconyRain Gutters
Fencing 
Invisible
Lot Features 
Back YardClearedFront YardLandscapedLevel
Other Structures 
None
Patio And Porch 
CoveredFront PorchRear Porch
Pool Features 
None
Road Frontage 
Private Road
Roof 
Composition
Spa Features 
None
View 
Trees/Woods
Waterfront Features 
None
Waterview 
Trees/Woods
Windows/Doors 
Double Pane WindowsInsulated Windows
Community Features
Association Fee 
$1350.0
Association Fee Frequency 
Annually
Community Features 
ClubhouseGatedGolfRestaurant
Horse Property 
None
Roads 
Asphalt
Schools
School District
Unknown
Elementary School
Macedonia
Middle School
Creekland - Cherokee
High School
Creekview
Listing Courtesy Of: PAUL DOZIER of Virtual Properties Realty.Net, LLC. Broker: PHONE Prefer Ph#:pdozier222@aol.com

Listings identified with the FMLS IDX logo come from FMLS and are held by brokerage firms other than the owner of this website and the listing brokerage is identified in any listing details. Information is deemed reliable but is not guaranteed. If you believe any FMLS listing contains material that infringes your copyrighted work, please click here to review our DMCA policy and learn how to submit a takedown request.



© 2017-2026 First Multiple Listing Service, Inc.

Neighborhood & Commute
Source: Walkscore
Save
Ask
Tour
Hide
Share