



463 Southland CirCanton, GA 30115
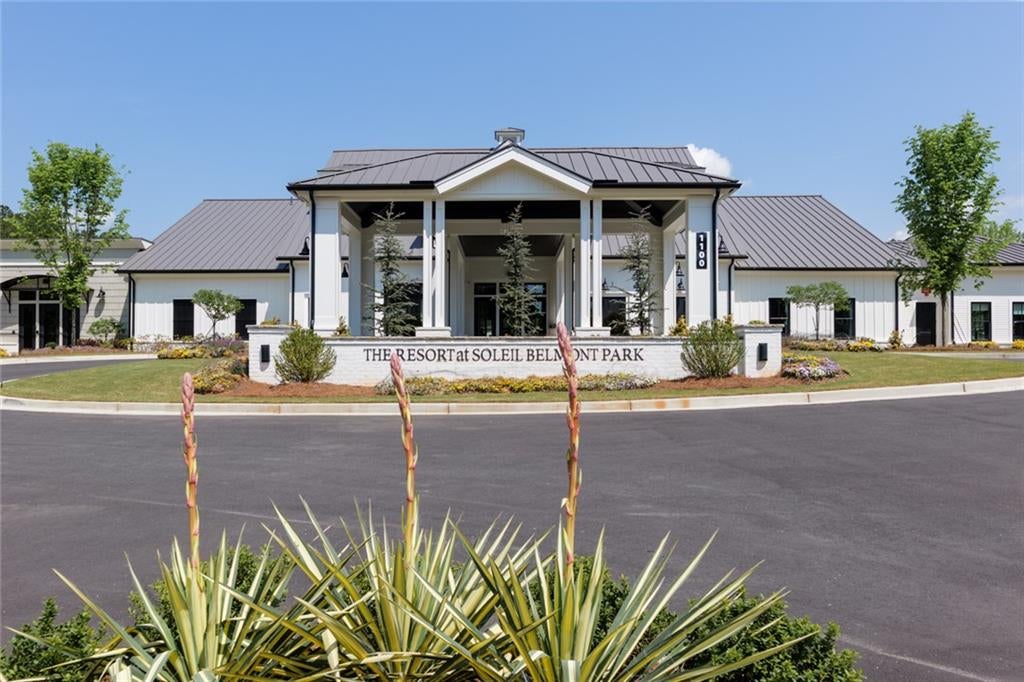
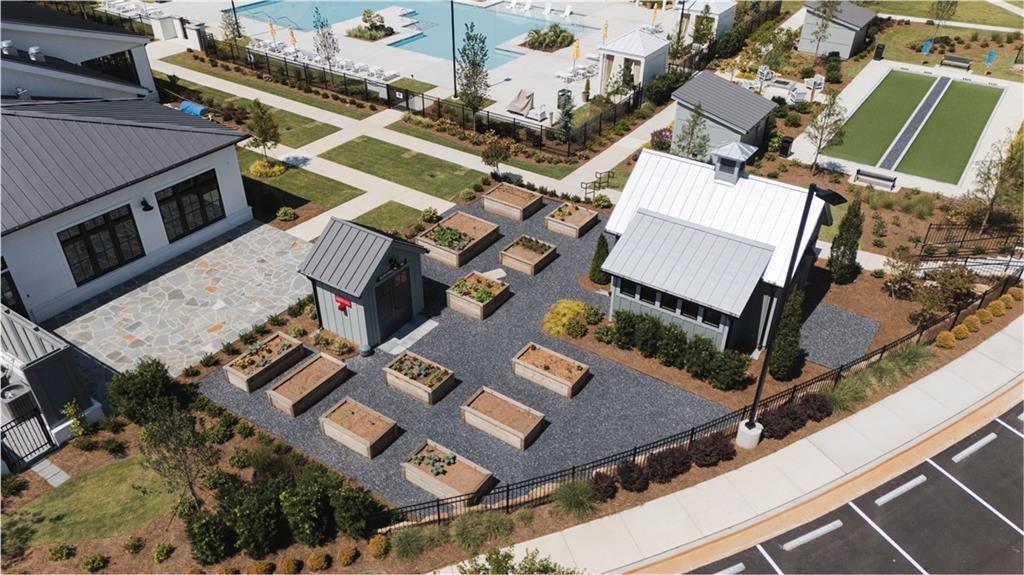
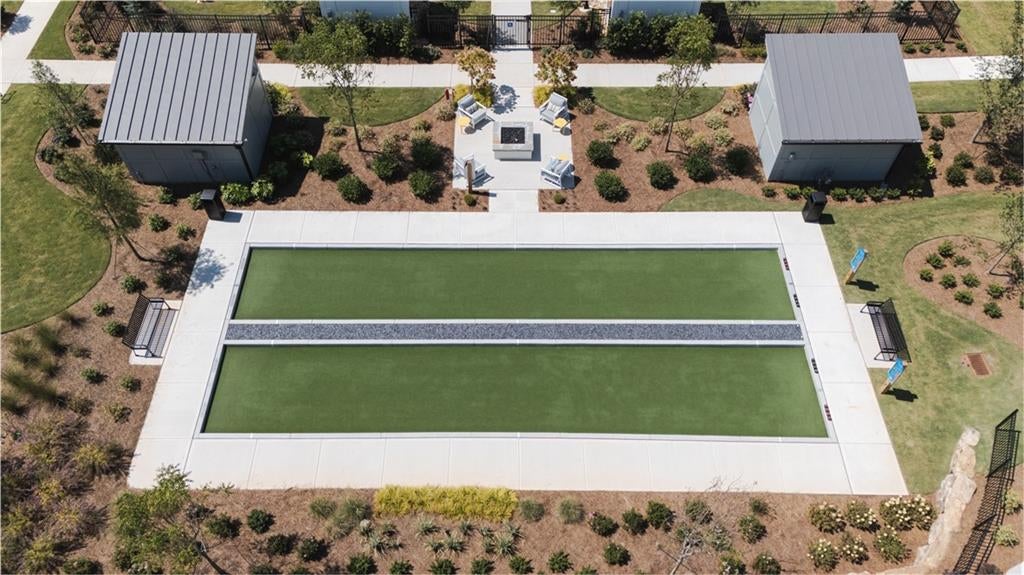
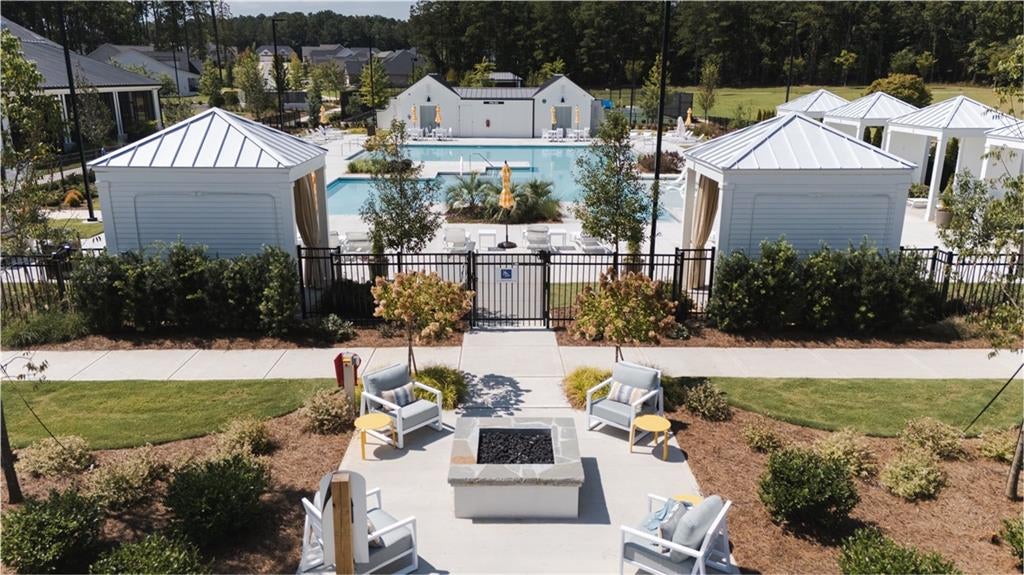
Welcome to exceptional active adult living in Soleil Belmont Park, proudly named the 2026 Community of the Year! This beautifully appointed ranch home offers an inviting blend of comfort, style, and thoughtful upgrades. Featuring 2 bedrooms, 2 full bathrooms, and approximately 1,872 square feet, this home was designed with easy, main-level living in mind. The beautifully appointed kitchen features quartz countertops, a spacious island, gas cooktop, wall oven and microwave combination, stylish chimney hood, and a custom-designed pantry offering exceptional storage and functionality. The open living areas showcase 10-foot ceilings, beautiful flooring, and a welcoming atmosphere perfect for everyday living and entertaining. The spacious primary suite features a beautifully customized walk-in closet that flows seamlessly into the laundry room for everyday convenience. Custom closet systems throughout the home provide thoughtfully designed storage solutions, while a secondary bedroom, full bath, and dedicated office offer flexibility for guests, hobbies, or working from home. Enjoy your morning coffee or unwind in the lovely sunroom overlooking the professionally landscaped and fenced backyard. Additional highlights include an extended-length two-car garage, updated plumbing fixtures, a cozy fireplace, and covered outdoor living space. For added comfort and peace of mind, the home is equipped with a Generac whole-home generator, providing dependable backup power when you need it most. The expansive unfinished terrace-level basement is a blank canvas ready for you to make it your own! With a full bathroom stub already in place, this incredible space offers endless possibilities for a recreation room, additional bedrooms, hobby space, home gym, or whatever suits your lifestyle. Imagine spending less time worrying about home maintenance and more time enjoying the lifestyle you've worked so hard to achieve. From beautifully designed living spaces and thoughtful upgrades to the exceptional amenities and welcoming atmosphere of Soleil Belmont Park, every detail invites you to embrace a more comfortable, connected, and fulfilling way of life. Whether you're entertaining friends, exploring new interests, or simply enjoying the peace of your own backyard, this home offers the perfect setting for whatever comes next. Discover why Soleil Belmont Park earned its 2026 Community of the Year recognition, and schedule your private showing today!
| 8 hours ago | Status changed to Active | |
| 8 hours ago | Price changed to $644,900 | |
| 8 hours ago | Listing updated with changes from the MLS | |
| 2 days ago | Listing first seen on site |
Listings identified with the FMLS IDX logo come from FMLS and are held by brokerage firms other than the owner of this website and the listing brokerage is identified in any listing details. Information is deemed reliable but is not guaranteed. If you believe any FMLS listing contains material that infringes your copyrighted work, please click here to review our DMCA policy and learn how to submit a takedown request.

© 2017-2026 First Multiple Listing Service, Inc.
Did you know? You can invite friends and family to your search. They can join your search, rate and discuss listings with you.