Call Us Today: 404-697-0003
Save
Ask
Tour
Hide
Share
$775,000
1 Day On Site

2287 Burch Circle NE
Brookhaven, GA 30319

For Sale|Single Family Residence|Active
4
Beds
3
Total Baths
3
Full Baths
2,444
SqFt
$317
/SqFt
1962
Built
Subdivision:
DREW VALLEY
County:
Dekalb
Listing Courtesy Of: Jess Ramsey of Keller Williams North Atlanta Broker: 770-663-7291 Prefer Ph#:jessramsey@kw.com
Call Now: 404-285-0536
Is this the listing for you? We can help make it yours.
404-285-0536
2287 Burch Circle NE2287 Burch Circle NE2287 Burch Circle NE2287 Burch Circle NE
Save
Ask
Tour
Hide
Share

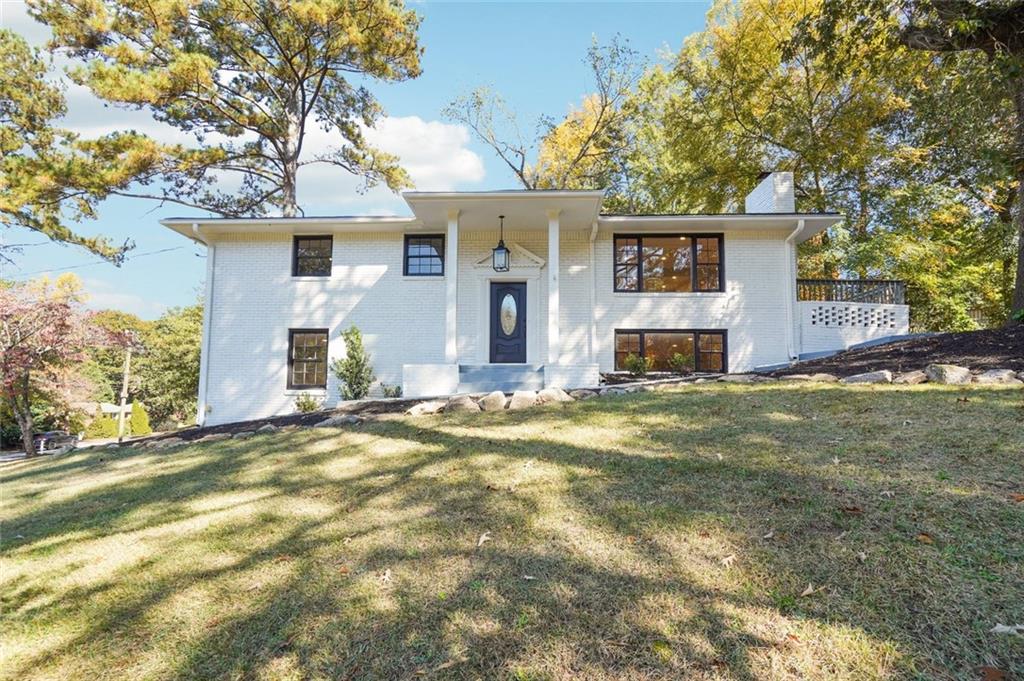
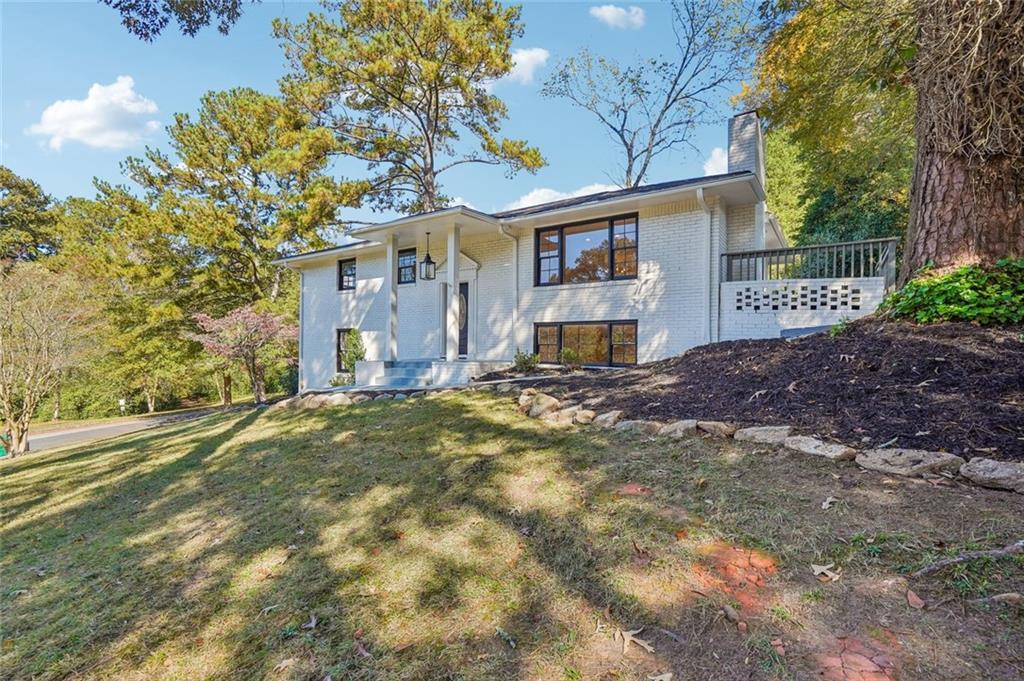
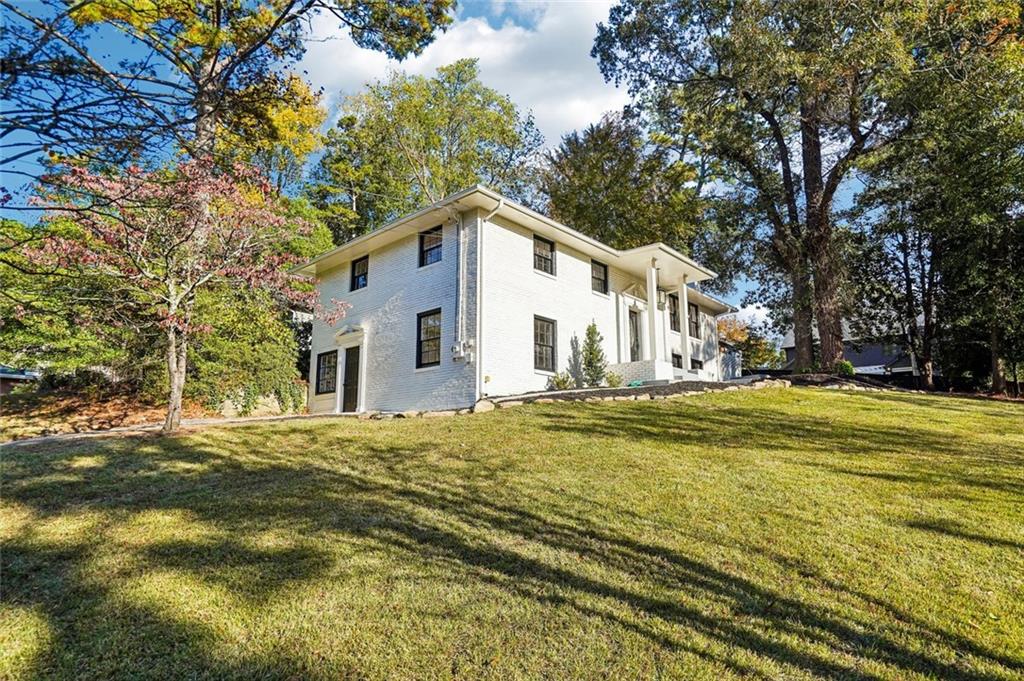
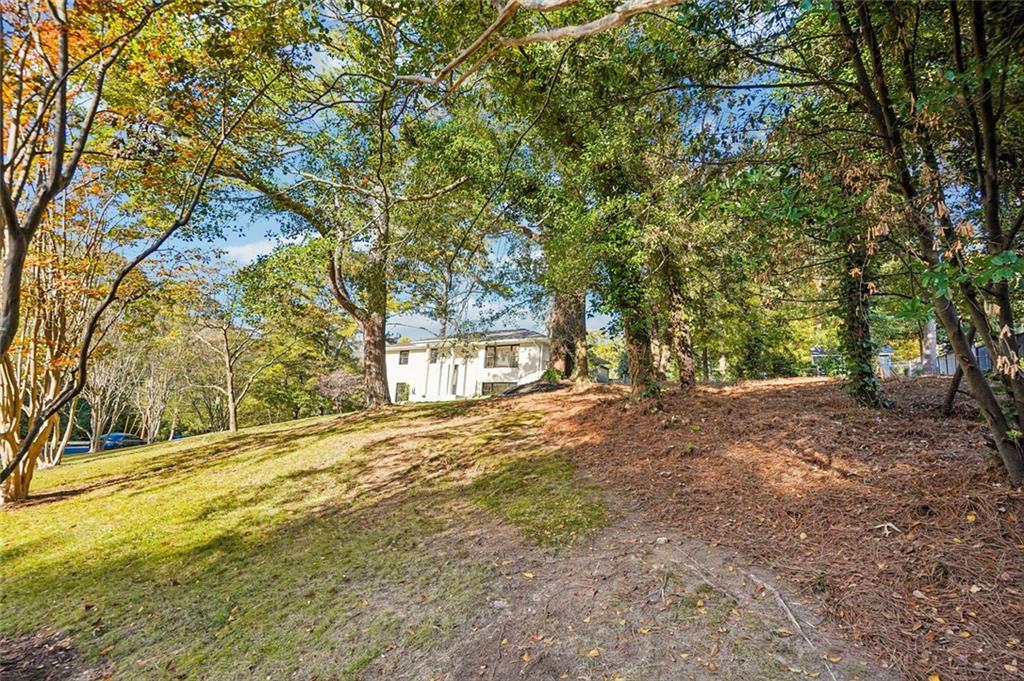
Welcome to 2287 Burch Circle, a home renovated from top to bottom in Drew Valley, one of Brookhaven’s most sought-after neighborhoods! It sits on a very large corner lot and was redone inside and out, so it’s ready for you to move in. The brand-new kitchen has ivory shaker cabinets, quartz countertops and all-new appliances. Every bathroom was taken down to the studs and rebuilt with all-new tile, shaker vanities and high-end lighting. Throughout the home you’ll find new white oak LVP floors, new trim, new shaker doors and new light fixtures. The big-ticket items are done too: updated plumbing and electrical, a completely new HVAC system and ductwork, a new roof, and fresh paint inside and out. Out back, relax on the extended deck overlooking a backyard with new sod and fresh mulch. A lot of thought and love went into this renovation, and this house can’t wait to welcome its next owners. Move-in-ready homes don’t get better than this. Come see it today!

Save
Ask
Tour
Hide
Share
Listing Snapshot
Price 
$775,000
Days On Site 
1 Day
Bedrooms 
4
Inside Area (SqFt) 
2,444 sqft
Total Baths 
3
Full Baths 
3
Partial Baths 
N/A
Lot Size 
0.36 Acres
Year Built 
1962
MLS Number 
7867900
Status 
Active
Property Tax 
$5,546
HOA/Condo/Coop Fees 
N/A
Sq Ft Source 
Public Records
Friends & Family
Recent Activity
8 hours agoStatus changed to Active
8 hours agoPrice changed to $775,000
8 hours agoListing updated with changes from the MLS
yesterdayListing first seen on site
General Features
Acres 
0.36
Foundation 
See RemarksSlab
Land Lease 
No
Levels 
Two
Parking 
None
Property Condition 
Updated/Remodeled
Property Sub Type 
Single Family Residence
Security 
Carbon Monoxide Detector(s)Smoke Detector(s)
Sewer 
Public Sewer
SqFt Above 
1222
SqFt Below 
1222
SqFt Total 
2444
Style 
Traditional
Utilities 
Electricity AvailableNatural Gas AvailableWater Available
Water Source 
Public
Interior Features
Appliances 
DishwasherDisposalElectric RangeElectric OvenGas Water HeaterMicrowaveRange HoodRefrigerator
Basement 
DaylightFinishedWalk-Out Access
Cooling 
Central Air
Electric 
220 Volts
Fireplace 
Yes
Fireplace Features 
Basement
Fireplaces 
1
Flooring 
Vinyl
Heating 
ElectricCentral
Interior 
Kitchen IslandCrown MoldingDouble VanityRecessed LightingMaster Downstairs
Laundry Features 
Laundry RoomIn Basement
Main Level Bedrooms 
2
Window Features 
Wood Frames
Save
Ask
Tour
Hide
Share
Exterior Features
Construction Details 
Brick
Exterior 
Other
Fencing 
None
Lot Features 
Back YardCorner LotFront YardLandscaped
Other Structures 
None
Patio And Porch 
Patio
Pool Features 
None
Road Frontage 
None
Roof 
ShingleComposition
Spa Features 
None
View 
Neighborhood
Waterfront Features 
None
Waterview 
Neighborhood
Windows/Doors 
Wood Frames
Community Features
Accessibility Features 
Accessible BedroomAccessible Entrance
Community Features 
Park
Horse Property 
None
Roads 
Asphalt
Schools
School District
Unknown
Elementary School
Ashford Park
Middle School
Chamblee
High School
Chamblee
Listing Courtesy Of: Jess Ramsey of Keller Williams North Atlanta Broker: 770-663-7291 Prefer Ph#:jessramsey@kw.com

Listings identified with the FMLS IDX logo come from FMLS and are held by brokerage firms other than the owner of this website and the listing brokerage is identified in any listing details. Information is deemed reliable but is not guaranteed. If you believe any FMLS listing contains material that infringes your copyrighted work, please click here to review our DMCA policy and learn how to submit a takedown request.



© 2017-2026 First Multiple Listing Service, Inc.

Neighborhood & Commute
Source: Walkscore
Save
Ask
Tour
Hide
Share