Call Us Today: 404-697-0003
Save
Ask
Tour
Hide
Share
$600,000
1 Day On Site

878 NE Peachtree Street 708
Atlanta, GA 30309

For Sale|Condominium|Active
2
Beds
2
Total Baths
2
Full Baths
1,635
SqFt
$367
/SqFt
1951
Built
Subdivision:
Peachtree Lofts
County:
Fulton
Listing Courtesy Of: Boston Henderson of Bolst Broker: 404-482-2293 Prefer Ph#:boston@bostonchaserealestate.com
Call Now: 404-285-0536
Is this the listing for you? We can help make it yours.
404-285-0536
Upcoming Open Houses
Sun, Nov 15, 11:00 AM - 1:00 PM
Thu, Nov 19, 4:00 PM - 7:00 PM
878 NE Peachtree Street 708878 NE Peachtree Street 708878 NE Peachtree Street 708878 NE Peachtree Street 708
Save
Ask
Tour
Hide
Share

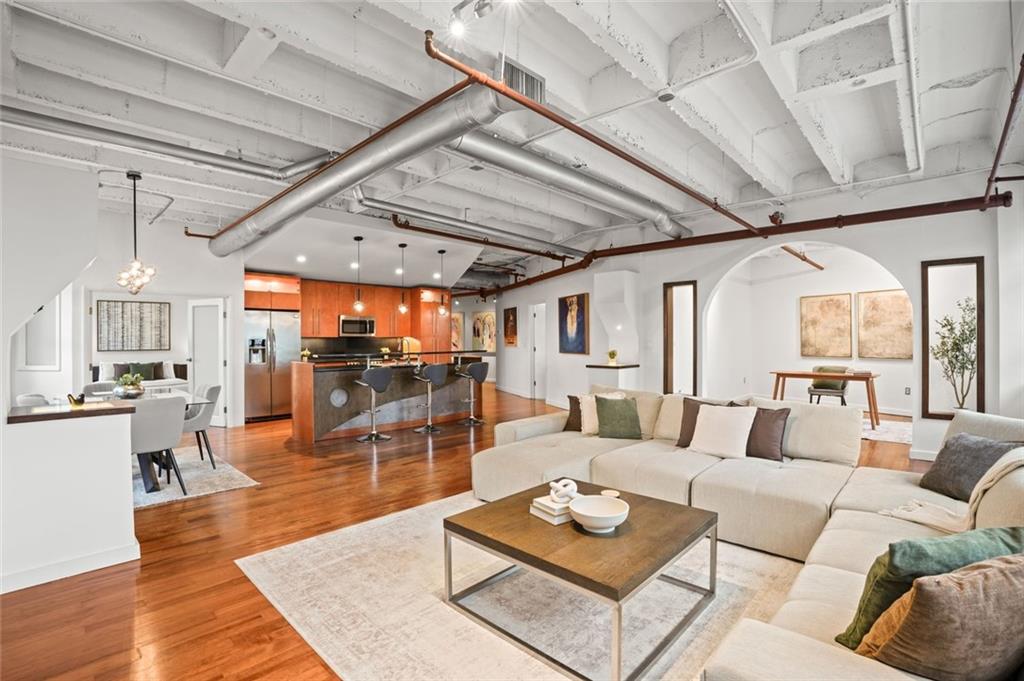
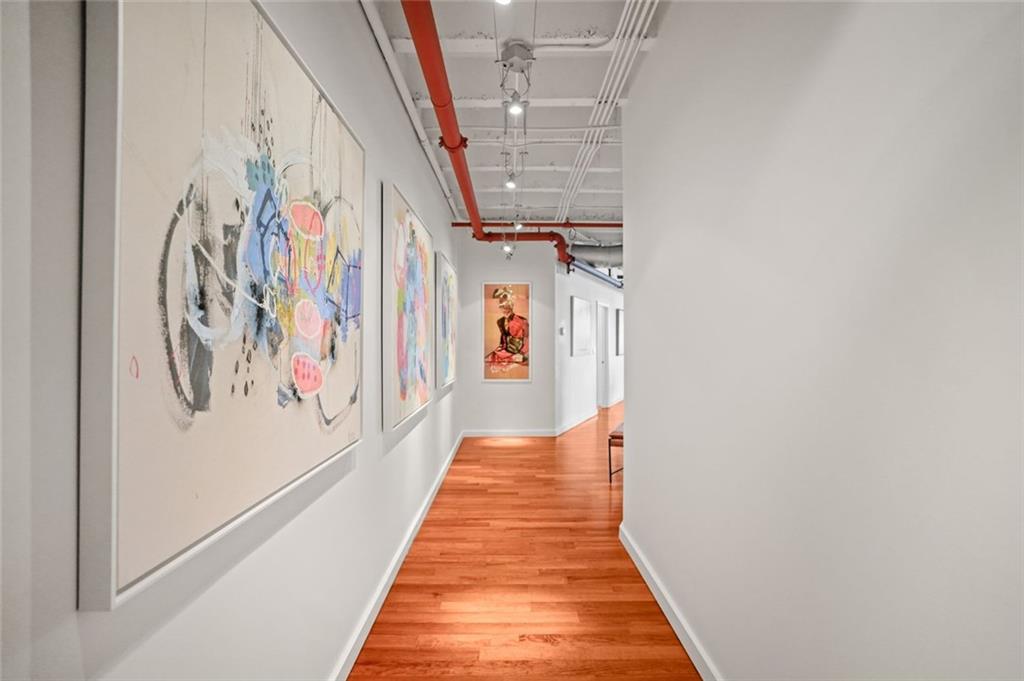
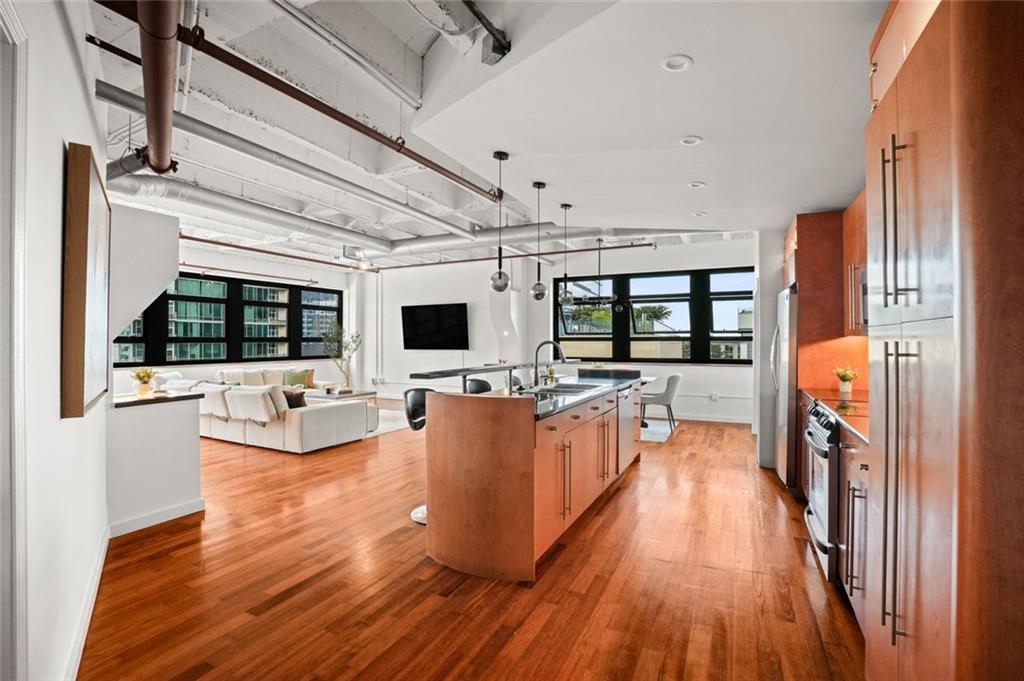
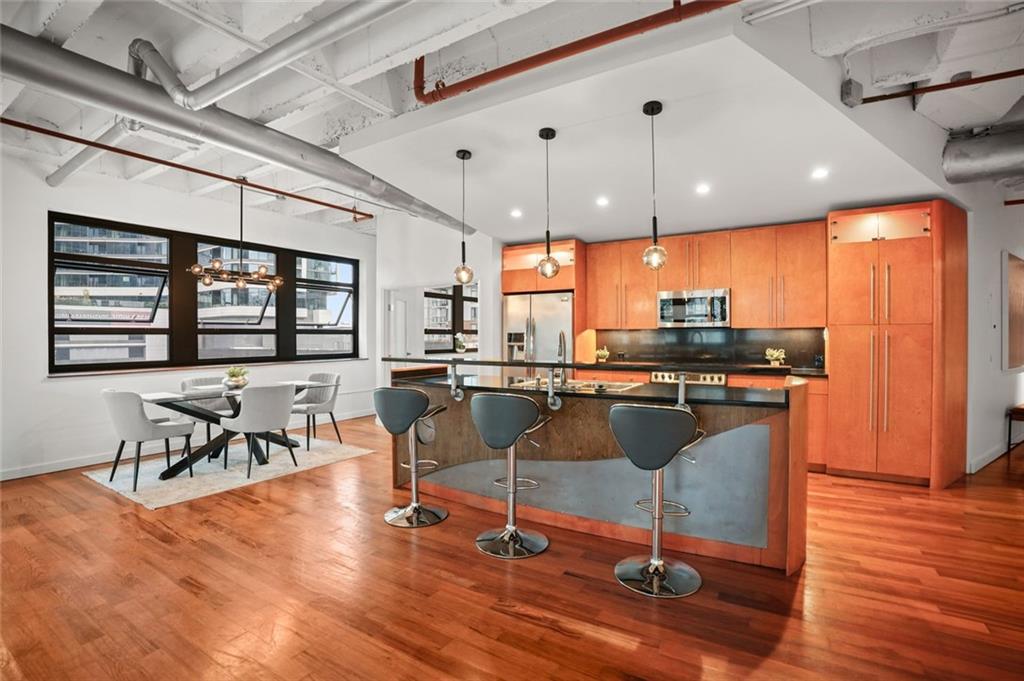
A continuous wall of windows wraps the north and east sides of this seventh-floor corner loft, creating a bright, expansive setting in the heart of Midtown. Two assigned parking spaces on the second level of the garage, two full bathrooms, and a flexible layout make Unit 708 at Peachtree Lofts a distinctive opportunity for intown living. A long entry foyer leads into living spaces accented by beautiful Asian Hart Pine hardwood floors, new light fixtures, and newly installed recessed lighting. A distinctive architectural archway frames a flexible secondary room, offering an inviting setting for a home office or guest space while preserving the home’s open loft character. The kitchen features custom hand finished cabinets, granite countertops and a center island, providing additional prep space and a natural gathering spot when entertaining. In-unit laundry adds everyday convenience. Peachtree Lofts offers a 24-hour concierge, saltwater pool with sundeck, fitness center, community lounge, grilling areas, dog park, and controlled building access. Spend the afternoon by the pool, fit in a workout, or explore Midtown’s restaurants, coffee shops, shopping, and nightlife. Convenient access to MARTA, Piedmont Park, the Fox Theatre, the High Museum of Art, and Georgia Tech puts the best of Midtown close to home.

Save
Ask
Tour
Hide
Share
Listing Snapshot
Price 
$600,000
Days On Site 
1 Day
Bedrooms 
2
Inside Area (SqFt) 
1,635 sqft
Total Baths 
2
Full Baths 
2
Partial Baths 
N/A
Lot Size 
N/A
Year Built 
1951
MLS Number 
7867891
Status 
Active
Property Tax 
$7,195
HOA/Condo/Coop Fees 
$775 monthly
Sq Ft Source 
Public Records
Friends & Family
Recent Activity
8 hours agoStatus changed to Active
8 hours agoPrice changed to $600,000
8 hours agoListing updated with changes from the MLS
yesterdayListing first seen on site
General Features
Foundation 
None
Garage 
Yes
Garage Spaces 
2
Land Lease 
No
Levels 
One
Parking 
CoveredAssignedGarage
Parking Spaces 
2
Property Sub Type 
Condominium
Security 
Smoke Detector(s)Secured Garage/ParkingFire Sprinkler SystemFire AlarmKey Card EntrySecurity Gate
Sewer 
Public Sewer
SqFt Above 
1635
SqFt Total 
1635
Style 
High Rise (6 or more stories)Other
Utilities 
Electricity AvailableCable AvailablePhone AvailableSewer AvailableUnderground UtilitiesWater Available
Water Source 
Public
Interior Features
Appliances 
DishwasherDisposalElectric RangeElectric Water HeaterMicrowaveRefrigeratorWasherDryer
Basement 
None
Cooling 
Central AirCeiling Fan(s)Electric
Electric 
220 Volts
Fireplace Features 
None
Flooring 
HardwoodTile
Heating 
CentralElectricForced Air
Interior 
Kitchen IslandElevatorEntrance FoyerHigh Speed InternetRecessed LightingTrack LightingWalk-In Closet(s)Master Downstairs
Laundry Features 
Main LevelLaundry ClosetIn Bathroom
Main Level Bedrooms 
2
Window Features 
Window Treatments
Save
Ask
Tour
Hide
Share
Exterior Features
Construction Details 
BlockConcreteBrick
Exterior 
CourtyardGas GrillLightingOther
Fencing 
None
Lot Features 
Other
Other Structures 
None
Patio And Porch 
None
Pool Features 
FencedIn GroundPrivate
Private Pool 
Yes
Road Frontage 
City Street
Roof 
Other
Spa Features 
None
View 
City
Waterfront Features 
None
Waterview 
City
Windows/Doors 
Window Treatments
Community Features
Association Fee 
$775.0
Association Fee Frequency 
Monthly
Community Features 
Fitness CenterParkPool
Horse Property 
None
Financing Terms Available 
1031 ExchangeCashConventionalFHAVA Loan
Roads 
Asphalt
Schools
School District
Unknown
Elementary School
Virginia-Highland
Middle School
David T Howard
High School
Midtown
Listing Courtesy Of: Boston Henderson of Bolst Broker: 404-482-2293 Prefer Ph#:boston@bostonchaserealestate.com

Listings identified with the FMLS IDX logo come from FMLS and are held by brokerage firms other than the owner of this website and the listing brokerage is identified in any listing details. Information is deemed reliable but is not guaranteed. If you believe any FMLS listing contains material that infringes your copyrighted work, please click here to review our DMCA policy and learn how to submit a takedown request.



© 2017-2026 First Multiple Listing Service, Inc.

Neighborhood & Commute
Source: Walkscore
Save
Ask
Tour
Hide
Share