Call Us Today: 404-697-0003
Save
Ask
Tour
Hide
Share
$525,000
1 Day On Site

2426 Naples Street
Hoschton, GA 30548

For Sale|Single Family Residence|Active
2
Beds
2
Total Baths
2
Full Baths
1,711
SqFt
$307
/SqFt
2026
Built
Subdivision:
Del Webb Chateau Elan
County:
Gwinnett
Listing Courtesy Of: KATHY FAUSCETT of Keller Williams Lanier Partners Broker: 770-503-7070 Prefer Ph#:Kathy@tfthomes.com
Call Now: 404-285-0536
Is this the listing for you? We can help make it yours.
404-285-0536
2426 Naples Street2426 Naples Street2426 Naples Street2426 Naples Street
Save
Ask
Tour
Hide
Share

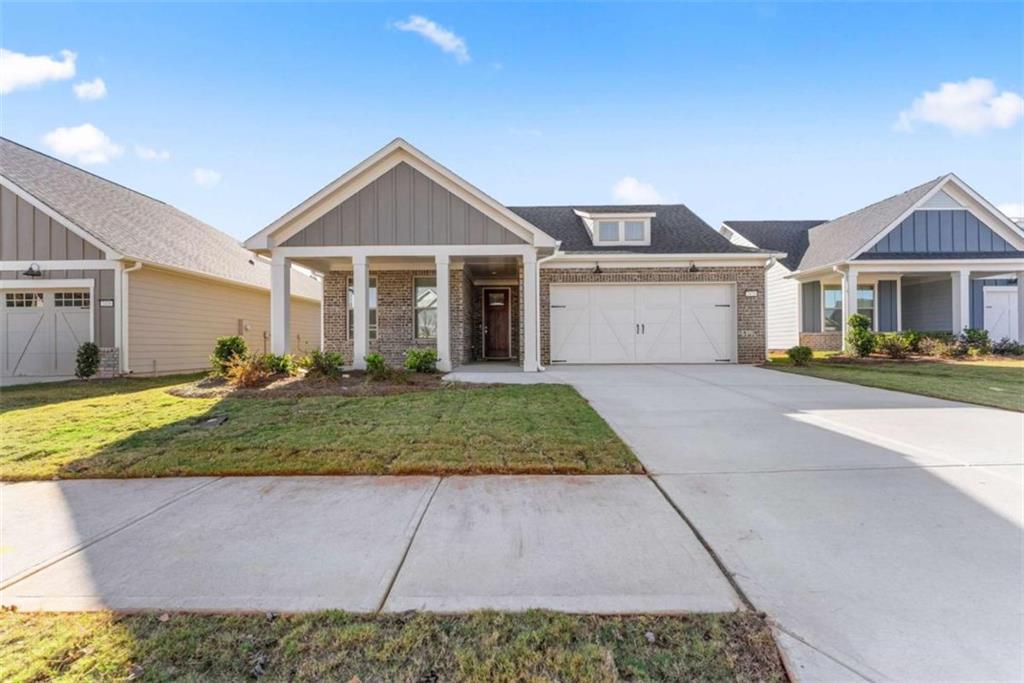
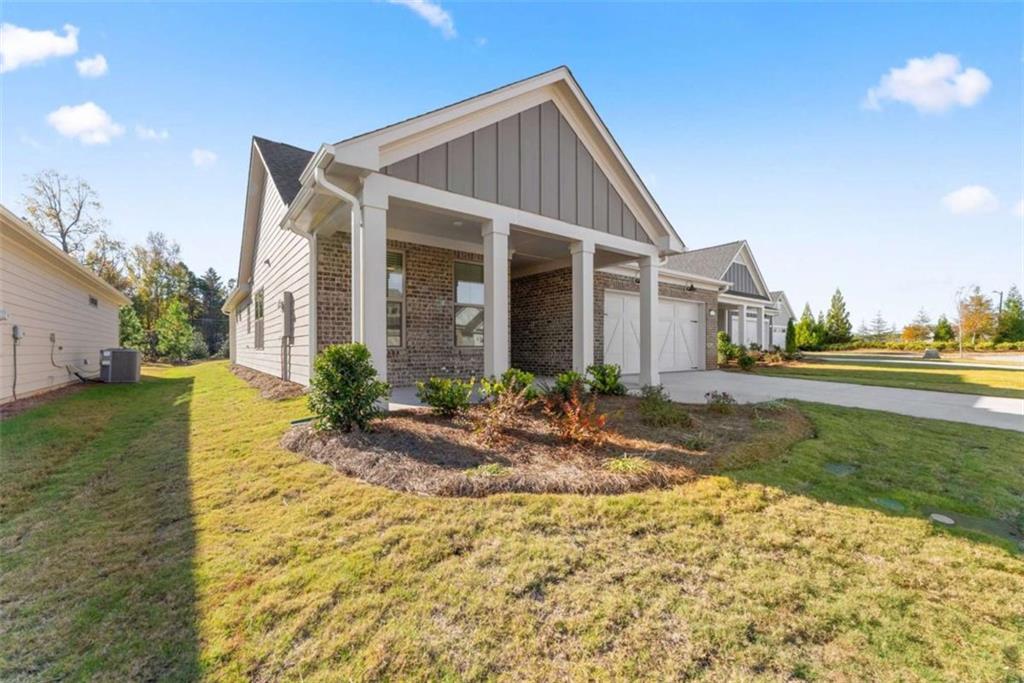
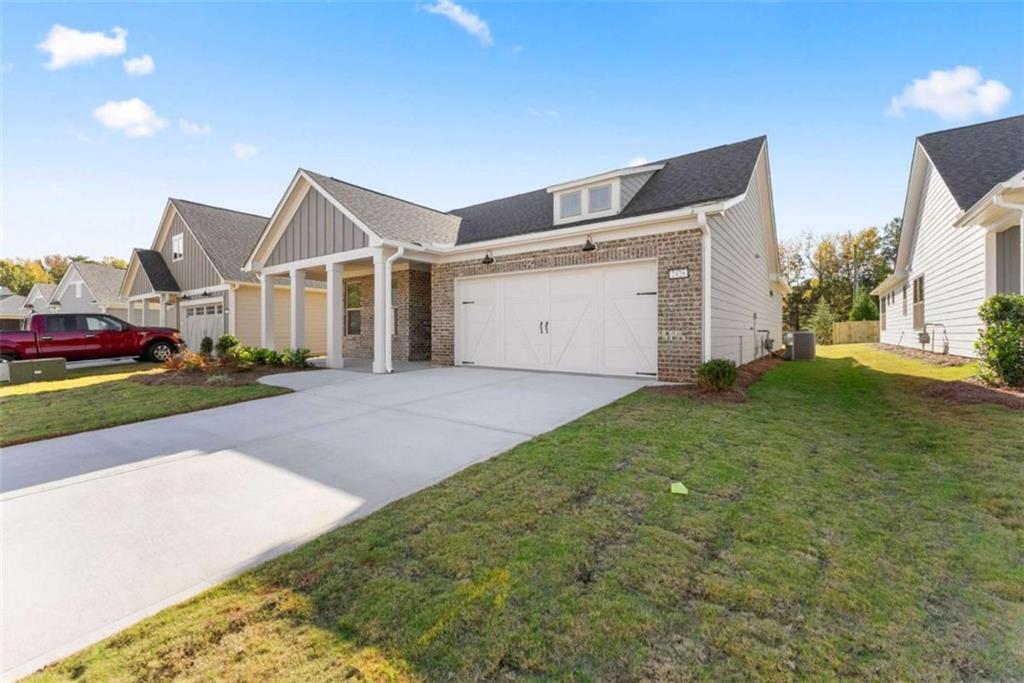
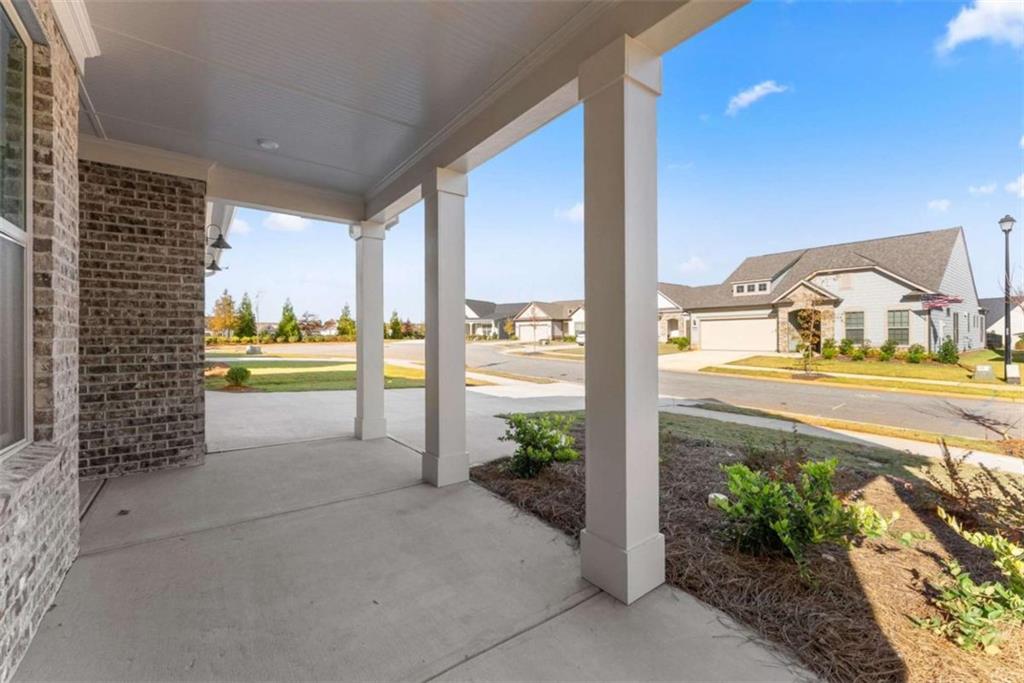
Welcome to 2426 Naples Street in the highly sought-after Del Webb Chateau Elan, one of Northeast Georgia's premier 55+ active adult communities. This well-appointed Prosperity floor plan offers the perfect blend of comfort, function, and thoughtful upgrades in a beautifully maintained setting-ready for you to enjoy from day one. Open floor plan with upgraded kitchen package, elegant quartz countertops, premium Whirlpool appliances, 42" cabinets, Soft close cabinets with roll out trays, undermount hood, 36" gas cooktop. Dining area with upgraded sliding pocket doors that open to the covered lanai. Large Livingroom open to the kitchen, wide hallways, Primary suite on the main with upgraded pocket doors leading into a spa like bath complete with rain shower, double vanities and a spacious walk-in closet. Out from the Lanai, you have an upgraded extended patio overlooking the large, sodded backyard perfect for a dog. Yard maintenance is included in the HOA, giving you more time to enjoy the exceptional amenities and true resort-style lifestyle that Del Webb Chateau Elan is known for. Residents enjoy a full-time activities director, travel club, and a wide variety of social clubs and events. Community amenities include a clubhouse with fitness center, indoor and outdoor pools, hot tubs, pickleball, tennis and bocce courts, walking trails, craft and flex spaces, a library, and outdoor gathering areas. Live the low-maintenance lifestyle you've been looking for in one of the most desirable floor plans in the community.

Save
Ask
Tour
Hide
Share
Listing Snapshot
Price 
$525,000
Days On Site 
1 Day
Bedrooms 
2
Inside Area (SqFt) 
1,711 sqft
Total Baths 
2
Full Baths 
2
Partial Baths 
N/A
Lot Size 
0.185 Acres
Year Built 
2026
MLS Number 
7867890
Status 
Active
Property Tax 
N/A
HOA/Condo/Coop Fees 
$335 monthly
Sq Ft Source 
Builder
Friends & Family
Recent Activity
8 hours agoStatus changed to Active
8 hours agoPrice changed to $525,000
8 hours agoListing updated with changes from the MLS
yesterdayListing first seen on site
General Features
Acres 
0.185
Attached Garage 
Yes
Foundation 
Slab
Garage 
Yes
Garage Spaces 
2
Green Energy Efficient 
AppliancesThermostatWindows
Land Lease 
No
Levels 
One
Parking 
AttachedGarageGarage Door OpenerKitchen Level
Parking Spaces 
2
Property Sub Type 
Single Family Residence
Security 
Smoke Detector(s)Carbon Monoxide Detector(s)Fire Alarm
Sewer 
Public Sewer
SqFt Above 
1711
SqFt Total 
1711
Style 
Ranch
Utilities 
Cable AvailableElectricity AvailableNatural Gas AvailablePhone AvailableSewer AvailableWater Available
Water Source 
Private
Interior Features
Appliances 
DishwasherDisposalMicrowaveOther
Basement 
None
Cooling 
Ceiling Fan(s)Central AirHeat Pump
Electric 
220 Volts
Fireplace Features 
None
Flooring 
CarpetCeramic TileHardwood
Heating 
CentralHeat Pump
Interior 
PantryKitchen IslandDouble VanityHigh CeilingsOtherTray Ceiling(s)Walk-In Closet(s)Master Downstairs
Laundry Features 
Laundry RoomOther
Main Level Bedrooms 
2
Window Features 
Double Pane WindowsInsulated Windows
Save
Ask
Tour
Hide
Share
Exterior Features
Construction Details 
BrickCement SidingConcrete
Exterior 
LightingOtherPrivate Yard
Fencing 
None
Frontage 
0
Lot Features 
Cul-De-SacLevelPrivate
Other Structures 
None
Patio And Porch 
Patio
Pool Features 
None
Road Frontage 
County Road
Roof 
Composition
Spa Features 
None
View 
Rural
Waterfront Features 
None
Waterview 
Rural
Windows/Doors 
Double Pane WindowsInsulated Windows
Community Features
Accessibility Features 
Accessible Doors
Association Fee 
$4020.0
Association Fee Frequency 
Annually
Community Features 
ClubhouseFitness CenterPoolSidewalksStreet LightsTennis Court(s)
Senior Community 
Yes
Horse Property 
None
Roads 
Asphalt
Schools
School District
Unknown
Elementary School
Gwinnett - Other
Middle School
Gwinnett - Other
High School
Gwinnett - Other
Listing Courtesy Of: KATHY FAUSCETT of Keller Williams Lanier Partners Broker: 770-503-7070 Prefer Ph#:Kathy@tfthomes.com

Listings identified with the FMLS IDX logo come from FMLS and are held by brokerage firms other than the owner of this website and the listing brokerage is identified in any listing details. Information is deemed reliable but is not guaranteed. If you believe any FMLS listing contains material that infringes your copyrighted work, please click here to review our DMCA policy and learn how to submit a takedown request.



© 2017-2026 First Multiple Listing Service, Inc.

Neighborhood & Commute
Source: Walkscore
Save
Ask
Tour
Hide
Share