Call Us Today: 404-697-0003
Save
Ask
Tour
Hide
Share
$340,000
1 Day On Site

2790 Park Chase Drive
Snellville, GA 30039

For Sale|Single Family Residence|Active
4
Beds
2
Total Baths
2
Full Baths
1,762
SqFt
$193
/SqFt
1989
Built
Subdivision:
Parkwood Chase
County:
Gwinnett
Listing Courtesy Of: Maribel Rodriguez of AXEN Realty, LLC Broker: PHONE Prefer Ph#:maribelrodriguezrealtor@gmail.com
Call Now: 404-285-0536
Is this the listing for you? We can help make it yours.
404-285-0536
2790 Park Chase Drive2790 Park Chase Drive2790 Park Chase Drive2790 Park Chase Drive
Save
Ask
Tour
Hide
Share

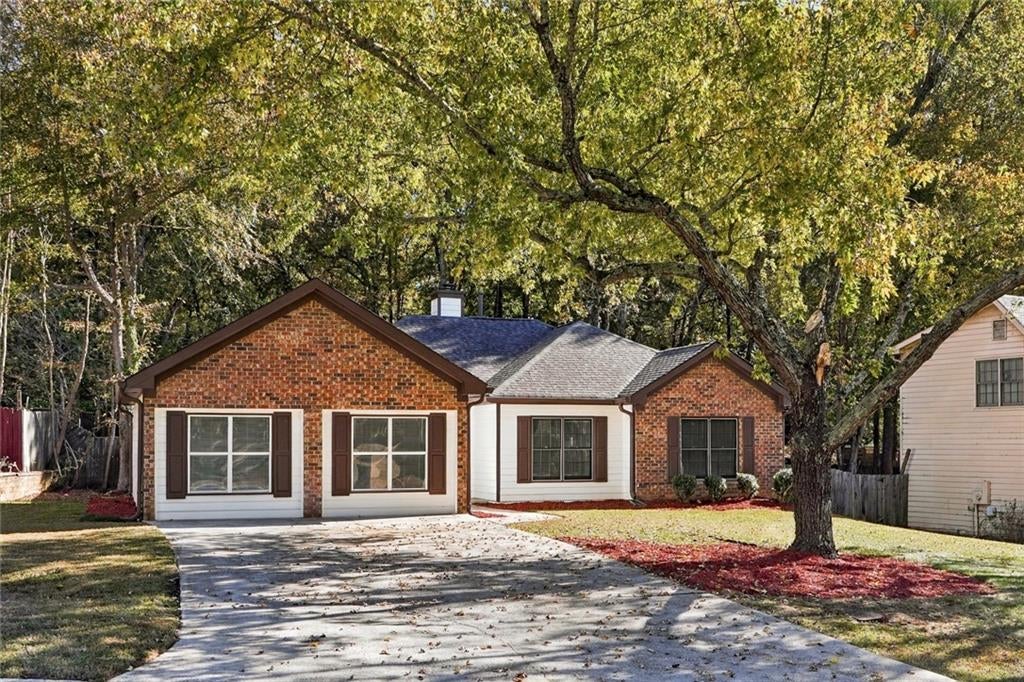
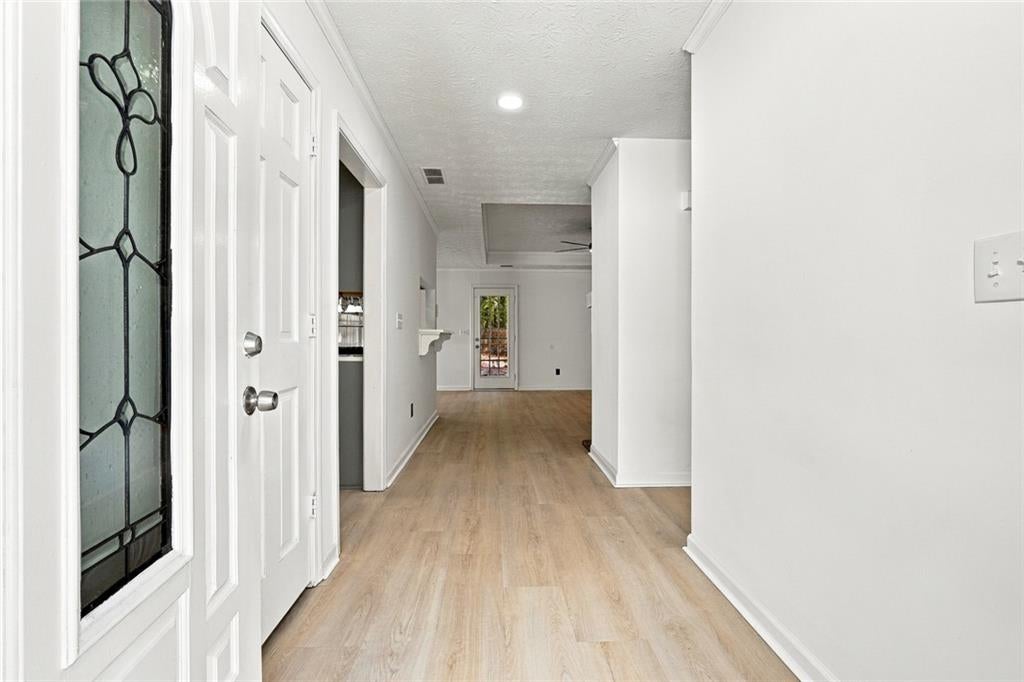
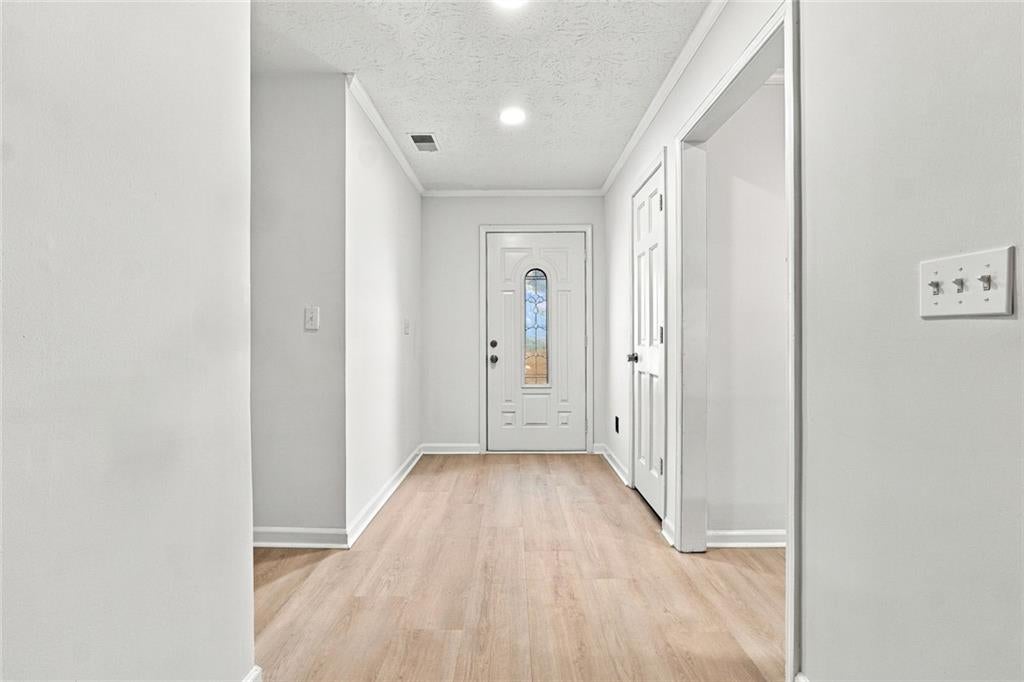
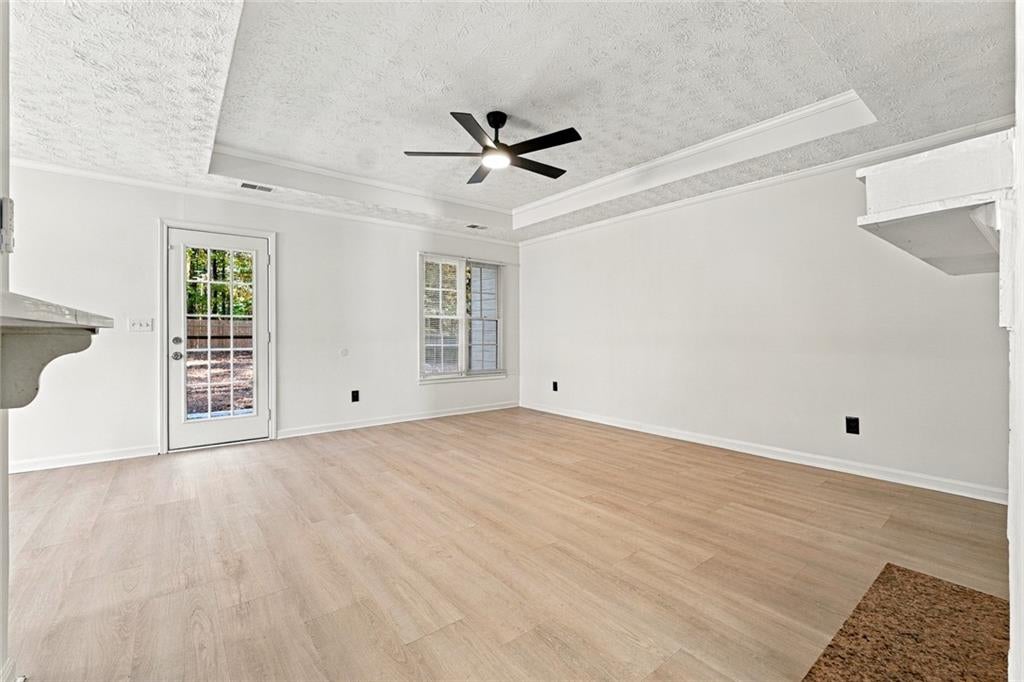
Welcome to this 4/2 cozy ranch-style home on a quiet lot in the established Parkwood Chase community. This home offers the perfect functional living space, and peaceful surroundings. Step inside to discover a bright, open interior featuring vaulted ceilings, fresh neutral paint, and luxury flooring throughout the main living areas. The updated kitchen-perfect for both everyday living and entertaining. The kitchen features new shaker-style cabinetry, quartz countertops, and stainless steel appliances. Additional bedrooms provide flexible space for guests, family, or a home office. Outside, enjoy a large private backyard. Conveniently located just minutes from everyday amenities including shopping, dining, and recreation. Commuters will also appreciate the easy access to I-78 and surrounding Gwinnett County corridors. Open layout, and peaceful setting, this home is truly move-in ready.

Save
Ask
Tour
Hide
Share
Listing Snapshot
Price 
$340,000
Days On Site 
1 Day
Bedrooms 
4
Inside Area (SqFt) 
1,762 sqft
Total Baths 
2
Full Baths 
2
Partial Baths 
N/A
Lot Size 
0.29 Acres
Year Built 
1989
MLS Number 
7867872
Status 
Active
Property Tax 
$4,257
HOA/Condo/Coop Fees 
N/A
Sq Ft Source 
Public Records
Friends & Family
Recent Activity
10 hours agoStatus changed to Active
10 hours agoPrice changed to $340,000
10 hours agoListing updated with changes from the MLS
yesterdayListing first seen on site
General Features
Acres 
0.29
Foundation 
Slab
Home Warranty 
Yes
Land Lease 
No
Levels 
One
Parking 
Driveway
Property Sub Type 
Single Family Residence
Security 
Smoke Detector(s)
Sewer 
Public Sewer
SqFt Total 
1762
Style 
Traditional
Utilities 
Electricity AvailableNatural Gas AvailableSewer AvailableUnderground UtilitiesWater Available
Water Source 
Public
Interior Features
Appliances 
DishwasherDisposalGas RangeGas Water HeaterMicrowave
Basement 
None
Cooling 
Ceiling Fan(s)Central Air
Electric 
220 Volts
Fireplace 
Yes
Fireplace Features 
Factory BuiltFamily Room
Fireplaces 
1
Flooring 
Other
Heating 
Central
Interior 
Double VanityOtherMaster Downstairs
Laundry Features 
Laundry Room
Main Level Bedrooms 
4
Window Features 
Double Pane Windows
Bedroom 
Save
Ask
Tour
Hide
Share
Exterior Features
Construction Details 
HardiPlank Type
Exterior 
Rain GuttersOther
Fencing 
Back YardFenced
Lot Features 
Back YardLevelOther
Other Structures 
None
Patio And Porch 
Patio
Pool Features 
None
Road Frontage 
City Street
Roof 
Composition
Spa Features 
None
View 
Neighborhood
Waterfront Features 
None
Waterview 
Neighborhood
Windows/Doors 
Double Pane Windows
Community Features
Community Features 
None
Horse Property 
None
Financing Terms Available 
ConventionalFHAVA Loan
Roads 
Concrete
Schools
School District
Unknown
Elementary School
Centerville - Gwinnett
Middle School
Shiloh
High School
Shiloh
Listing Courtesy Of: Maribel Rodriguez of AXEN Realty, LLC Broker: PHONE Prefer Ph#:maribelrodriguezrealtor@gmail.com

Listings identified with the FMLS IDX logo come from FMLS and are held by brokerage firms other than the owner of this website and the listing brokerage is identified in any listing details. Information is deemed reliable but is not guaranteed. If you believe any FMLS listing contains material that infringes your copyrighted work, please click here to review our DMCA policy and learn how to submit a takedown request.



© 2017-2026 First Multiple Listing Service, Inc.

Neighborhood & Commute
Source: Walkscore
Save
Ask
Tour
Hide
Share