Call Us Today: 404-697-0003
Save
Ask
Tour
Hide
Share
$262,000
2 Days On Site

250 Pharr Road NE 914
Atlanta, GA 30305

For Sale|Condominium|Active
1
Bed
1
Total Bath
1
Full Bath
791
SqFt
$331
/SqFt
2004
Built
Subdivision:
ECLIPSE
County:
Fulton
Listing Courtesy Of: Nichole Gaunt of EXP Realty, LLC. Broker: 888-959-9461 Prefer Ph#:nichole.gaunt@exprealty.com
Call Now: 404-285-0536
Is this the listing for you? We can help make it yours.
404-285-0536
Upcoming Open Houses
Sat, Nov 14, 2:00 PM - 4:00 PM
250 Pharr Road NE 914250 Pharr Road NE 914250 Pharr Road NE 914250 Pharr Road NE 914
Save
Ask
Tour
Hide
Share

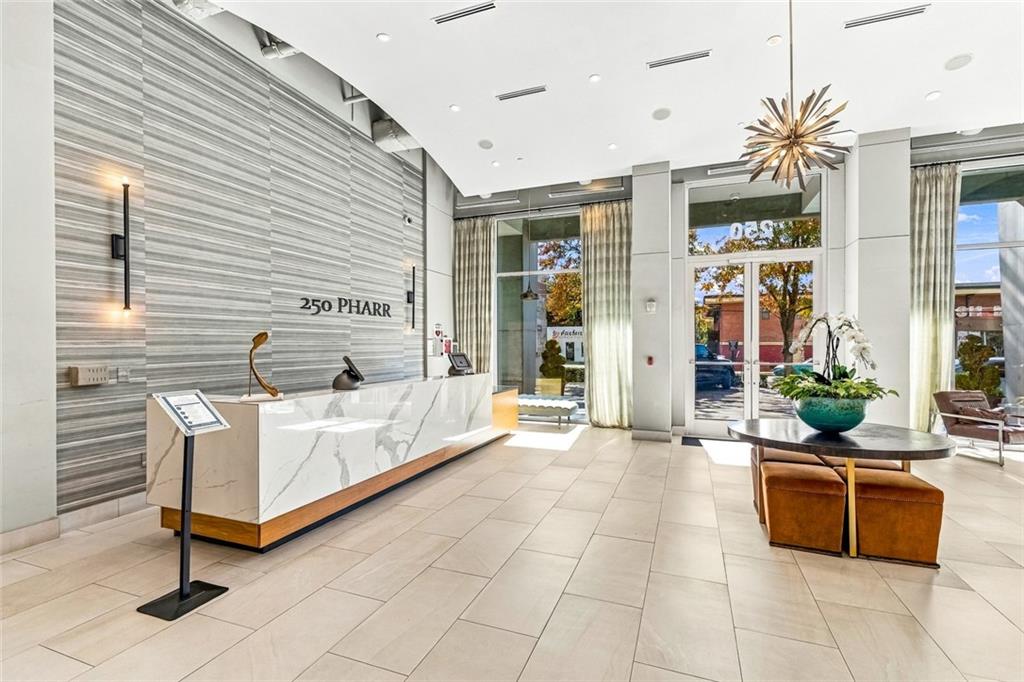
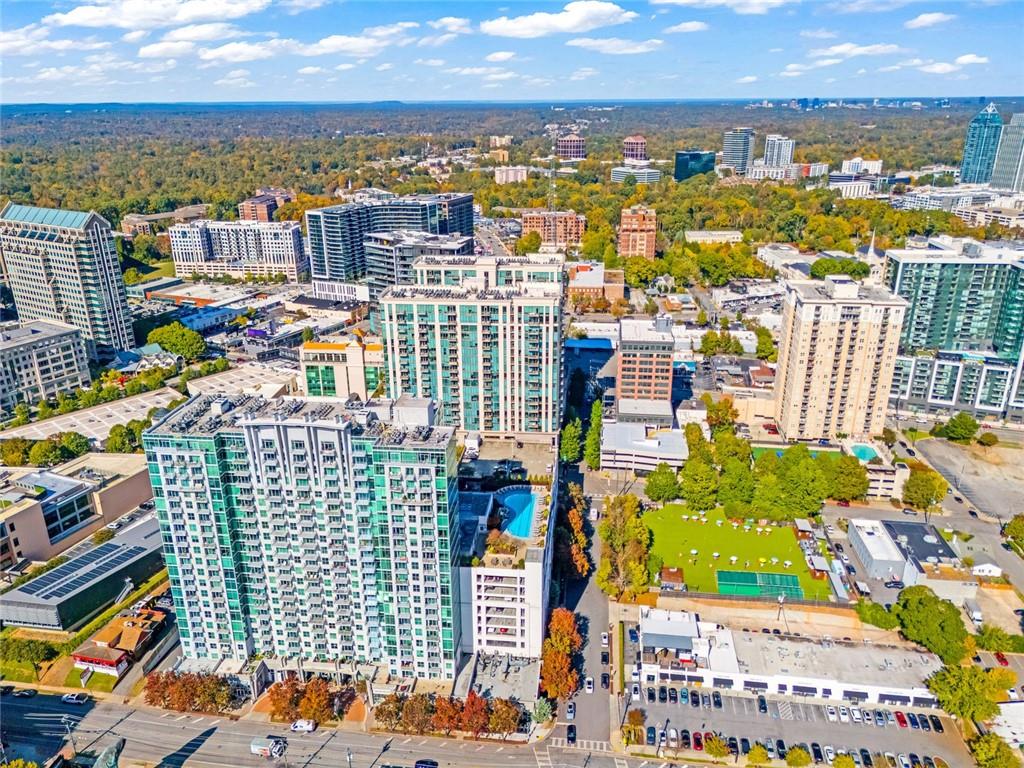
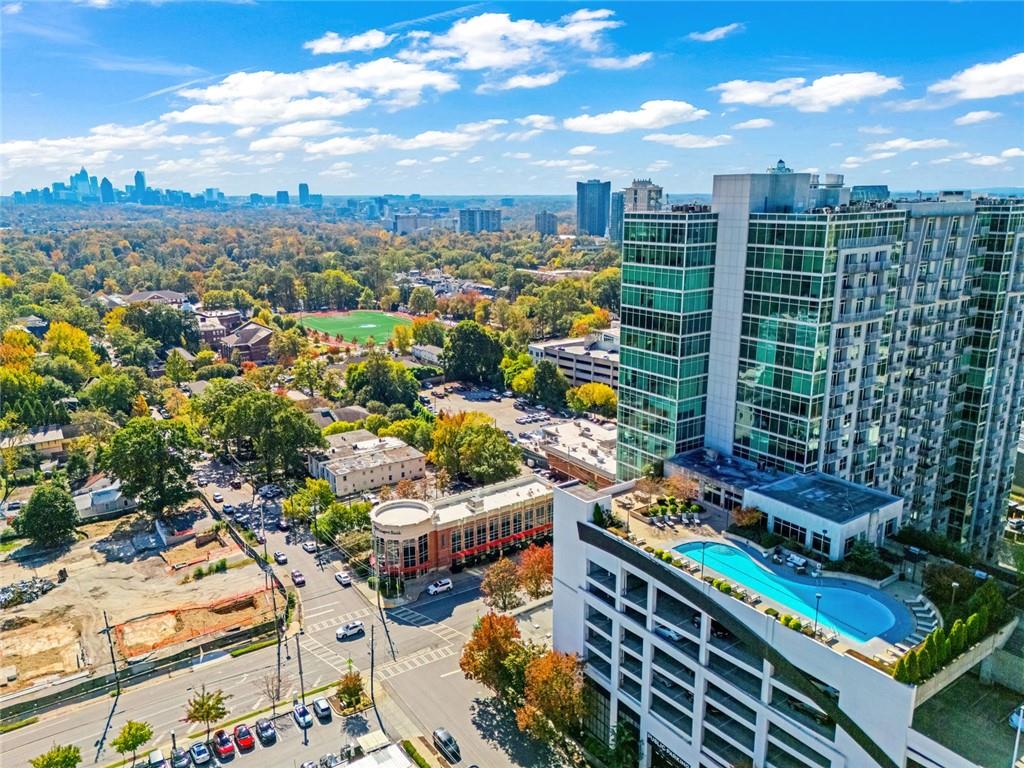
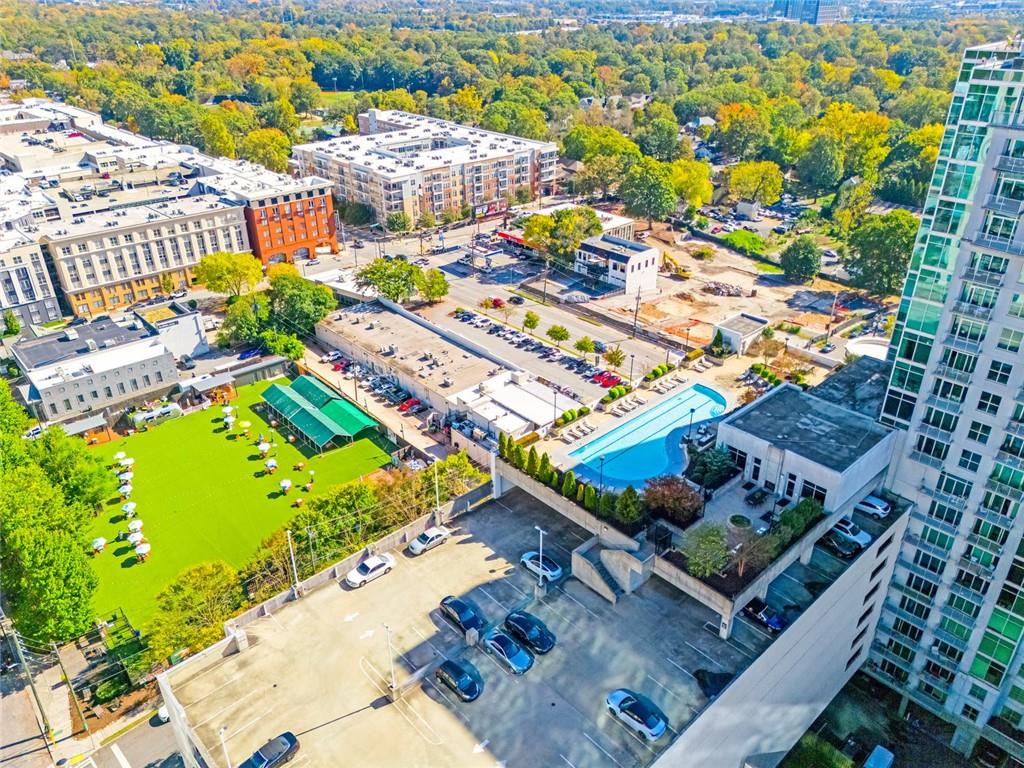
Atlanta skyline views, beautiful natural light, and move-in-ready comfort welcome you to this one-bedroom condo at Eclipse Buckhead. Floor-to-ceiling windows brighten the open living space, while your ninth-floor balcony offers a place to unwind and take in the city views. The kitchen opens to the living area and features a quartz countertop island and stainless steel appliances. Beautiful engineered hardwood floors complement the interior, and the 2025 AC unit, water heater with an expansion tank add peace of mind. The bedroom features an Elfa custom closet system for organized storage. Assigned covered parking on the same level as the home adds everyday convenience. Enjoy a rooftop pool, fitness center, concierge service, clubroom, and outdoor grilling area, with Buckhead shopping, restaurants, and Fetch dog park across the street. Internet service are included in the HOA dues. Move in, settle in, and start enjoying city living. Schedule your visit today!

Save
Ask
Tour
Hide
Share
Listing Snapshot
Price 
$262,000
Days On Site 
2 Days
Bedrooms 
1
Inside Area (SqFt) 
791 sqft
Total Baths 
1
Full Baths 
1
Partial Baths 
N/A
Lot Size 
0.018 Acres
Year Built 
2004
MLS Number 
7867342
Status 
Active
Property Tax 
$2,462
HOA/Condo/Coop Fees 
$478 monthly
Sq Ft Source 
Public Records
Friends & Family
Recent Activity
21 hours agoStatus changed to Active
21 hours agoPrice changed to $262,000
21 hours agoListing updated with changes from the MLS
2 days agoListing first seen on site
General Features
Acres 
0.018
Foundation 
Slab
Garage 
Yes
Garage Spaces 
1
Land Lease 
No
Levels 
Three Or More
Parking 
AssignedDeededGarage
Parking Spaces 
1
Property Sub Type 
Condominium
Security 
Security GateFire Sprinkler System
Sewer 
Public Sewer
SqFt Above 
791
SqFt Total 
791
Style 
Contemporary
Utilities 
Electricity AvailableCable Available
Water Source 
Public
Interior Features
Appliances 
DishwasherDisposalDryerElectric OvenElectric RangeElectric Water HeaterMicrowaveRefrigeratorWasher
Basement 
None
Cooling 
Central Air
Fireplace Features 
None
Flooring 
Hardwood
Heating 
Forced Air
Interior 
Kitchen IslandElevatorEntrance FoyerWalk-In Closet(s)
Laundry Features 
Laundry Room
Main Level Bedrooms 
1
Window Features 
Insulated Windows
Save
Ask
Tour
Hide
Share
Exterior Features
Construction Details 
Concrete
Exterior 
Balcony
Fencing 
None
Lot Features 
Other
Other Structures 
None
Patio And Porch 
EnclosedPatio
Pool Features 
None
Road Frontage 
City Street
Roof 
Composition
Spa Features 
None
View 
City
Waterfront Features 
None
Waterview 
City
Windows/Doors 
Insulated Windows
Community Features
Association Fee 
$478.0
Association Fee Frequency 
Monthly
Community Features 
ClubhouseFitness CenterPoolRestaurantStreet LightsSidewalks
Horse Property 
None
Financing Terms Available 
FHACashConventionalVA Loan
Roads 
Asphalt
Schools
School District
Unknown
Elementary School
Garden Hills
Middle School
Willis A. Sutton
High School
North Atlanta
Listing Courtesy Of: Nichole Gaunt of EXP Realty, LLC. Broker: 888-959-9461 Prefer Ph#:nichole.gaunt@exprealty.com

Listings identified with the FMLS IDX logo come from FMLS and are held by brokerage firms other than the owner of this website and the listing brokerage is identified in any listing details. Information is deemed reliable but is not guaranteed. If you believe any FMLS listing contains material that infringes your copyrighted work, please click here to review our DMCA policy and learn how to submit a takedown request.



© 2017-2026 First Multiple Listing Service, Inc.

Neighborhood & Commute
Source: Walkscore
Save
Ask
Tour
Hide
Share