Call Us Today: 404-697-0003
Save
Ask
Tour
Hide
Share
$1,695,000
New Listing

880 W Wesley Road NW
Atlanta, GA 30327

For Sale|Single Family Residence|Active
4
Beds
5
Total Baths
4
Full Baths
1
Partial Bath
3,353
SqFt
$506
/SqFt
1947
Built
Subdivision:
Buckhead
County:
Fulton
Listing Courtesy Of: Kelly Ruddell of Ansley Real Estate | Christie's International Real Estate Broker: 404-480-4663 Prefer Ph#:kelly@katiemcguirk.com
Call Now: 404-285-0536
Is this the listing for you? We can help make it yours.
404-285-0536
880 W Wesley Road NW880 W Wesley Road NW880 W Wesley Road NW880 W Wesley Road NW
Save
Ask
Tour
Hide
Share

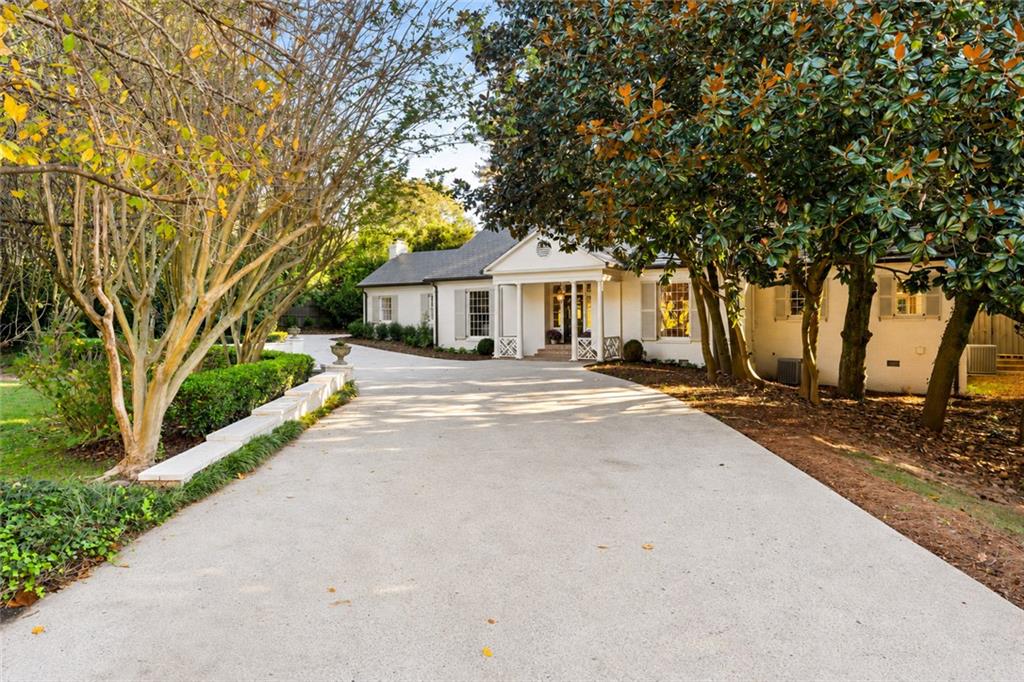
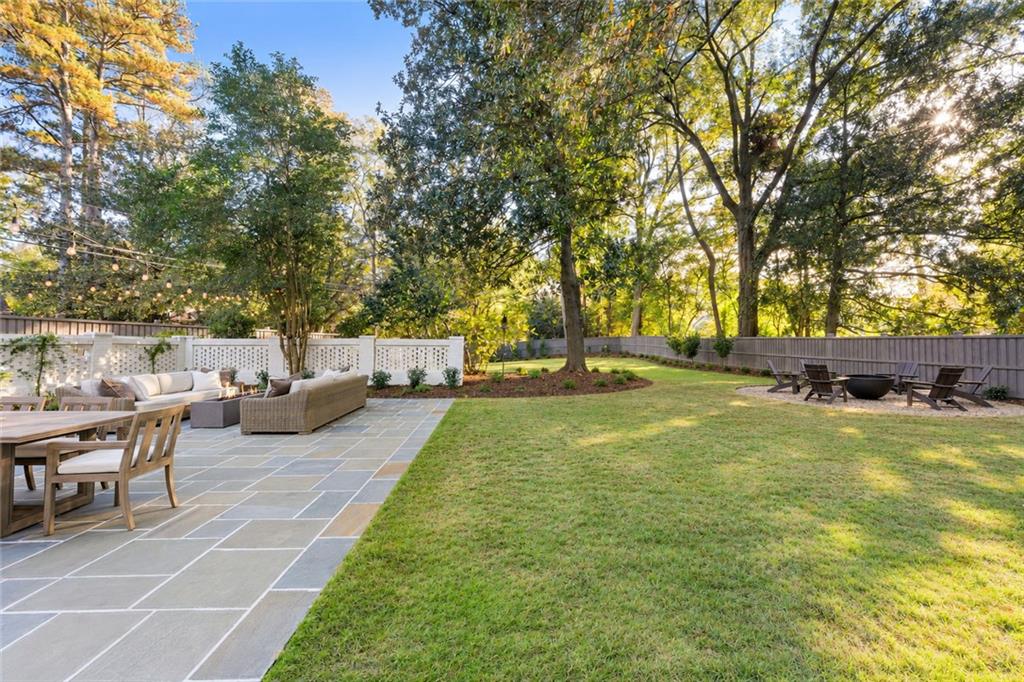
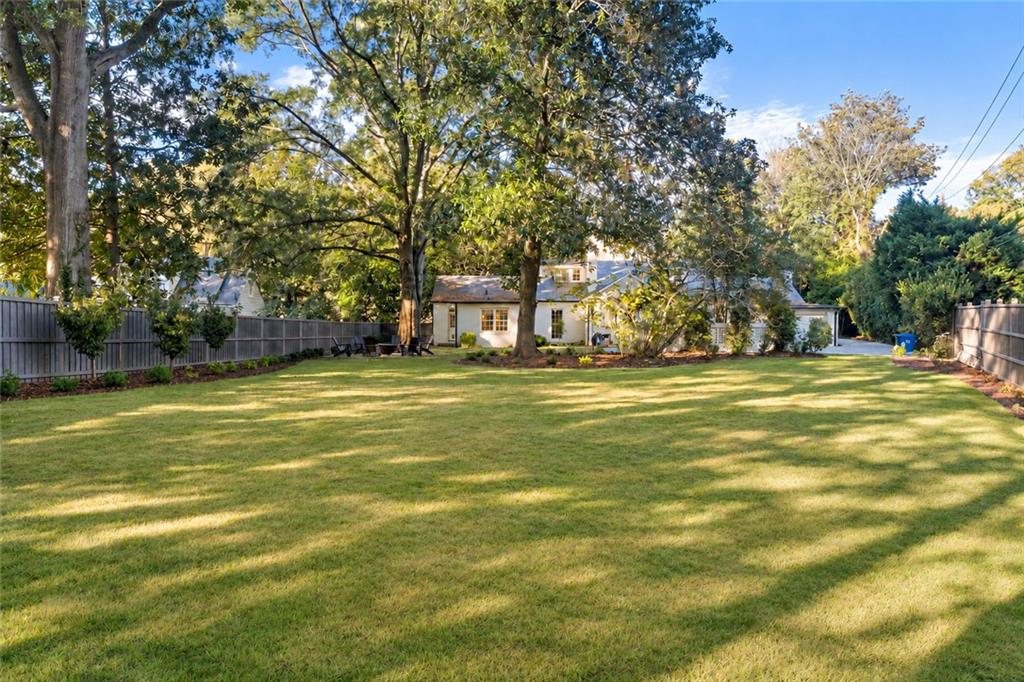
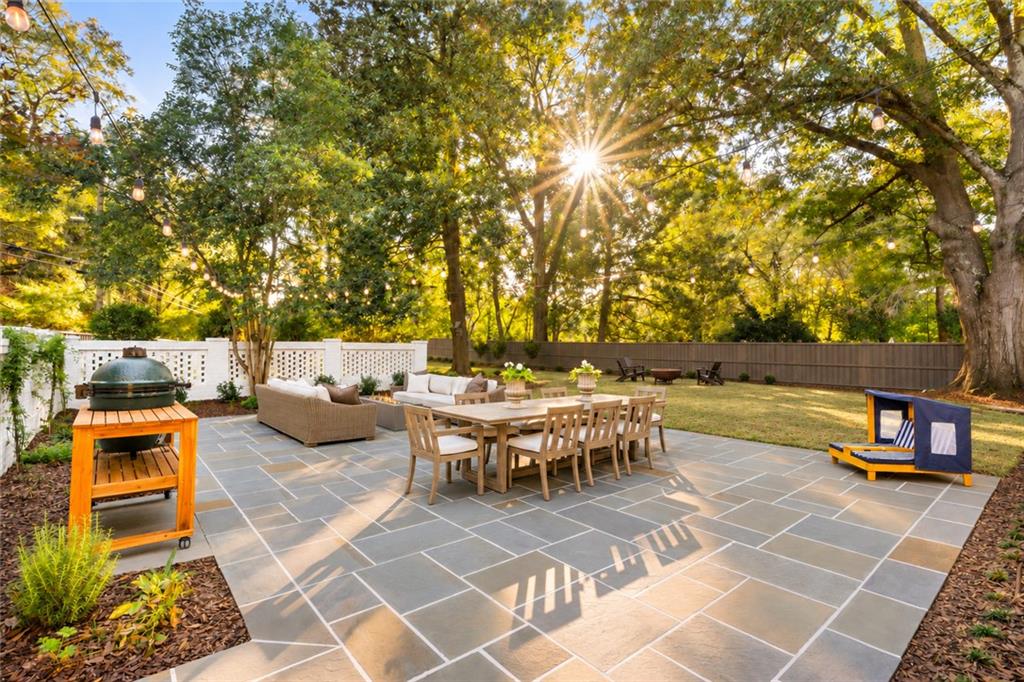
Beautifully renovated four-sided brick home with a slate roof in the heart of Buckhead, within walking distance to Morris Brandon Elementary. Situated on a flat, +/- .7-acre lot, this home combines distinctive architectural details, multiple living spaces, and exceptional outdoor living. Womack Iron doors open to a new bluestone patio overlooking a large, fenced backyard with an expansive lawn, a fire pit gathering area, and mature trees. Landscape design by Sarah Barnes features plantings selected for seasonal blooms. Inside, upgrades include detailed molding, a plastered dome ceiling in the dining room, over $20,000 in designer light fixtures, and refinished hardwood floors. A formal living room, separate dining room, and vaulted family room with wood beams and ample built-in storage offer a spacious, versatile layout. Two working fireplaces include a gas fireplace with a custom fluted stone surround in the formal living room and a wood-burning fireplace with a gas starter in the family room. The kitchen features Wolf and Sub-Zero appliances and an adjoining breakfast nook with a built-in banquette and direct access to the patio. The main level includes the primary suite with three closets, a large ensuite bath, and an adjacent laundry room, along with two additional ensuite bedrooms and a powder room. Upstairs, a spacious fourth ensuite bedroom is complemented by flexible bonus areas for offices or a playroom, plus an additional laundry hookup and abundant unfinished storage. Other recent improvements include interior and exterior paint, new fencing and shutters, spray foam insulation, replaced upstairs ductwork, electrical upgrades, and a new water heater. A two-car garage and generous parking pad add everyday convenience, while sidewalks connect you to the surrounding neighborhood - all just minutes from Buckhead’s premier shopping and dining.

Save
Ask
Tour
Hide
Share
Listing Snapshot
Price 
$1,695,000
Days On Site 
0 Days
Bedrooms 
4
Inside Area (SqFt) 
3,353 sqft
Total Baths 
5
Full Baths 
4
Partial Baths 
1
Lot Size 
0.689 Acres
Year Built 
1947
MLS Number 
7867073
Status 
Active
Property Tax 
$17,596
HOA/Condo/Coop Fees 
N/A
Sq Ft Source 
Public Records
Friends & Family
Recent Activity
18 hours agoListing first seen on site
18 hours agoListing updated with changes from the MLS
General Features
Acres 
0.689
Foundation 
Brick/Mortar
Garage 
Yes
Garage Spaces 
2
Land Lease 
No
Levels 
Two
Parking 
GarageGarage Faces RearKitchen LevelParking Pad
Parking Spaces 
3
Property Sub Type 
Single Family Residence
Security 
Security LightsSecurity System LeasedSmoke Detector(s)
Sewer 
Public Sewer
SqFt Total 
3353
Style 
Traditional
Utilities 
Cable AvailableElectricity AvailableNatural Gas AvailablePhone AvailableSewer AvailableWater Available
Water Source 
Public
Interior Features
Appliances 
DishwasherDisposalGas RangeGas Water HeaterMicrowaveRange HoodRefrigerator
Basement 
Crawl Space
Cooling 
Ceiling Fan(s)Central AirZoned
Electric 
220 Volts
Fireplace 
Yes
Fireplace Features 
Family RoomGas LogGas StarterLiving Room
Fireplaces 
2
Flooring 
HardwoodTile
Heating 
Forced Air
Interior 
Eat-in KitchenPantryKitchen IslandBeamed CeilingsCrown MoldingDouble VanityEntrance FoyerHigh Speed InternetHis and Hers ClosetsRecessed LightingVaulted Ceiling(s)Walk-In Closet(s)Wet BarMaster Downstairs
Laundry Features 
Laundry RoomMain Level
Main Level Bedrooms 
3
Window Features 
Bay Window(s)Shutters
Save
Ask
Tour
Hide
Share
Exterior Features
Exterior 
Private EntrancePrivate YardRain Gutters
Fencing 
Back YardWood
Lot Features 
Back YardCorner LotFront YardLandscapedLevel
Other Structures 
None
Patio And Porch 
Patio
Pool Features 
None
Road Frontage 
City Street
Roof 
Slate
Spa Features 
None
View 
NeighborhoodTrees/Woods
Waterfront Features 
None
Waterview 
NeighborhoodTrees/Woods
Windows/Doors 
Bay Window(s)Shutters
Community Features
Community Features 
SidewalksStreet Lights
Horse Property 
None
Roads 
Asphalt
Schools
School District
Unknown
Elementary School
Morris Brandon
Middle School
Willis A. Sutton
High School
North Atlanta
Listing Courtesy Of: Kelly Ruddell of Ansley Real Estate | Christie's International Real Estate Broker: 404-480-4663 Prefer Ph#:kelly@katiemcguirk.com

Listings identified with the FMLS IDX logo come from FMLS and are held by brokerage firms other than the owner of this website and the listing brokerage is identified in any listing details. Information is deemed reliable but is not guaranteed. If you believe any FMLS listing contains material that infringes your copyrighted work, please click here to review our DMCA policy and learn how to submit a takedown request.



© 2017-2026 First Multiple Listing Service, Inc.

Neighborhood & Commute
Source: Walkscore
Save
Ask
Tour
Hide
Share