



3281 Hilson Head LaneStonecrest, GA 30038
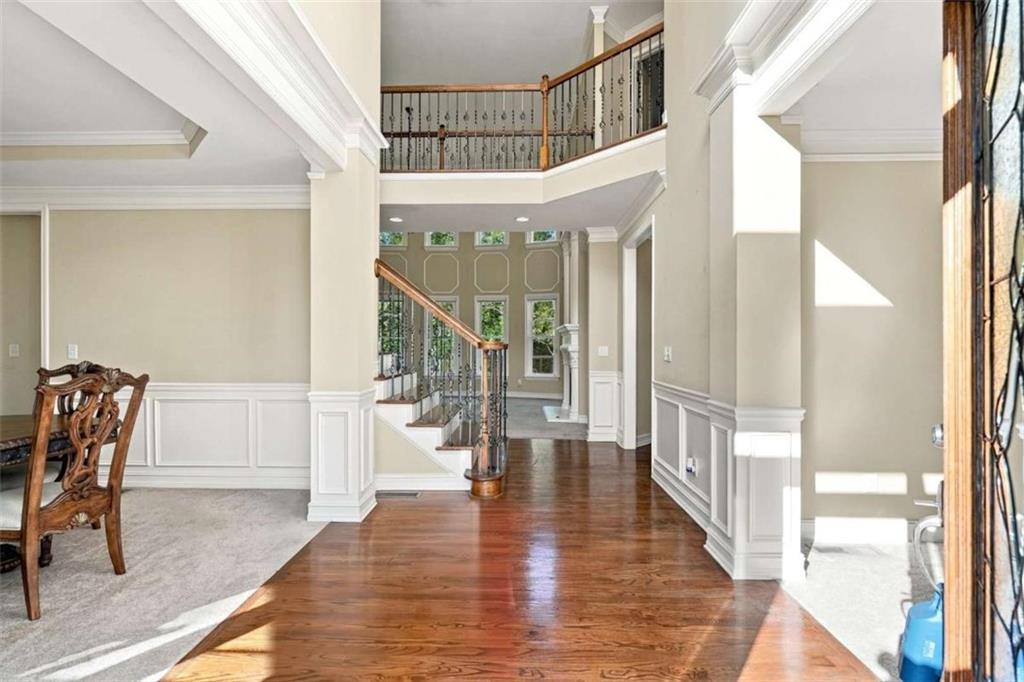
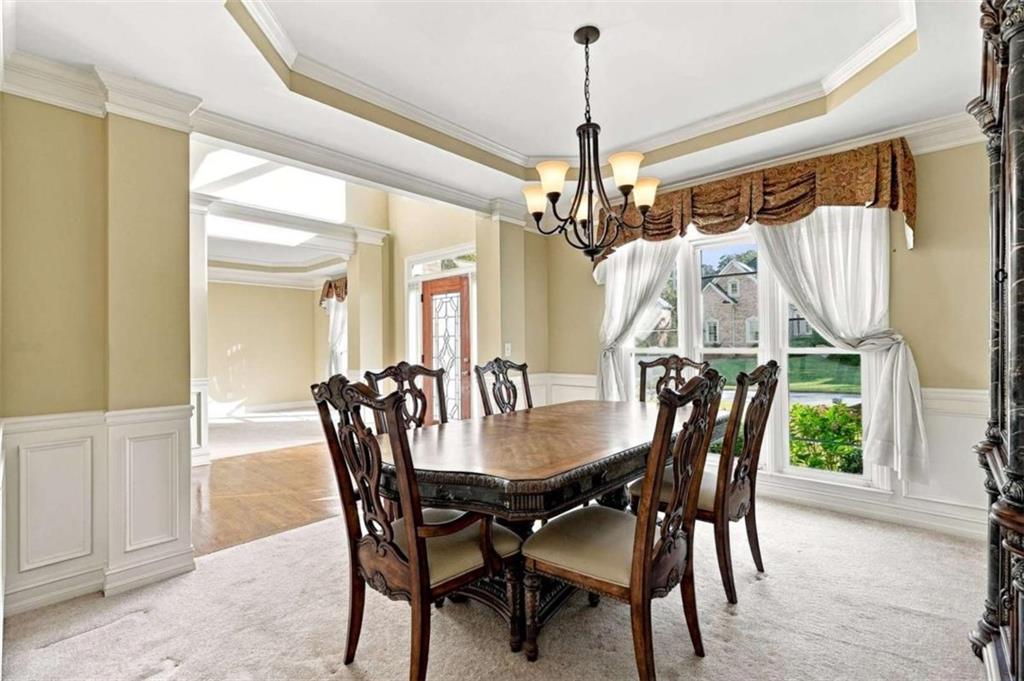
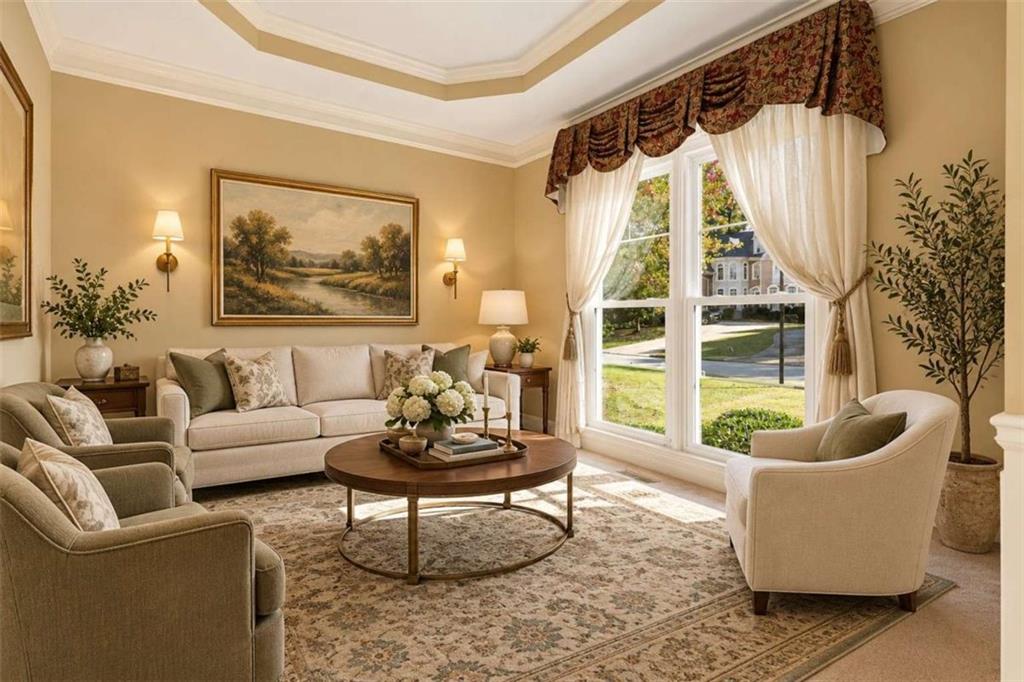
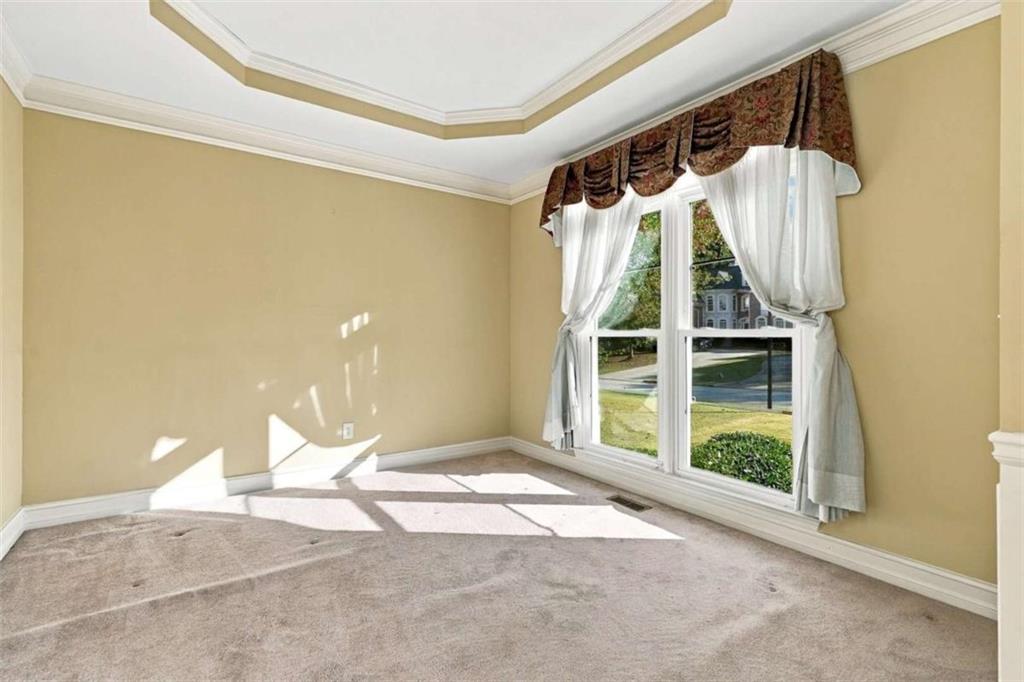
**SPACE, VERSATILITY, AND INCREDIBLE VALUE!** Welcome to this impressive 7-bedroom, 5-full-bath home offering an abundance of living space and endless possibilities! Thoughtfully designed across three spacious levels, this home is perfect for those seeking comfort, flexibility, and room to grow. The upper level features an oversized primary suite that serves as a private retreat, complete with a luxurious ensuite bathroom boasting dual vanities, a separate soaking tub, a spacious shower, and plenty of room to unwind. Three additional generously sized bedrooms and two full bathrooms complete the upper level. The main level offers a traditional yet inviting layout with a formal living room and separate dining room, perfect for entertaining. The expansive great room is filled with natural light from its large windows and features a cozy fireplace, creating the perfect gathering space. The open-concept design flows seamlessly into the eat-in kitchen, complete with a breakfast bar and plenty of space for casual dining. A convenient MAIN-LEVEL BEDROOM and FULL bathroom provide an ideal setup for guests or anyone preferring to avoid stairs. **THE LOWER LEVEL IS A HOME WITHIN A HOME!** Perfect for multigenerational living, extended family, or long-term guests, this spacious level offers two additional bedrooms, a full bathroom, and a large kitchenette with the potential to be converted into a full kitchen. With both interior and private exterior access leading to the backyard, this level provides exceptional flexibility and privacy. Whether you're looking for space to accommodate a large household, a dedicated guest retreat, or a home that offers multiple living arrangements, this property delivers! This is an opportunity you don't want to miss. Bring your vision and make this exceptional property your own. Schedule your private showing today!
| 9 hours ago | Status changed to Active | |
| 9 hours ago | Price changed to $525,000 | |
| 9 hours ago | Listing updated with changes from the MLS | |
| yesterday | Listing first seen on site |
Listings identified with the FMLS IDX logo come from FMLS and are held by brokerage firms other than the owner of this website and the listing brokerage is identified in any listing details. Information is deemed reliable but is not guaranteed. If you believe any FMLS listing contains material that infringes your copyrighted work, please click here to review our DMCA policy and learn how to submit a takedown request.

© 2017-2026 First Multiple Listing Service, Inc.
Did you know? You can invite friends and family to your search. They can join your search, rate and discuss listings with you.