Call Us Today: 404-697-0003
Save
Ask
Tour
Hide
Share
$274,900
1 Day On Site

1339 Lyle Avenue
Atlanta, GA 30344

For Sale|Single Family Residence|Active
3
Beds
2
Total Baths
2
Full Baths
2,384
SqFt
$115
/SqFt
1930
Built
Subdivision:
LYLE PROP
County:
Fulton
Listing Courtesy Of: Paul Matadeen of Real Broker, LLC. Broker: 404-999-2234 Prefer Ph#:Paul@SalesWithPaul.com
Call Now: 404-285-0536
Is this the listing for you? We can help make it yours.
404-285-0536
1339 Lyle Avenue1339 Lyle Avenue1339 Lyle Avenue1339 Lyle Avenue
Save
Ask
Tour
Hide
Share

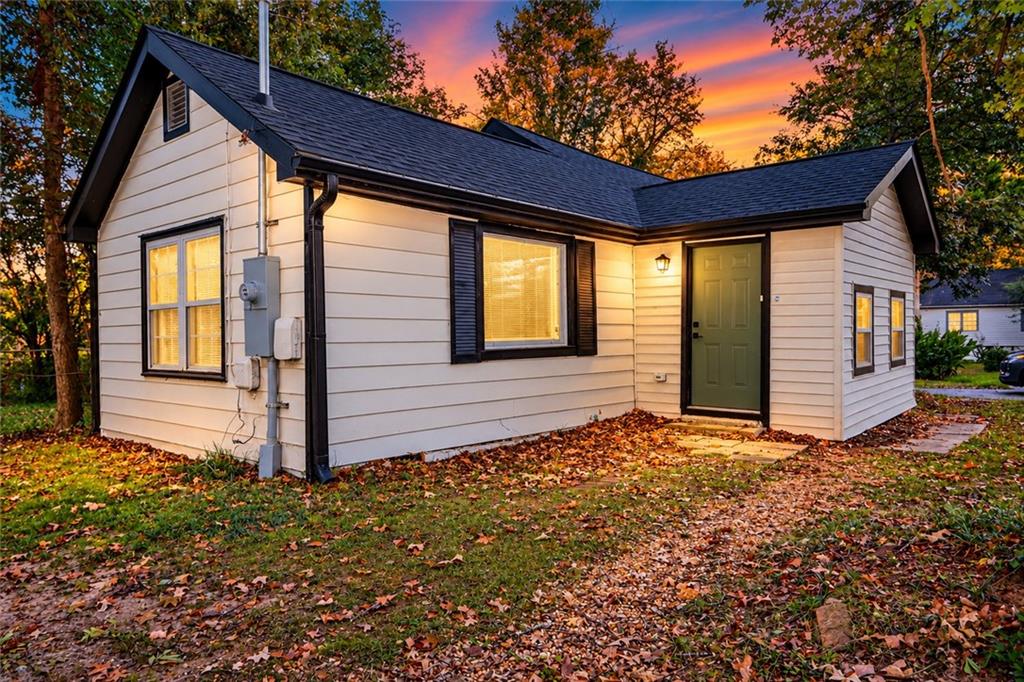
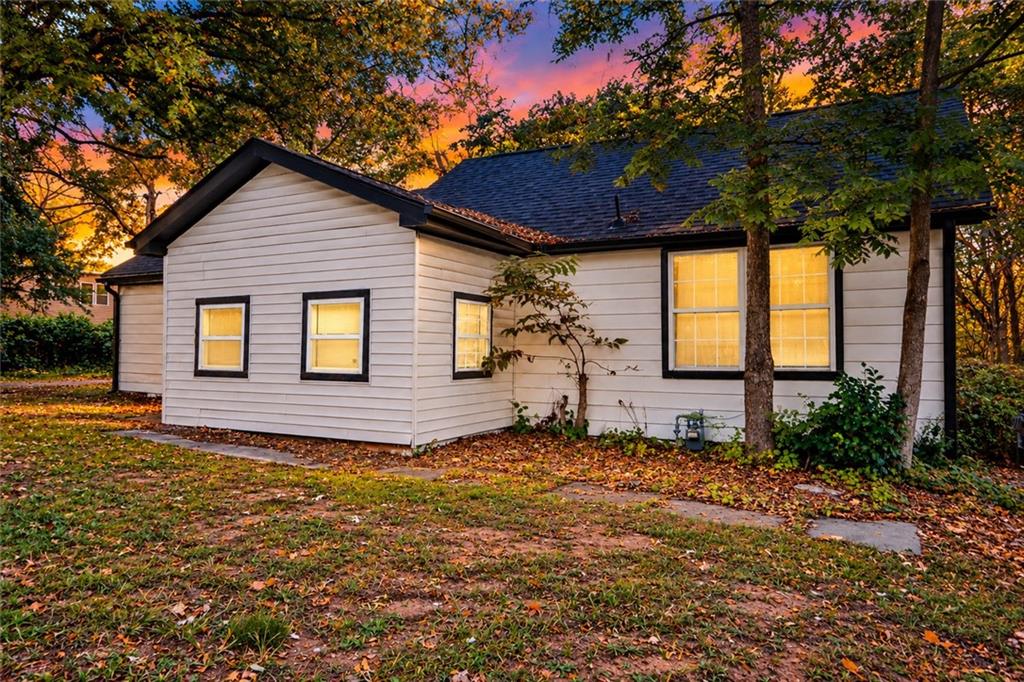
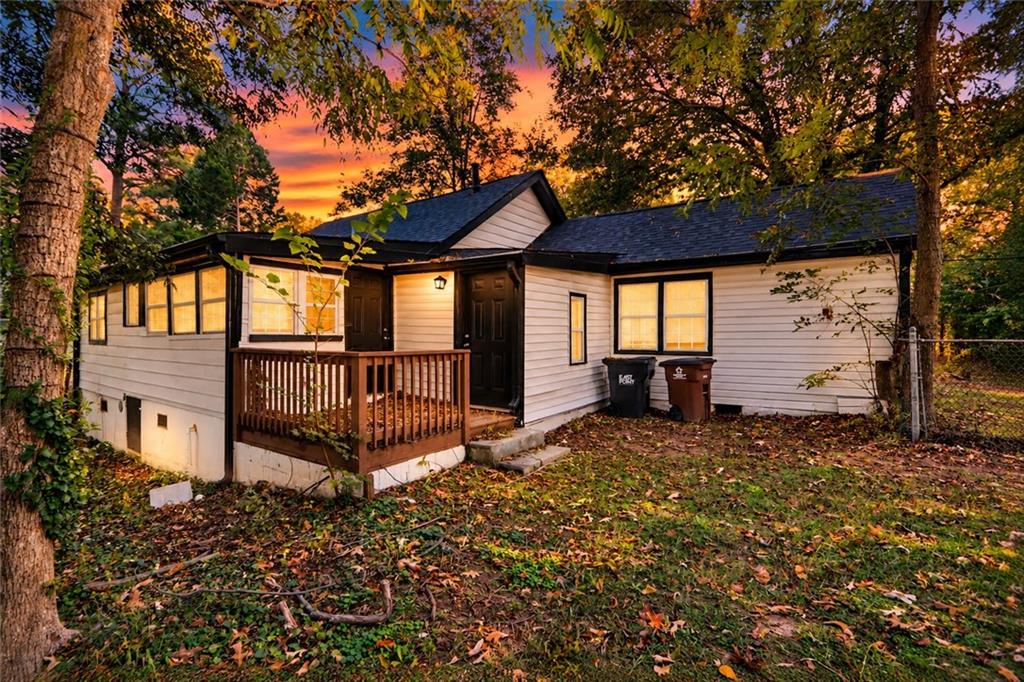
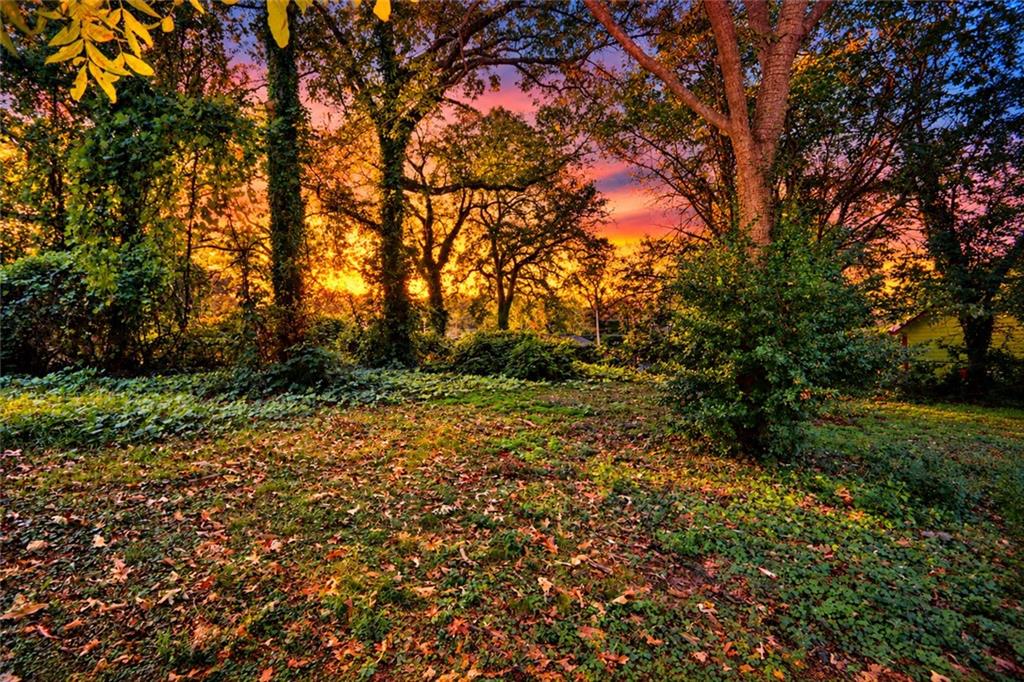
Welcome to 1339 Lyle Avenue, a charming East Point home offering a fresh, inviting interior and comfortable everyday living. Step inside to discover attractive wood-look flooring, bright neutral finishes, and thoughtfully updated spaces that create a warm, welcoming atmosphere. The living area offers flexibility for relaxing or entertaining, while the kitchen features stylish two-tone cabinetry, stainless steel appliances, and contemporary finishes. The home's bedrooms provide versatile spaces for rest, guests, or a home office, and the updated bathroom showcases beautiful marble-look tile and modern fixtures. Outside, the property offers a wooded setting with mature trees and outdoor space ready for your personal touch. Conveniently situated in the East Point area, with access to shopping, dining, major roadways, and Atlanta-area destinations. Whether you're looking for your next home or an investment opportunity, 1339 Lyle Avenue is worth a closer look. Schedule your private showing today! Images have been virtually staged/enhanced.

Save
Ask
Tour
Hide
Share
Listing Snapshot
Price 
$274,900
Days On Site 
1 Day
Bedrooms 
3
Inside Area (SqFt) 
2,384 sqft
Total Baths 
2
Full Baths 
2
Partial Baths 
N/A
Lot Size 
0.344 Acres
Year Built 
1930
MLS Number 
7858791
Status 
Active
Property Tax 
$1,500
HOA/Condo/Coop Fees 
N/A
Sq Ft Source 
Owner
Friends & Family
Recent Activity
9 hours agoStatus changed to Active
9 hours agoPrice changed to $274,900
9 hours agoListing updated with changes from the MLS
yesterdayListing first seen on site
General Features
Acres 
0.344
Foundation 
Concrete Perimeter
Land Lease 
No
Levels 
One
Parking 
Driveway
Property Condition 
Updated/Remodeled
Property Sub Type 
Single Family Residence
Security 
Carbon Monoxide Detector(s)Smoke Detector(s)
Sewer 
Public Sewer
SqFt Above 
1192
SqFt Below 
1192
SqFt Total 
1192
Style 
OtherRanch
Utilities 
Electricity AvailableNatural Gas AvailableSewer AvailableWater Available
Water Source 
Public
Interior Features
Appliances 
Electric RangeDishwasherMicrowaveRefrigeratorWasherDryerRange Hood
Basement 
None
Cooling 
Central AirCeiling Fan(s)
Fireplace Features 
None
Flooring 
VinylWood
Heating 
CentralNatural Gas
Interior 
Eat-in KitchenOtherCrown MoldingRecessed LightingMaster Downstairs
Main Level Bedrooms 
3
Window Features 
Bay Window(s)
Save
Ask
Tour
Hide
Share
Exterior Features
Construction Details 
Other
Exterior 
Private YardRain Gutters
Fencing 
Back Yard
Lot Features 
Back YardFront YardLevel
Other Structures 
None
Patio And Porch 
Deck
Pool Features 
None
Road Frontage 
City Street
Roof 
Shingle
Spa Features 
None
View 
Other
Waterfront Features 
None
Waterview 
Other
Windows/Doors 
Bay Window(s)
Community Features
Horse Property 
None
Roads 
Asphalt
Schools
School District
Unknown
Elementary School
Hamilton E. Holmes
Middle School
Paul D. West
High School
Tri-Cities
Listing Courtesy Of: Paul Matadeen of Real Broker, LLC. Broker: 404-999-2234 Prefer Ph#:Paul@SalesWithPaul.com

Listings identified with the FMLS IDX logo come from FMLS and are held by brokerage firms other than the owner of this website and the listing brokerage is identified in any listing details. Information is deemed reliable but is not guaranteed. If you believe any FMLS listing contains material that infringes your copyrighted work, please click here to review our DMCA policy and learn how to submit a takedown request.



© 2017-2026 First Multiple Listing Service, Inc.

Neighborhood & Commute
Source: Walkscore
Save
Ask
Tour
Hide
Share