



2875 Margaret Mitchell Drive NWAtlanta, GA 30327
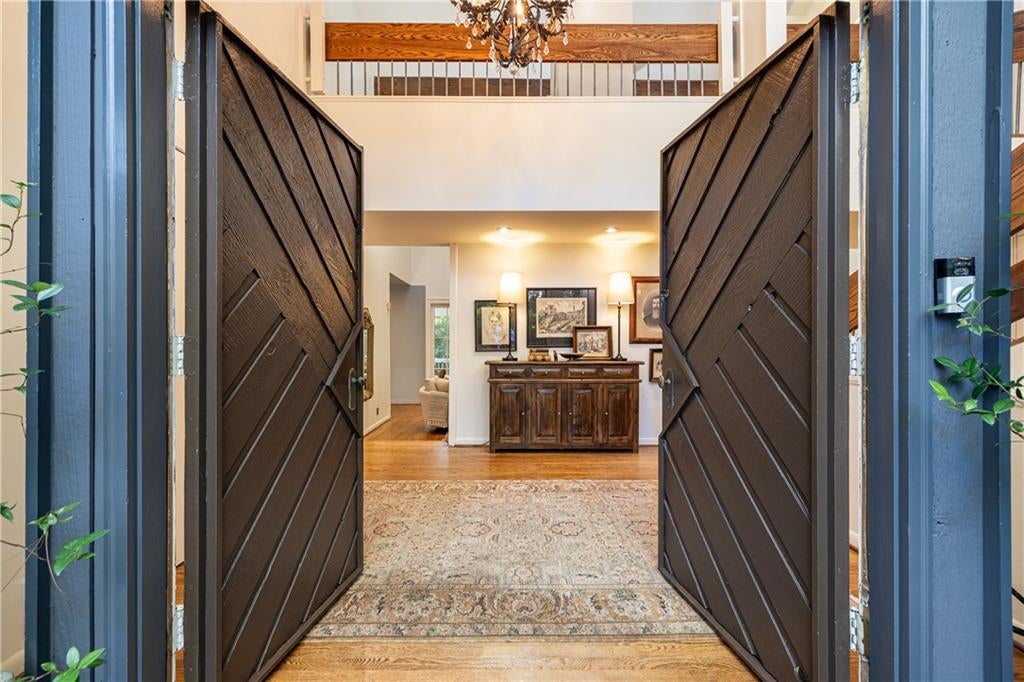
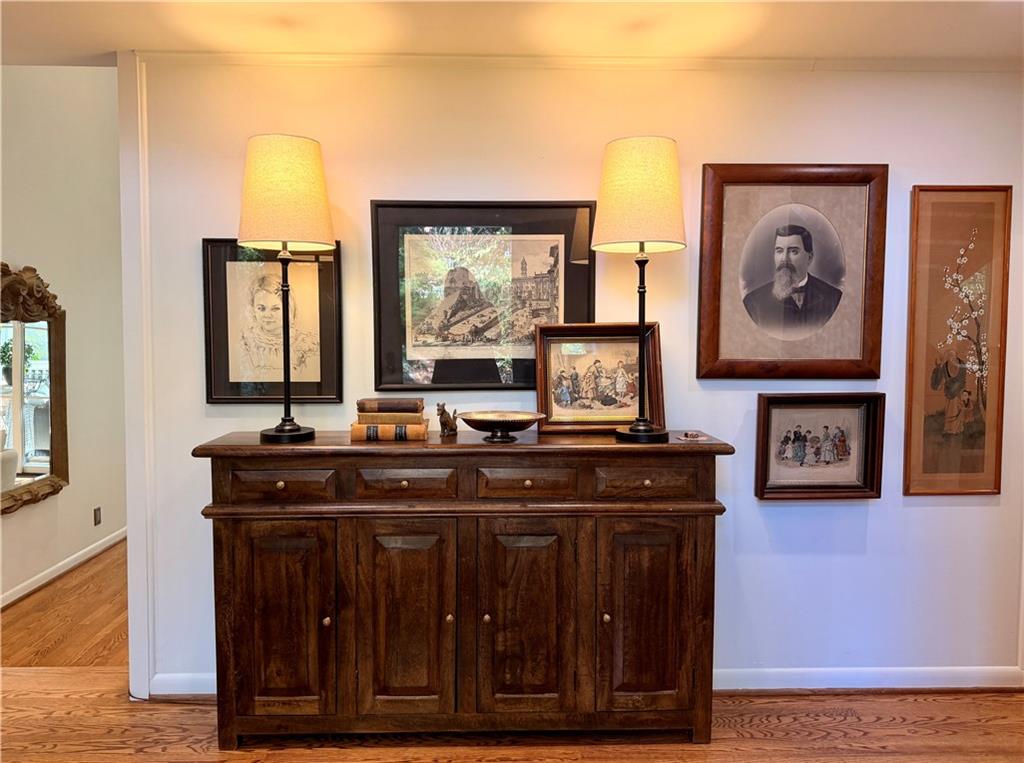
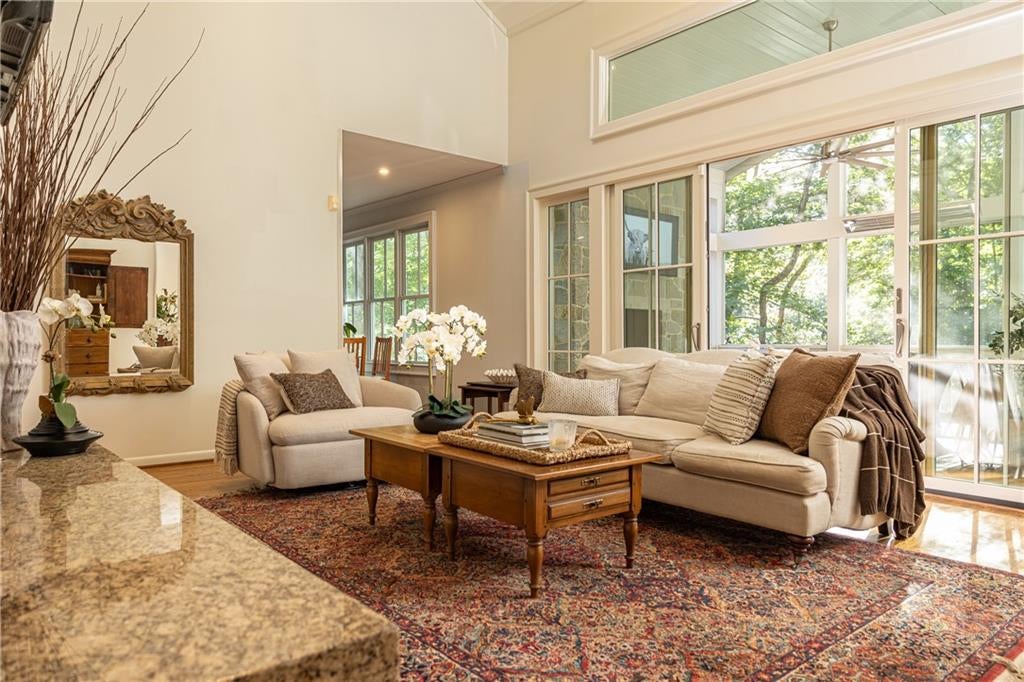
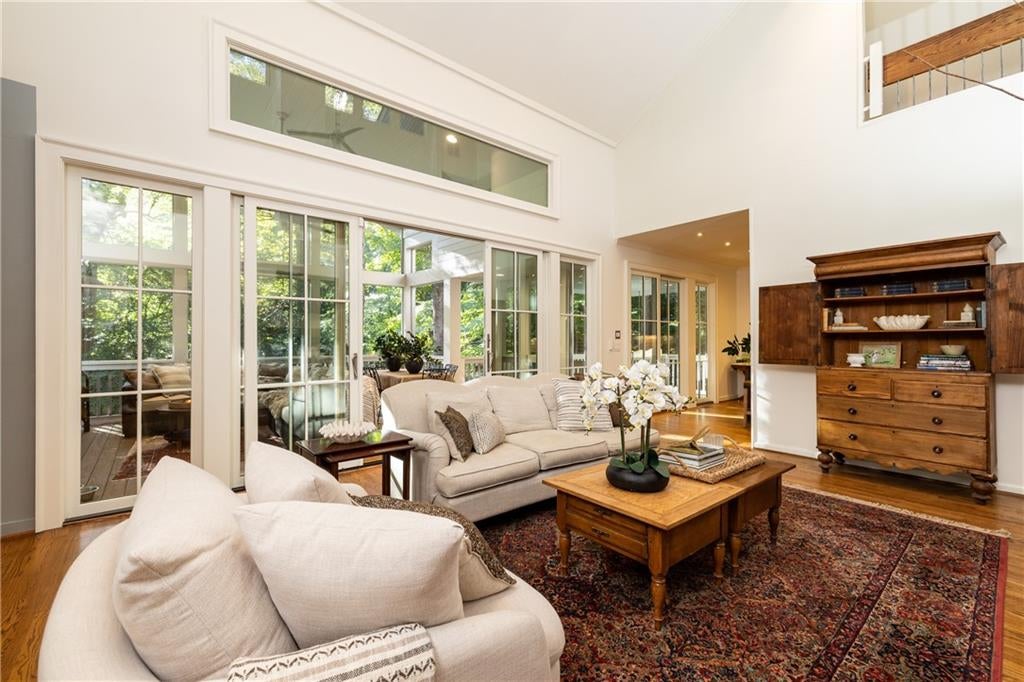
Tucked away in the heart of Buckhead, this distinctive home offers the warmth and tranquility of what feels like a mountain retreat in one of Atlanta’s most desirable locations. Rich architectural details, soaring ceilings, and inviting indoor and outdoor living spaces create a home that feels both sophisticated and effortlessly comfortable. A welcoming entry foyer introduces the home’s thoughtfully designed interiors, including an inviting study and a spacious living room with vaulted ceilings, a fireplace, and seamless access to the screened porch. The large kitchen is appointed with a Thermador range and vent hood, Sub-Zero refrigerator, and direct access to a covered porch, making everyday living and entertaining equally enjoyable. The exceptional outdoor living spaces are among the home’s most compelling features. A spectacular covered porch, complete with a wood-burning stone fireplace, vaulted tongue-and-groove ceiling, recessed lighting, built-in speakers, and overhead heaters, provides a beautiful setting for year-round enjoyment. An adjoining covered porch with a charming hanging swing offers another peaceful place to relax and unwind. The upper level is highlighted by a spacious primary suite featuring an expansive walk-in closet with custom organization and a spa-inspired bath with dual vanities, a jetted soaking tub, and a separate shower with multiple body jets. Three additional generously sized bedrooms and a shared bath complete the upper level. The finished terrace level offers wonderful flexibility with a spacious entertainment room, an additional bedroom, and a full bath. A screened porch with a hanging swing extends the living space outdoors, creating a private retreat for guests or quiet afternoons at home. Offering the rare combination of a peaceful inspired setting and an exceptional Buckhead address, this home is just moments from sought-after Morris Brandon Elementary and conveniently located near many of Atlanta’s premier public and private schools, shopping, dining, and everyday conveniences. A truly special opportunity to enjoy a retreat-like lifestyle without leaving the city.
| 16 hours ago | Status changed to Active | |
| 16 hours ago | Listing updated with changes from the MLS | |
| 2 days ago | Listing first seen on site |
Listings identified with the FMLS IDX logo come from FMLS and are held by brokerage firms other than the owner of this website and the listing brokerage is identified in any listing details. Information is deemed reliable but is not guaranteed. If you believe any FMLS listing contains material that infringes your copyrighted work, please click here to review our DMCA policy and learn how to submit a takedown request.

© 2017-2026 First Multiple Listing Service, Inc.