



3068 Peachtree Drive NEAtlanta, GA 30305
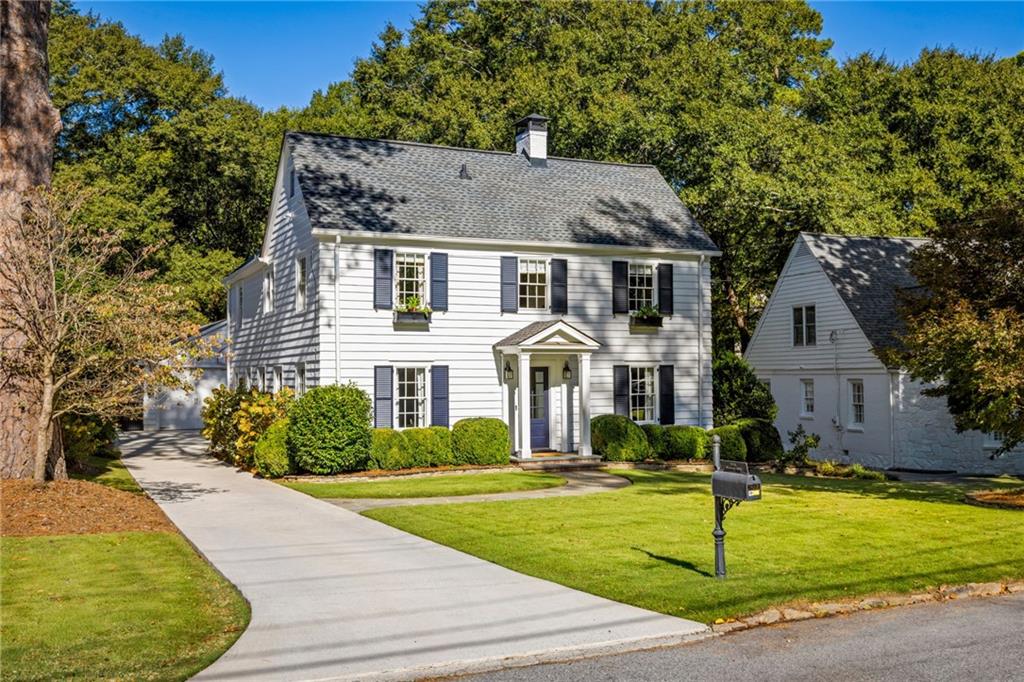
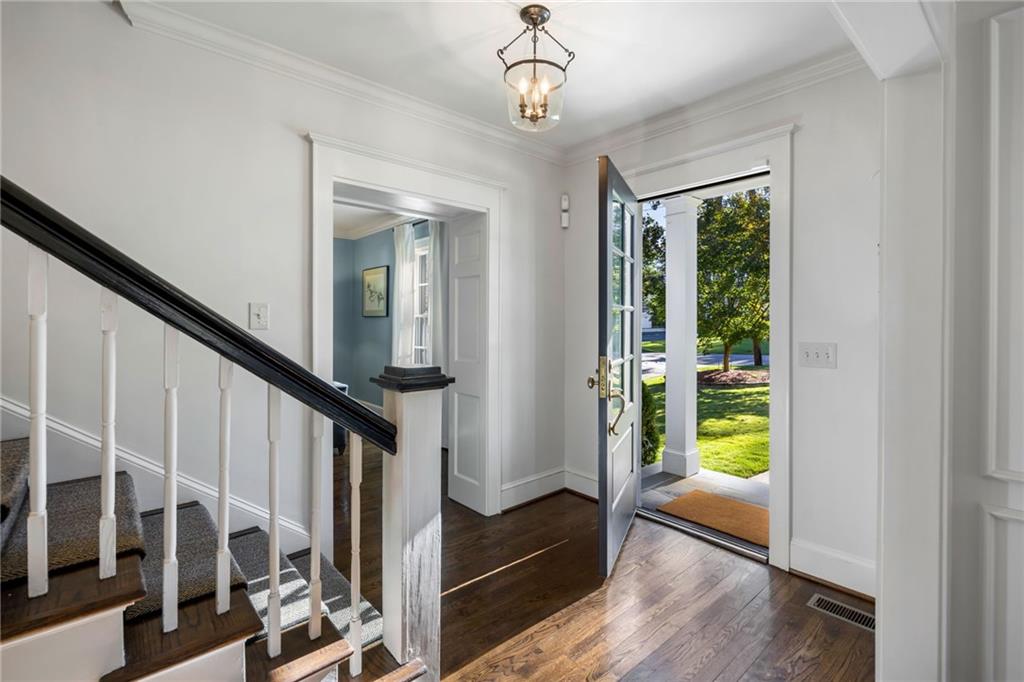
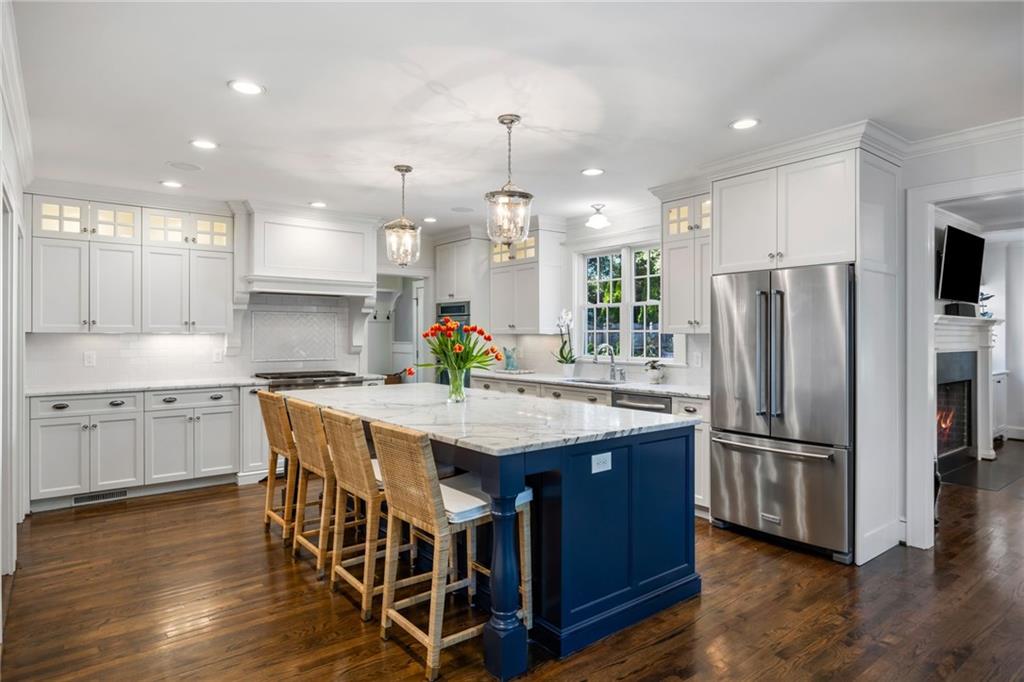
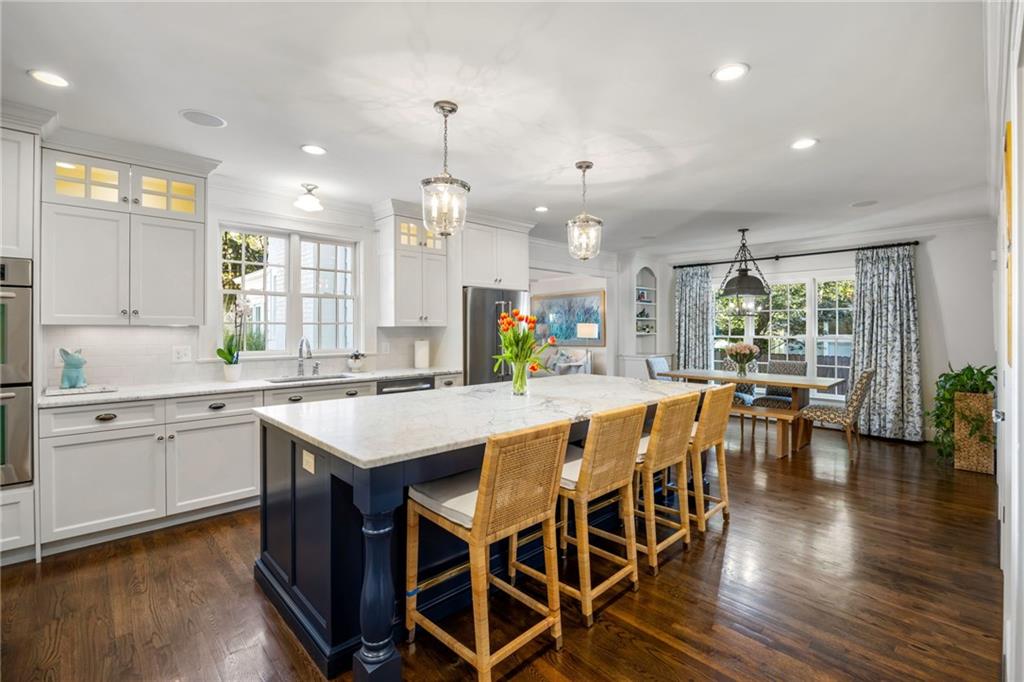
Welcome to 3068 Peachtree Drive, an exceptionally charming and beautifully renovated home situated on arguably one of the finest lots in beloved Peachtree Park. Thoughtfully renovated by Ladisic Fine Homes, this light-filled residence perfectly balances timeless character, sophisticated finishes, and an effortless floor plan designed for both everyday living and entertaining. From the moment you enter, you are greeted by two inviting living spaces that set the tone for the warmth and charm found throughout the home. The main level offers an incredible four distinct living areas, a separate formal dining room, and a beautifully renovated kitchen featuring an oversized marble island, high-end appliances, a spacious walk-in pantry, and thoughtful custom details. A charming breakfast room, dedicated office, mudroom, spacious family room, and sunroom flooded with natural light create an exceptional amount of living space, with each room offering its own unique purpose and personality. A conveniently located half bathroom completes the main level. Upstairs, four generously sized bedrooms, three full bathrooms, and a conveniently located laundry room provide an ideal layout. The beautifully renovated primary suite is a true retreat, complete with two walk-in closets and a luxurious marble bathroom featuring dual vanities, a soaking tub, separate shower, and exquisite high-end fixtures and hardware. Just beyond the sunroom, a lovely patio opens directly to the expansive, walkout backyard—a rare and coveted feature in Peachtree Park. With its exceptional lot, seamless indoor-outdoor living, and oversized two-car garage, this property offers a combination of features that is increasingly difficult to find in one of Buckhead's most desirable neighborhoods. And perhaps one of the best features of all is the location. Enjoy the charm of Peachtree Park's tree-lined streets and the luxury of walking to some of Buckhead's favorite restaurants, shops, and PATH400. A truly special home where timeless charm, thoughtful renovation, an extraordinary lot, and an unbeatable walkable lifestyle come together.
| yesterday | Status changed to Active | |
| yesterday | Listing updated with changes from the MLS | |
| 4 days ago | Listing first seen on site |
Listings identified with the FMLS IDX logo come from FMLS and are held by brokerage firms other than the owner of this website and the listing brokerage is identified in any listing details. Information is deemed reliable but is not guaranteed. If you believe any FMLS listing contains material that infringes your copyrighted work, please click here to review our DMCA policy and learn how to submit a takedown request.

© 2017-2026 First Multiple Listing Service, Inc.
Did you know? You can invite friends and family to your search. They can join your search, rate and discuss listings with you.