Call Us Today: 404-697-0003
Save
Ask
Tour
Hide
Share
$2,900,000
6 Days On Site

35 Robin Hood Road NE
Atlanta, GA 30309

For Sale|Single Family Residence|Active
3
Beds
5
Total Baths
4
Full Baths
1
Partial Bath
6,151
SqFt
$471
/SqFt
1995
Built
Subdivision:
Sherwood Forest
County:
Fulton
Listing Courtesy Of: Prince Carter of Coldwell Banker Realty Broker: 404-262-1234 Prefer Ph#:prince.carter@cbrealty.com
Call Now: 404-285-0536
Is this the listing for you? We can help make it yours.
404-285-0536
Upcoming Open Houses
Sun, Oct 25, 1:00 PM - 4:00 PM
Tue, Oct 27, 12:00 PM - 4:00 PM
Sat, Oct 31, 1:00 PM - 4:00 PM
Sun, Nov 1, 1:00 PM - 4:00 PM
Sat, Nov 7, 1:00 PM - 4:00 PM
Sat, Nov 14, 1:00 PM - 4:00 PM
Sun, Nov 15, 1:00 PM - 4:00 PM
35 Robin Hood Road NE35 Robin Hood Road NE35 Robin Hood Road NE35 Robin Hood Road NE
Save
Ask
Tour
Hide
Share

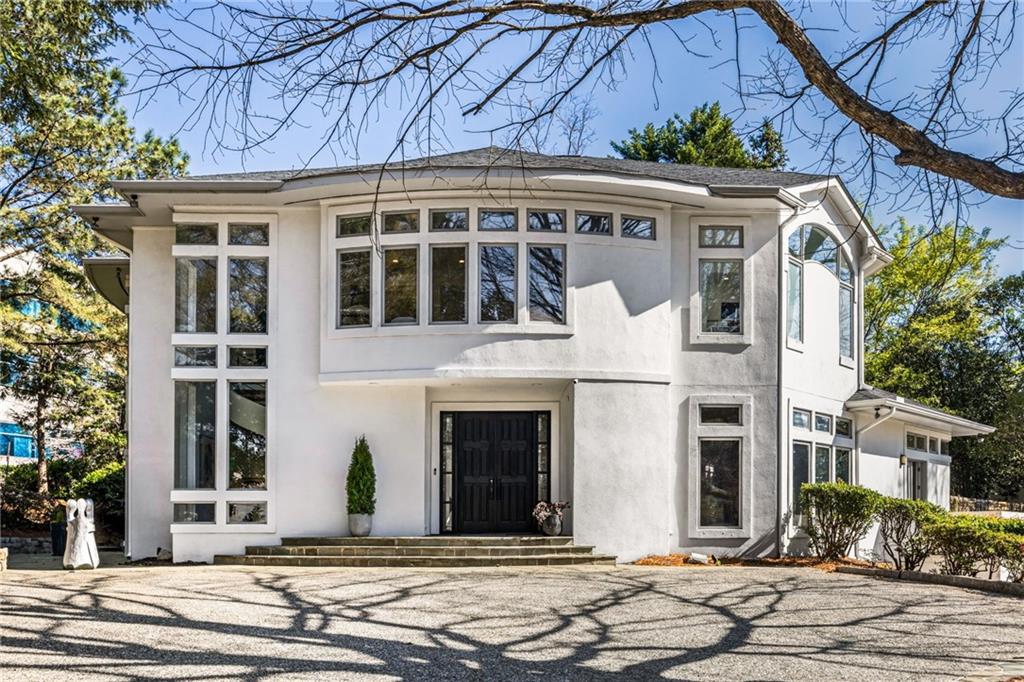
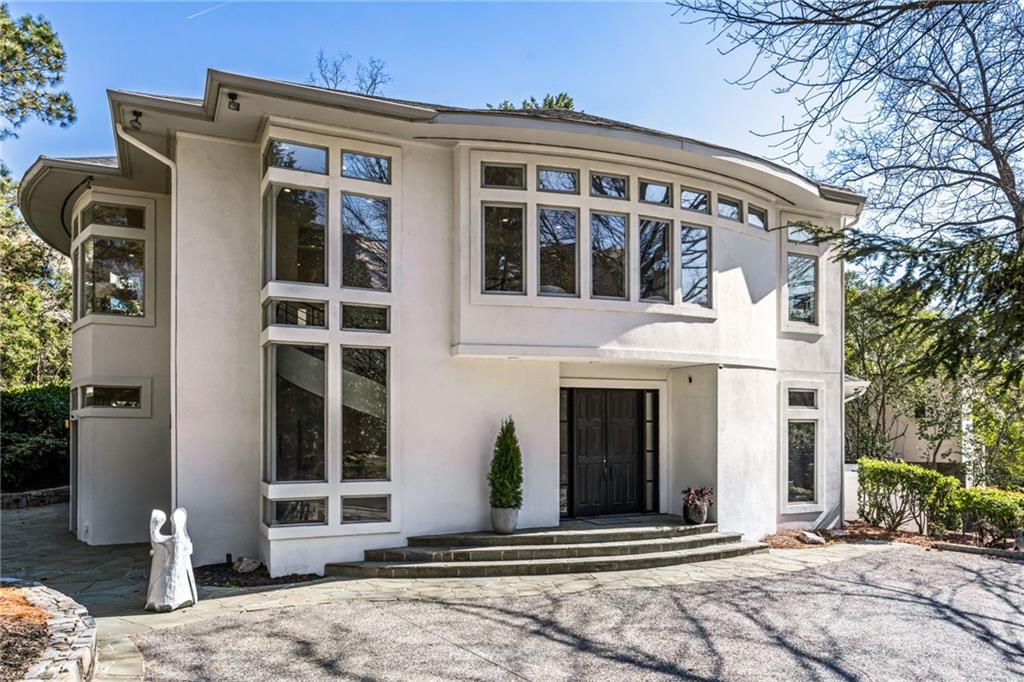
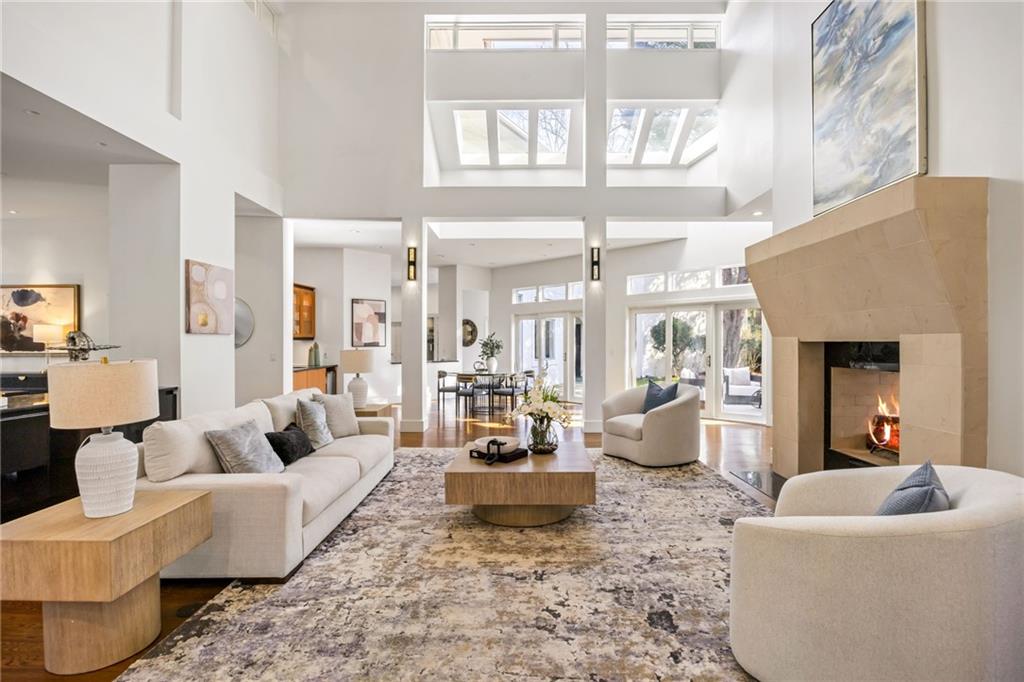
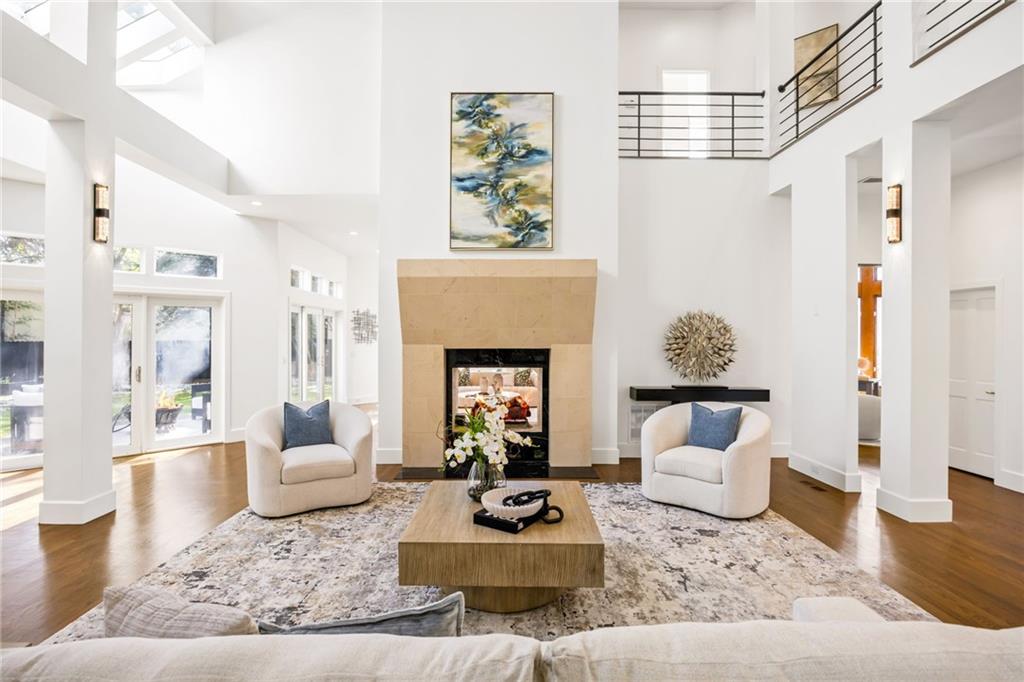
AUCTION: Bidder registration deadline: 9 November. Starting bids expected between $900K–$1.4M. Set on a rare half-acre-plus corner lot in Atlanta's Ansley Park enclave, Modern on Robin Hood is a European-style residence designed by Keith L. Boskoff that pairs dramatic architecture with remarkable flexibility. A two-story great room with a double-sided fireplace anchors light-filled living spaces, joined by an updated kitchen with a substantial island, butler's pantry, and breakfast and keeping areas. A library with extensive built-ins offers a refined setting for work or reading, and the primary suite features a sitting area, fireplace, and private balcony. Two guest apartments, a carriage house and a finished terrace level, each offer a kitchen or kitchenette, bedroom, and bath, while flagstone patios overlook a level, fenced yard with Midtown skyline views. Property and opportunity details provided by seller or others; buyer to verify.

Save
Ask
Tour
Hide
Share
Listing Snapshot
Price 
$2,900,000
Days On Site 
6 Days
Bedrooms 
3
Inside Area (SqFt) 
6,151 sqft
Total Baths 
5
Full Baths 
4
Partial Baths 
1
Lot Size 
0.5107 Acres
Year Built 
1995
MLS Number 
7856190
Status 
Active
Property Tax 
$30,856
HOA/Condo/Coop Fees 
N/A
Sq Ft Source 
Owner
Friends & Family
Recent Activity
2 days agoStatus changed to Active
2 days agoListing updated with changes from the MLS
6 days agoListing first seen on site
General Features
Acres 
0.5107
Attached Garage 
Yes
Foundation 
Slab
Garage 
Yes
Garage Spaces 
2
Green Energy Efficient 
AppliancesDoorsHVACLightingThermostatWater Heater
Land Lease 
No
Levels 
Two
Parking 
AttachedGarageGarage Door OpenerGarage Faces SideRV Access/ParkingElectric Vehicle Charging Station(s)Driveway
Property Sub Type 
Single Family Residence
Security 
Carbon Monoxide Detector(s)Secured Garage/ParkingSmoke Detector(s)
Sewer 
Public Sewer
SqFt Above 
6151
SqFt Total 
6151
Style 
ContemporaryEuropean
Utilities 
Cable AvailableElectricity AvailableNatural Gas AvailablePhone AvailableSewer AvailableWater Available
Water Source 
Public
Interior Features
Appliances 
DishwasherDisposalDouble OvenDryerGas CooktopGas RangeGas Water HeaterMicrowaveRefrigeratorTankless Water HeaterWasher
Basement 
DaylightExterior EntryFinishedFull
Cooling 
Central AirZoned
Fireplace 
Yes
Fireplace Features 
Family RoomGas LogMaster Bedroom
Fireplaces 
2
Flooring 
CarpetHardwoodMarble
Heating 
Forced AirNatural Gas
Interior 
Breakfast BarEat-in KitchenPantryIn-Law FloorplanKitchen IslandBookcasesCathedral Ceiling(s)Double VanityEntrance FoyerHigh Speed InternetHis and Hers ClosetsSmart HomeTray Ceiling(s)Walk-In Closet(s)Master Downstairs
Laundry Features 
In BasementIn HallLaundry Room
Window Features 
Double Pane WindowsInsulated Windows
Save
Ask
Tour
Hide
Share
Exterior Features
Construction Details 
Stucco
Exterior 
BalconyPermeable PavingPrivate EntrancePrivate YardRain Gutters
Fencing 
Back YardFencedPrivacy
Lot Features 
Back YardCorner LotFront YardLandscapedLevelPrivate
Other Structures 
Garage(s)Guest HouseRV/Boat Storage
Patio And Porch 
Patio
Pool Features 
None
Road Frontage 
City Street
Roof 
Shingle
Spa Features 
None
View 
City
Waterfront Features 
None
Waterview 
City
Windows/Doors 
Double Pane WindowsInsulated Windows
Community Features
Accessibility Features 
Therapeutic Whirlpool
Community Features 
RestaurantSidewalksStreet Lights
Horse Property 
None
Roads 
Paved
Schools
School District
Unknown
Elementary School
Morningside-
Middle School
David T Howard
High School
Midtown
Listing Courtesy Of: Prince Carter of Coldwell Banker Realty Broker: 404-262-1234 Prefer Ph#:prince.carter@cbrealty.com

Listings identified with the FMLS IDX logo come from FMLS and are held by brokerage firms other than the owner of this website and the listing brokerage is identified in any listing details. Information is deemed reliable but is not guaranteed. If you believe any FMLS listing contains material that infringes your copyrighted work, please click here to review our DMCA policy and learn how to submit a takedown request.



© 2017-2026 First Multiple Listing Service, Inc.

Neighborhood & Commute
Source: Walkscore
Save
Ask
Tour
Hide
Share