Call Us Today: 404-697-0003
Save
Ask
Tour
Hide
Share
$595,000
10 Days On Site

4329 Meadow Vista Drive SE
Lithonia, GA 30038

For Sale|Single Family Residence|Active
5
Beds
5
Total Baths
4
Full Baths
1
Partial Bath
3,145
SqFt
$189
/SqFt
2004
Built
Subdivision:
Meadow Vista Drive
County:
Dekalb
Listing Courtesy Of: Natalie Nelloms Dix of Dix Properties Broker: 404-401-9767 Prefer Ph#:dixnatalie14@yahoo.com
Call Now: 404-285-0536
Is this the listing for you? We can help make it yours.
404-285-0536
Upcoming Open Houses
Sun, Oct 25, 2:00 PM - 5:00 PM
4329 Meadow Vista Drive SE4329 Meadow Vista Drive SE4329 Meadow Vista Drive SE4329 Meadow Vista Drive SE
Save
Ask
Tour
Hide
Share

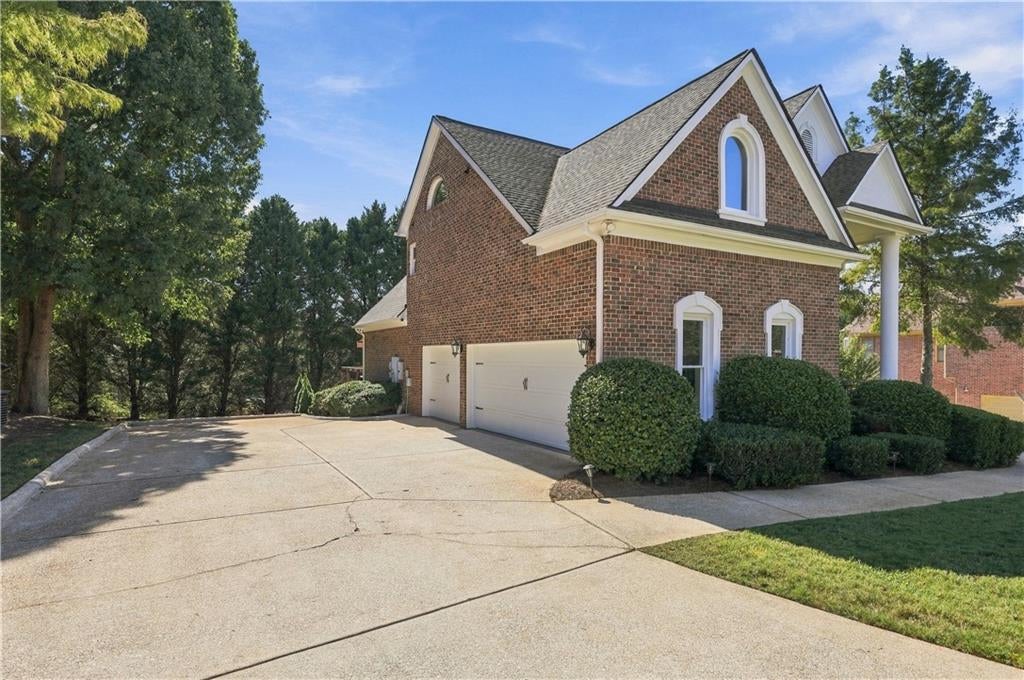
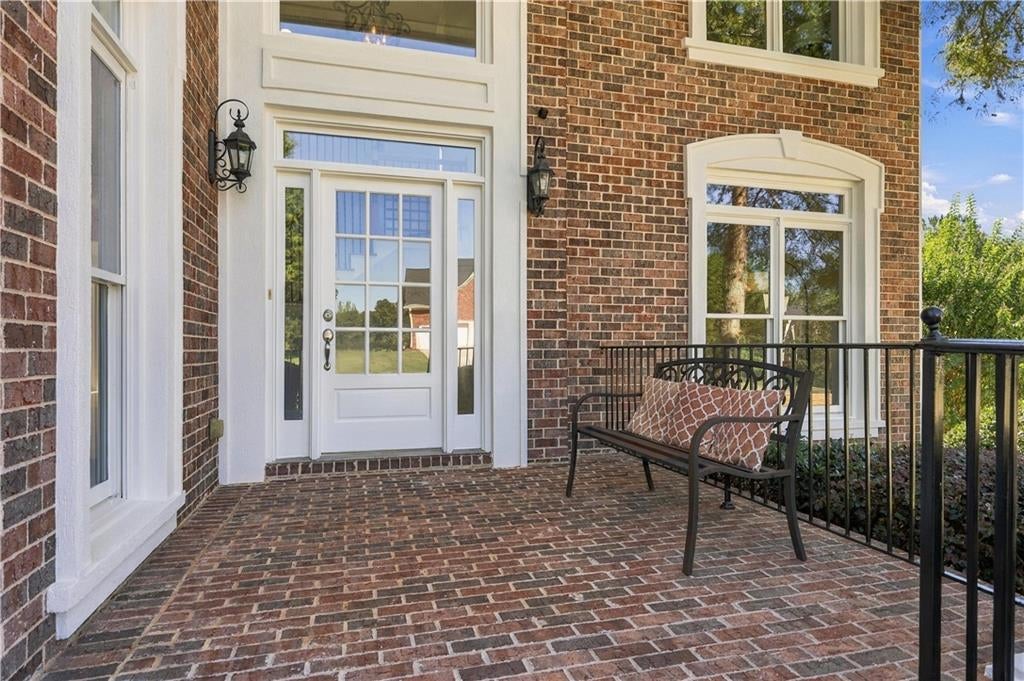
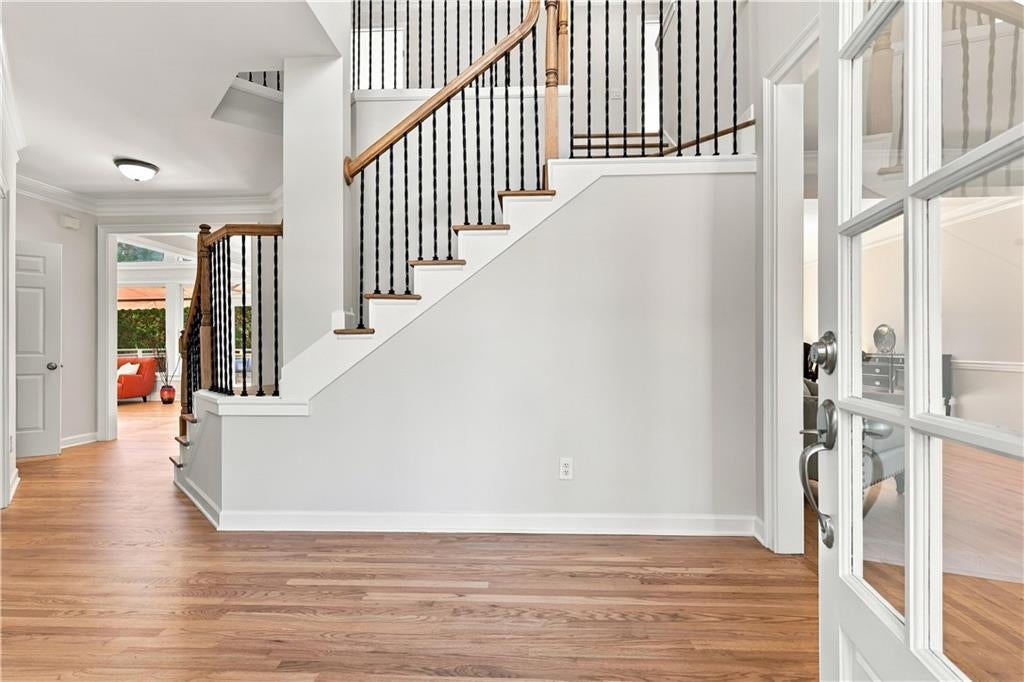
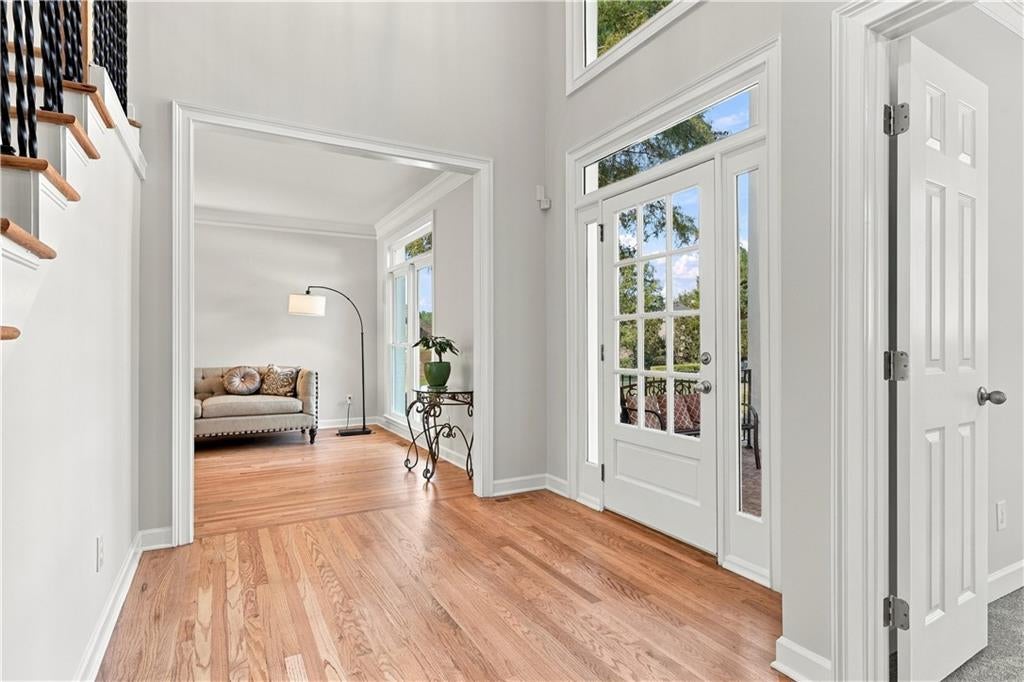
Welcome Home to 4329 Meadow Vista Dr., the crown jewel of Meadowbrook Glen. Elegance meets absolute peace of mind in this rare, masterfully updated 5-bedroom 4.5-bathroom estate, presenting a completely turnkey lifestyle with zero details left untouched. Step inside soaring vaulted ceilings, freshly painted modern interiors, and brand-new, gleaming hardwood floors flowing seamlessly across the main level. The heart of the home features a meticulously upgraded chef's kitchen outfitted with premium stainless-steel appliances, solid granite countertops, and an open sightline into the dramatic, stone-fireplace- anchored great room. Retreat to the spa inspired primary bathroom sanctuary, boasting custom fluted wood textures, a deep soaking tub, and rainfall shower. The true showstopper awaits downstairs: a massive, fully finished daylight basement engineered for premium entertainment, complete with a private, dedicated custom movie theater. Unmatched Peace of Mind: Every major system is new for the future owner, including a new roof, new hot water heater, fresh interior/exterior paint, premium new carpeting and updated mechanical fixtures throughout. Situated on a pristine lot in Stonecrest/Lithonia, this estate offers ease of access to I-285, I-20, Atlanta, and Downtown Decatur. Don't let this one get away! Have your lender pre-qualification letter in advance to secure your touring appointment, for your move-in ready home.

Save
Ask
Tour
Hide
Share
Listing Snapshot
Price 
$595,000
Days On Site 
10 Days
Bedrooms 
5
Inside Area (SqFt) 
3,145 sqft
Total Baths 
5
Full Baths 
4
Partial Baths 
1
Lot Size 
0.34 Acres
Year Built 
2004
MLS Number 
7853452
Status 
Active
Property Tax 
$1,964
HOA/Condo/Coop Fees 
$66.67 monthly
Sq Ft Source 
Public Records
Friends & Family
Recent Activity
6 days agoPrice changed to $595,000
6 days agoListing updated with changes from the MLS
a week agoListing first seen on site
General Features
Acres 
0.34
Foundation 
Brick/Mortar
Garage 
Yes
Garage Spaces 
2
Green Energy Efficient 
AppliancesDoorsRoofThermostatWater Heater
Home Warranty 
Yes
Land Lease 
No
Levels 
Three Or More
Parking 
GarageGarage Door OpenerGarage Faces SideKitchen Level
Property Sub Type 
Single Family Residence
Security 
Smoke Detector(s)Fire AlarmSecurity Lights
Sewer 
Public Sewer
SqFt Total 
3145
Style 
Victorian
Utilities 
Cable AvailableNatural Gas AvailableSewer AvailableWater Available
Water Source 
Public
Interior Features
Appliances 
DishwasherDisposalElectric OvenENERGY STAR Qualified AppliancesGas CooktopGas Water HeaterMicrowaveRange HoodSelf Cleaning Oven
Basement 
DaylightExterior EntryFinishedFullWalk-Out Access
Cooling 
Ceiling Fan(s)Central AirElectricGasHeat Pump
Electric 
220 Volts
Fireplace 
Yes
Fireplace Features 
Gas StarterGreat Room
Fireplaces 
1
Flooring 
CarpetCeramic TileHardwood
Heating 
CentralHeat PumpHot WaterNatural Gas
Interior 
Breakfast BarEat-in KitchenKitchen IslandBookcasesCrown MoldingEntrance FoyerRecessed LightingTray Ceiling(s)Vaulted Ceiling(s)Walk-In Closet(s)Wet Bar
Laundry Features 
Gas Dryer HookupLaundry RoomUpper Level
Main Level Bedrooms 
1
Window Features 
Bay Window(s)Double Pane Windows
Save
Ask
Tour
Hide
Share
Exterior Features
Construction Details 
Blown-In InsulationVinyl Siding
Exterior 
BalconyPrivate Entrance
Fencing 
None
Lot Features 
Back YardFront Yard
Other Structures 
None
Patio And Porch 
Deck
Pool Features 
None
Road Frontage 
City Street
Roof 
CompositionShingle
Spa Features 
None
View 
NeighborhoodTrees/Woods
Waterfront Features 
None
Waterview 
NeighborhoodTrees/Woods
Windows/Doors 
Bay Window(s)Double Pane Windows
Community Features
Association Fee 
$800.0
Association Fee Frequency 
Annually
Community Features 
ClubhousePlaygroundPoolStreet LightsTennis Court(s)
Horse Property 
None
Financing Terms Available 
CashConventionalFHA
Roads 
Asphalt
Schools
School District
Unknown
Elementary School
Browns Mill
Middle School
Chapel Hill - Dekalb
High School
Martin Luther King Jr
Listing Courtesy Of: Natalie Nelloms Dix of Dix Properties Broker: 404-401-9767 Prefer Ph#:dixnatalie14@yahoo.com

Listings identified with the FMLS IDX logo come from FMLS and are held by brokerage firms other than the owner of this website and the listing brokerage is identified in any listing details. Information is deemed reliable but is not guaranteed. If you believe any FMLS listing contains material that infringes your copyrighted work, please click here to review our DMCA policy and learn how to submit a takedown request.



© 2017-2026 First Multiple Listing Service, Inc.

Neighborhood & Commute
Source: Walkscore
Save
Ask
Tour
Hide
Share