



250 Shaw DriveAcworth, GA 30102
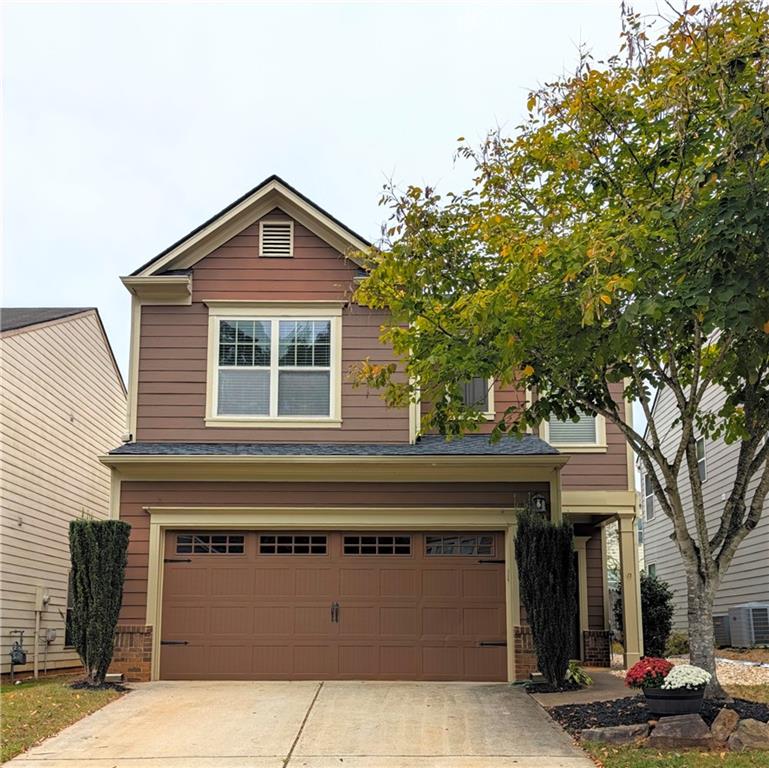
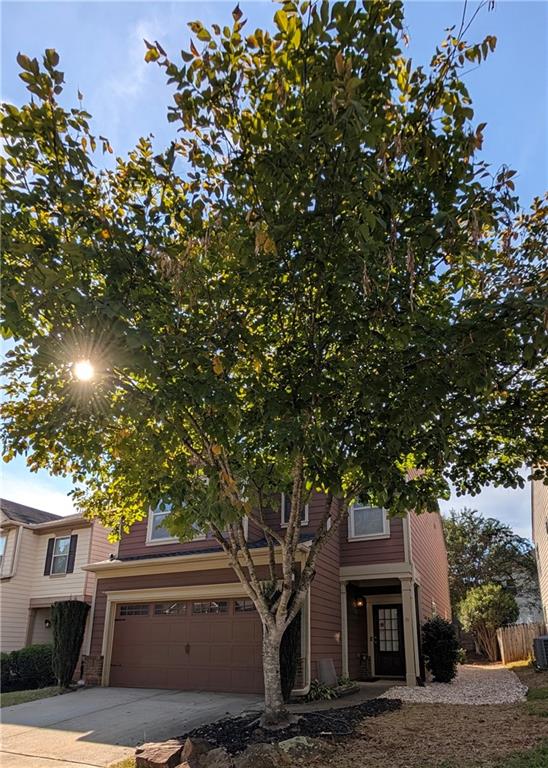
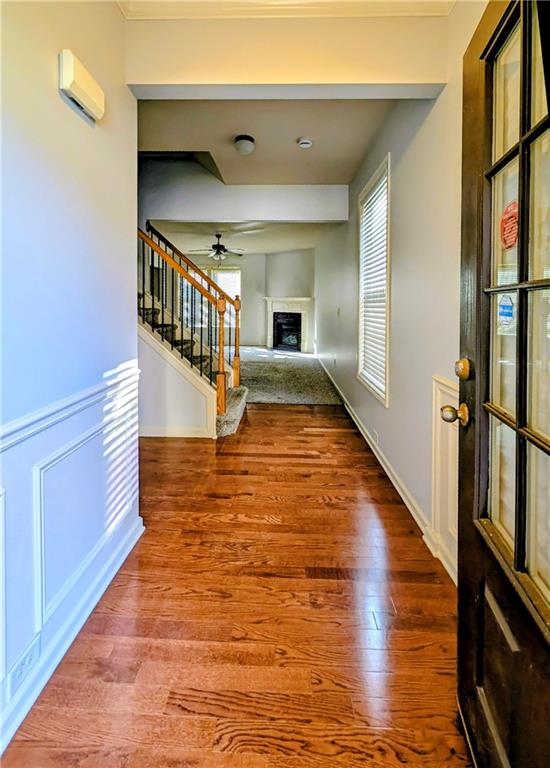
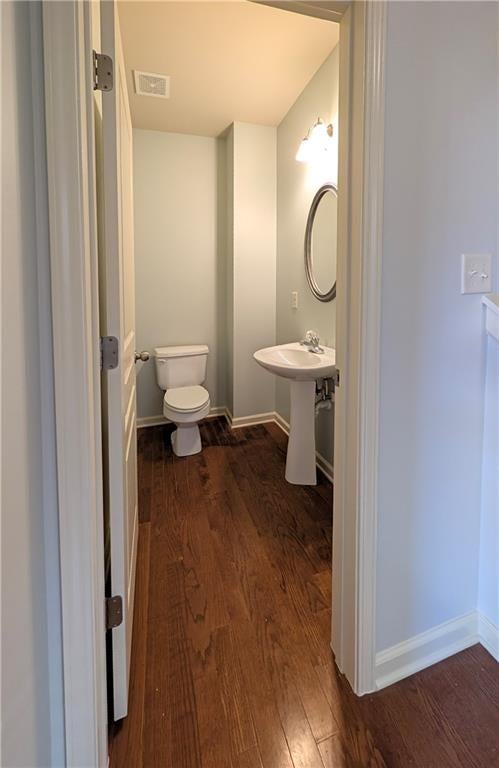
Price improvement! Welcome home to 250 Shaw Dr, a beautifully crafted 3-bedroom, 2.5-bathroom single-family home nestled in the highly sought-after Centennial Lakes community of Acworth, Georgia. Spanning 1,808 square feet of bright, open living space, this two-story traditional home offers a perfect blend of comfort, style, and resort-level community amenities. *Recent Updates* *New flooring in master and secondary baths! *Freshly painted garage! *Newer HVAC for upstairs *Roof less than 3 years old! *New paint throughout! *Property Highlights* • Inviting Open Layout: A warm and inviting foyer welcomes you into the home, leading seamlessly into an airy floor plan boasting 9-foot ceilings across the main level. • Gourmet Kitchen: Built with the home chef in mind, the kitchen features stone countertops, stained cabinetry, a cozy breakfast area, and a direct view into the family room—ideal for entertaining. • Warm Living Spaces: The heart of the home centers around a spacious family room anchored by a factory-built gas log fireplace with a elegant mantel. • Owner's Retreat: Upstairs you will discover a functional loft space (perfect for a home office) and a generous owner's suite featuring a spacious private bathroom equipped with a double vanity, a walk-in shower, and a large soaking tub to relax in after a long day. • Exterior Features: Built with modern, low-maintenance cement siding, the home also includes a 2-car attached garage, a tidy yard footprint offering easy weekend upkeep, and a brick patio with a beautiful pergola perfect for outdoor dining. *Community features* Living in Centennial Lakes means enjoying a vacation in your own neighborhood. The community's premier amenity package includes: • A Junior Olympic swimming pool featuring an 80-foot waterslide and kiddie pool. • 6 lighted tennis courts, basketball courts, and beach volleyball. • A grand 2-story community clubhouse. • 3 expansive playgrounds, acres of walking trails, and two community ponds for catch-and-release fishing. *Location is key* Positioned right off Highway 92, this property boasts an exceptional commuter location just minutes away from I-75. Spend your weekends exploring the historic charm of Downtown Acworth or the eclectic shops and dining of neighboring Woodstock. Nature lovers will appreciate being just a short drive from Lake Allatoona and Red Top Mountain State Park. **Seller is offering a 3 years home warranty** With so much to offer, you won't want to miss this opportunity!
| 2 days ago | Price changed to $369,900 | |
| 2 days ago | Listing updated with changes from the MLS | |
| 3 weeks ago | Status changed to Active | |
| 3 weeks ago | Listing first seen on site |
Listings identified with the FMLS IDX logo come from FMLS and are held by brokerage firms other than the owner of this website and the listing brokerage is identified in any listing details. Information is deemed reliable but is not guaranteed. If you believe any FMLS listing contains material that infringes your copyrighted work, please click here to review our DMCA policy and learn how to submit a takedown request.

© 2017-2026 First Multiple Listing Service, Inc.
Did you know? You can invite friends and family to your search. They can join your search, rate and discuss listings with you.