Call Us Today: 404-697-0003
Save
Ask
Tour
Hide
Share
$399,000
1 Day On Site

1183 Cool Springs Drive NW
Kennesaw, GA 30144

For Sale|Single Family Residence|Active
4
Beds
3
Total Baths
3
Full Baths
2,659
SqFt
$150
/SqFt
1998
Built
Subdivision:
Blue Springs
County:
Cobb
Listing Courtesy Of: Stephen Heramb of Virtual Properties Realty.com Broker: 678-296-5322 Prefer Ph#:stephen.heramb@gmail.com
Call Now: 404-285-0536
Is this the listing for you? We can help make it yours.
404-285-0536
1183 Cool Springs Drive NW1183 Cool Springs Drive NW1183 Cool Springs Drive NW1183 Cool Springs Drive NW
Save
Ask
Tour
Hide
Share

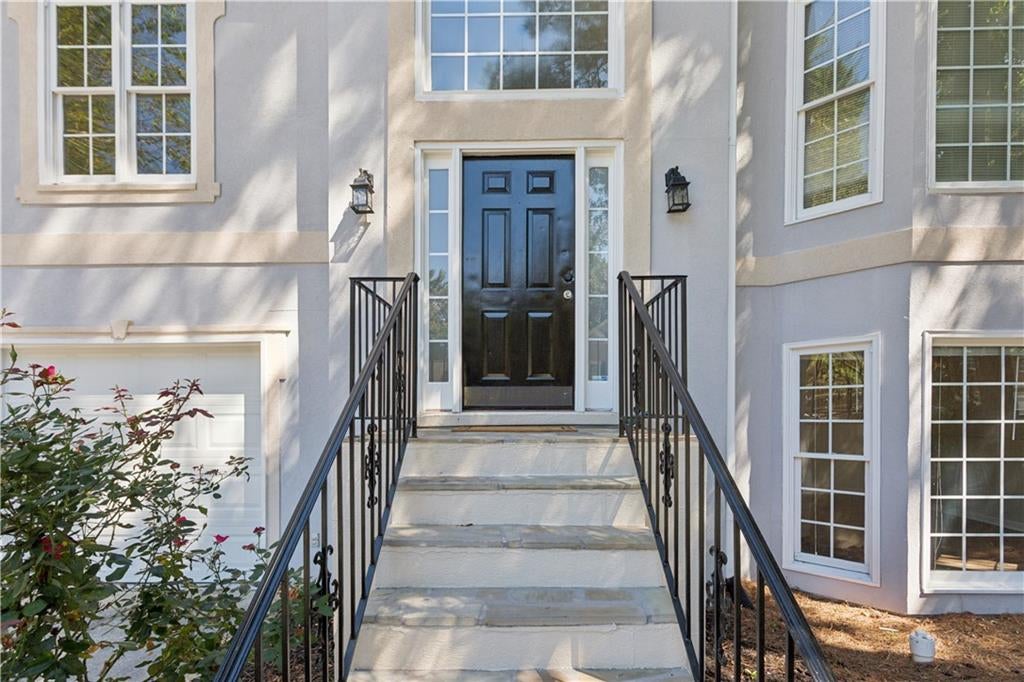
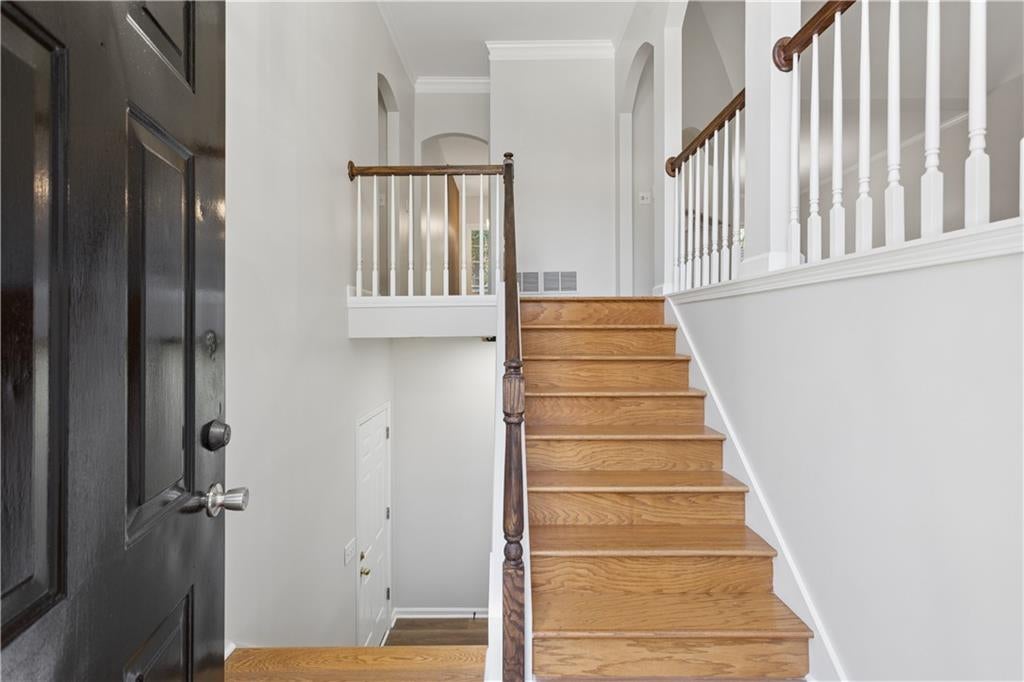
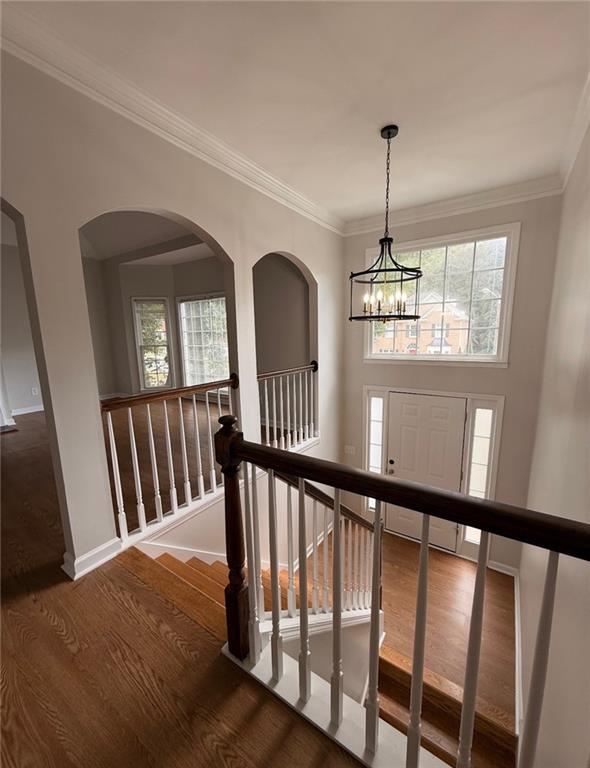
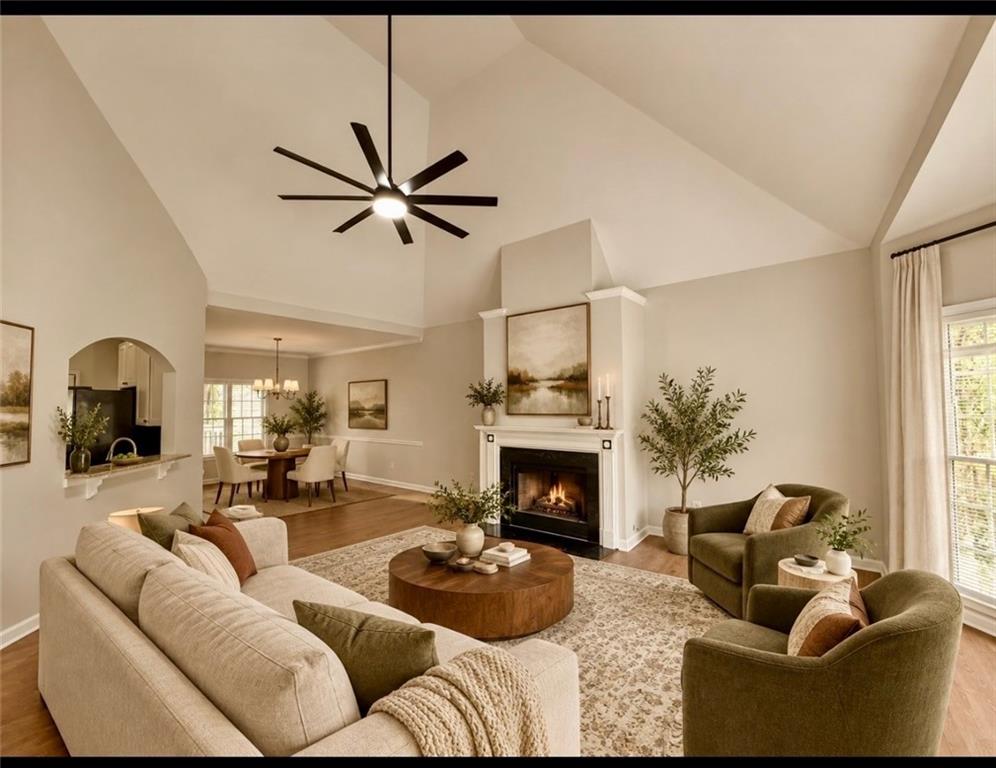
Welcome to 1183 Cool Springs! As you enter the home the grand entry way welcomes you to the property. Up the stairs leads you directly to the light filled over sized family room. The open concept layout makes it easy to navigate between the kitchen, dining and family room for easy living and easy entertaining. The refreshed kitchen has brand new appliances, tile and counter tops. The door from the kitchen leads you to a large deck great for entertaining or just a quiet cup of coffee in the morning. The upstairs hallway leads you back to 3 spacious bedrooms including the over sized primary with an en suite complete with dual separate vanities and a large soaking tub. The additional secondary bedrooms share a newly remodeled bath in the hallway. Downstairs you will find the 4th bedroom with the 3rd full bathroom. The generously sized garage has new epoxy floors along with plenty of storage space. The backyard also has a detached shed for additional storage.

Save
Ask
Tour
Hide
Share
Listing Snapshot
Price 
$399,000
Days On Site 
1 Day
Bedrooms 
4
Inside Area (SqFt) 
2,659 sqft
Total Baths 
3
Full Baths 
3
Partial Baths 
N/A
Lot Size 
0.2383 Acres
Year Built 
1998
MLS® Number 
7848793
Status 
Active
Property Tax 
$4,719
HOA/Condo/Coop Fees 
$56.25 monthly
Sq Ft Source 
Public Records
Friends & Family
Recent Activity
2 hours agoStatus changed to Active
2 hours agoPrice changed to $399,000
2 hours agoListing updated with changes from the MLS®
yesterdayListing first seen on site
General Features
Acres 
0.2383
Foundation 
Slab
Garage 
Yes
Garage Spaces 
2
Green Energy Efficient 
Appliances
Land Lease 
No
Levels 
Two
Parking 
GarageGarage Door Opener
Property Sub Type 
Single Family Residence
Sewer 
Public Sewer
SqFt Total 
2659
Style 
TraditionalOther
Utilities 
Cable AvailableElectricity AvailablePhone AvailableSewer AvailableUnderground Utilities
Water Source 
Public
Interior Features
Appliances 
DishwasherElectric RangeMicrowave
Basement 
FinishedFull
Cooling 
Central Air
Fireplace 
Yes
Fireplace Features 
Family Room
Fireplaces 
1
Flooring 
CarpetLaminateTile
Heating 
Central
Interior 
Eat-in KitchenIn-Law FloorplanCathedral Ceiling(s)Double VanityOther
Laundry Features 
In BasementLower Level
Main Level Bedrooms 
3
Save
Ask
Tour
Hide
Share
Exterior Features
Construction Details 
Stucco
Exterior 
Private YardOther
Fencing 
Fenced
Lot Features 
Back YardFront YardLandscapedLevel
Other Structures 
None
Patio And Porch 
Deck
Pool Features 
None
Road Frontage 
County Road
Roof 
Composition
Spa Features 
None
View 
Neighborhood
Waterfront Features 
None
Waterview 
Neighborhood
Community Features
Additional Association Fee 
$675.0
Additional Association Fee Frequency 
Annually
Community Features 
ClubhousePoolTennis Court(s)
Horse Property 
None
Roads 
Asphalt
Schools
School District
Unknown
Elementary School
Lewis - Cobb
Middle School
Awtrey
High School
Allatoona
Listing Courtesy Of: Stephen Heramb of Virtual Properties Realty.com Broker: 678-296-5322 Prefer Ph#:stephen.heramb@gmail.com

Listings identified with the FMLS IDX logo come from FMLS and are held by brokerage firms other than the owner of this website and the listing brokerage is identified in any listing details. Information is deemed reliable but is not guaranteed. If you believe any FMLS listing contains material that infringes your copyrighted work, please click here to review our DMCA policy and learn how to submit a takedown request.



© 2017-2026 First Multiple Listing Service, Inc.

Neighborhood & Commute
Source: Walkscore
Save
Ask
Tour
Hide
Share