Call Us Today: 404-697-0003
Save
Ask
Tour
Hide
Share
$524,900
2 Days On Site

224 Amelia Way
Loganville, GA 30052

For Sale|Single Family Residence|Active
4
Beds
4
Total Baths
3
Full Baths
1
Partial Bath
2,536
SqFt
$207
/SqFt
2005
Built
Subdivision:
Sandy Creek Cove
County:
Walton
Listing Courtesy Of: Darrell Dutton of Algin Realty, Inc. Broker: 770-616-4460 Prefer Ph#:movetothelake@gmail.com
Call Now: 404-285-0536
Is this the listing for you? We can help make it yours.
404-285-0536
224 Amelia Way224 Amelia Way224 Amelia Way224 Amelia Way
Save
Ask
Tour
Hide
Share

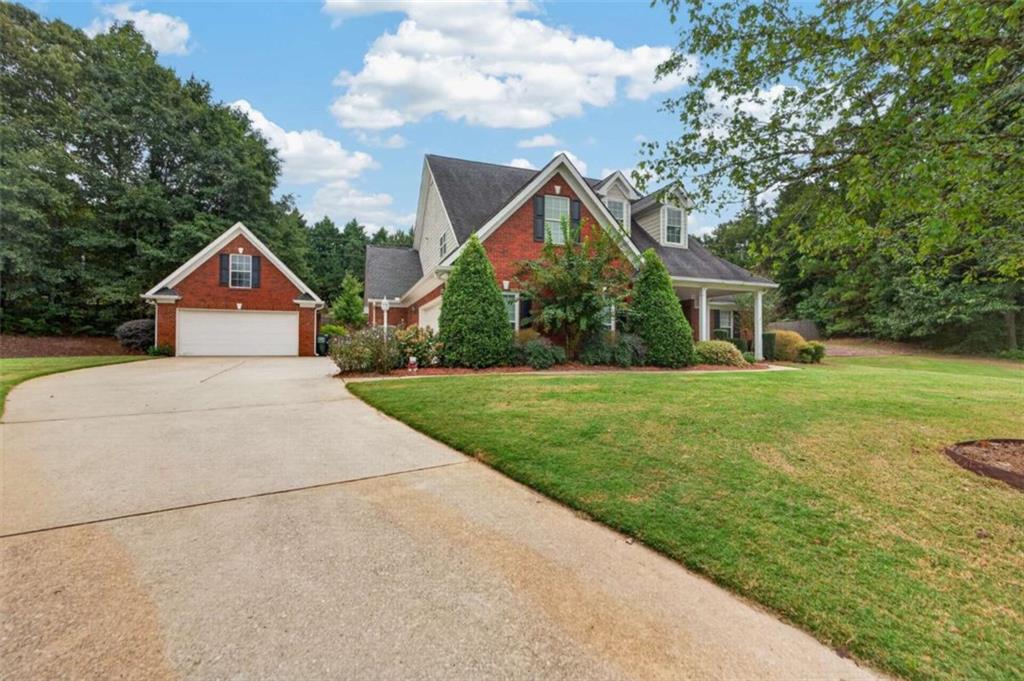
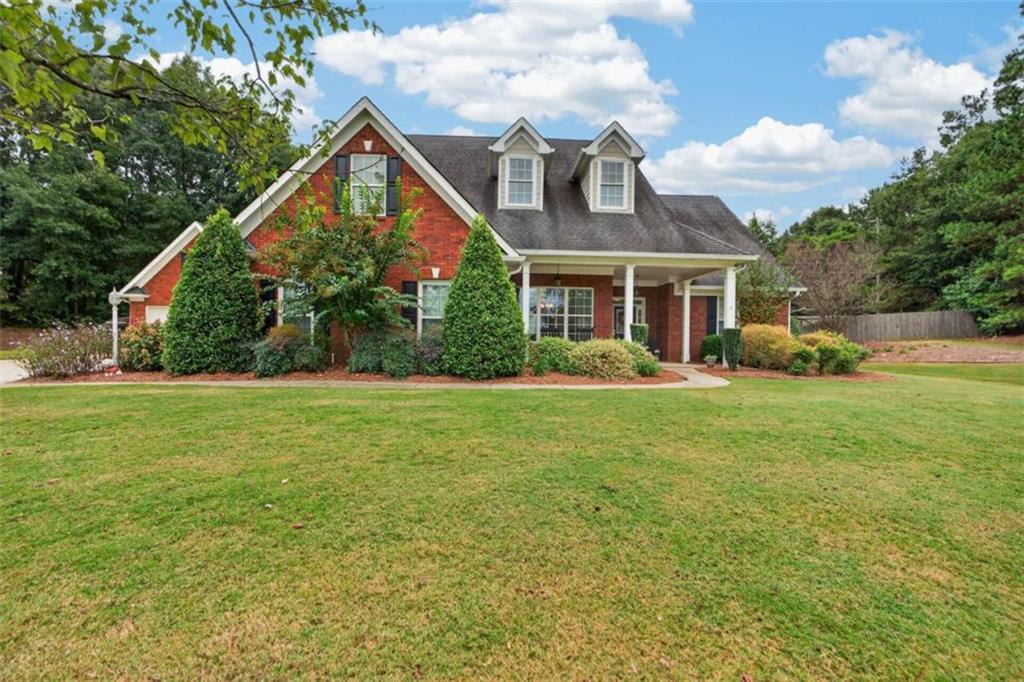
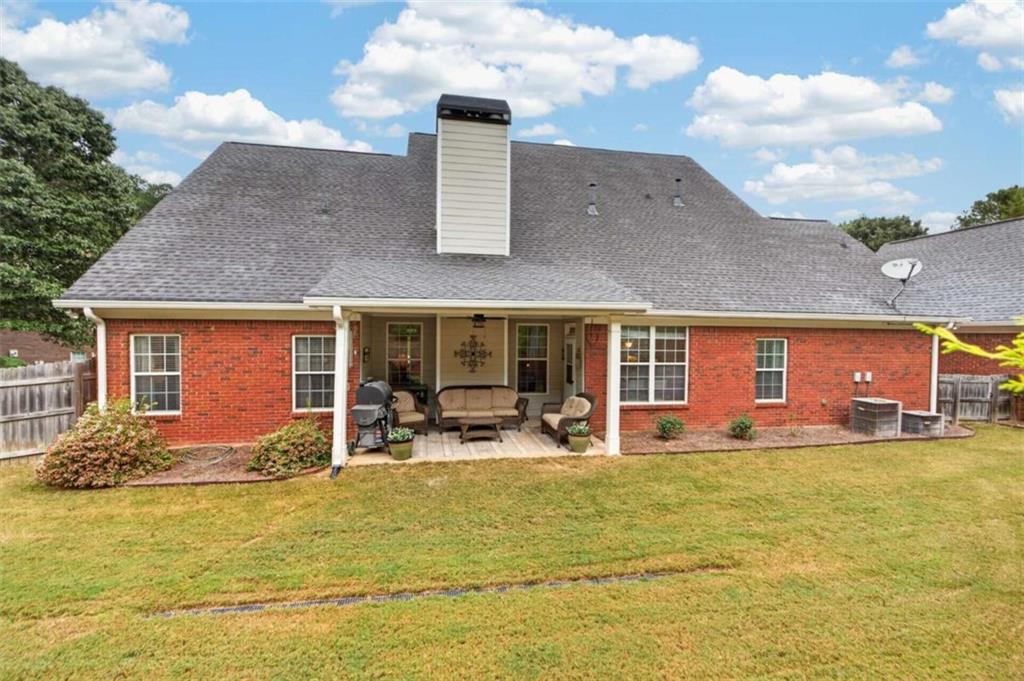
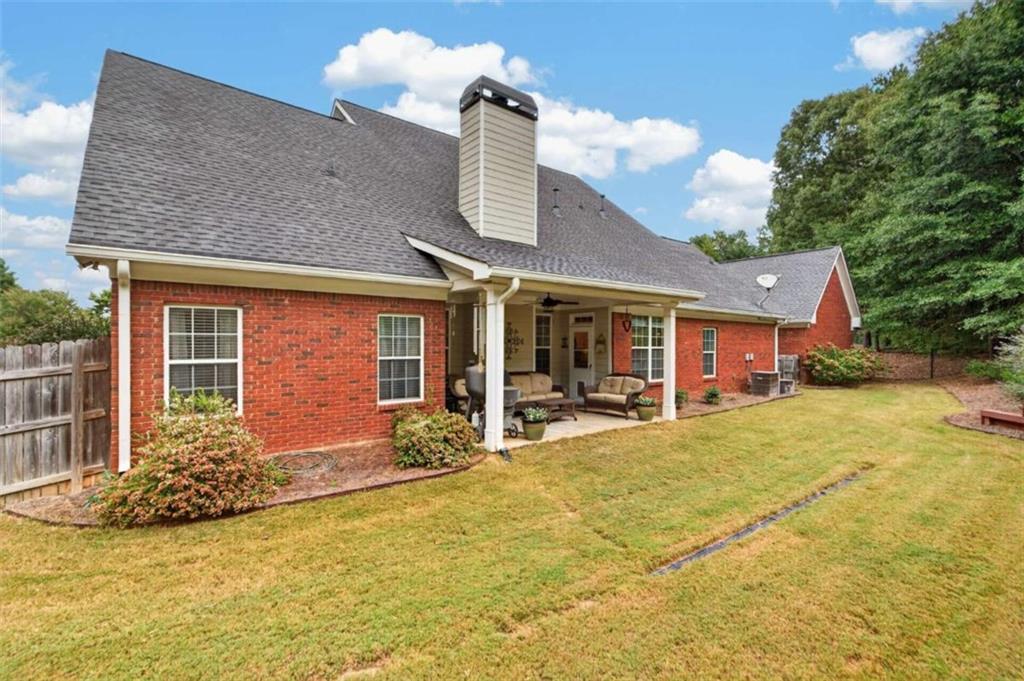
Welcome home to this immaculate, all-brick ranch set on a private cul de sac lot just minutes from downtown Loganville! Step onto the inviting covered front porch and into a bright, open floor plan featuring low-maintenance LVP flooring throughout the main living areas and a grand great room with a cozy masonry fireplace. The chef's kitchen is designed for entertaining, boasting custom cabinetry, expansive granite countertops, stainless steel appliances-including a double oven and gas cooktop-a breakfast bar, and a sunlit breakfast nook. The primary suite serves as a true retreat, featuring a double trey barrel ceiling and a spa-like bath with a Jacuzzi tub, tiled shower, and double vanity. Two additional main-level bedrooms share a convenient Jack-and-Jill bath, while a massive upper-level bonus room with an ensuite bath provides the perfect space for a guest suite, media room, or home office. Outdoor living is a breeze on the covered patio overlooking a professionally landscaped, fully fenced backyard. Complete with a 2-car attached garage PLUS a detached garage/workshop, this home offers flexibility, space, and craftsmanship!

Save
Ask
Tour
Hide
Share
Listing Snapshot
Price 
$524,900
Days On Site 
2 Days
Bedrooms 
4
Inside Area (SqFt) 
2,536 sqft
Total Baths 
4
Full Baths 
3
Partial Baths 
1
Lot Size 
0.7 Acres
Year Built 
2005
MLS® Number 
7848772
Status 
Active
Property Tax 
$4,157
HOA/Condo/Coop Fees 
$19.58 monthly
Sq Ft Source 
Other
Friends & Family
Recent Activity
4 hours agoStatus changed to Active
4 hours agoPrice changed to $524,900
4 hours agoListing updated with changes from the MLS®
2 days agoListing first seen on site
General Features
Acres 
0.7
Attached Garage 
Yes
Foundation 
Slab
Garage 
Yes
Garage Spaces 
3
Land Lease 
No
Levels 
One
Parking 
AttachedDetachedGarageGarage Door OpenerKitchen Level
Parking Spaces 
5
Property Sub Type 
Single Family Residence
Security 
Carbon Monoxide Detector(s)
Sewer 
Septic Tank
SqFt Above 
2536
SqFt Total 
2536
Style 
Ranch
Utilities 
Cable AvailableNatural Gas AvailableUnderground Utilities
Water Source 
Public
Interior Features
Appliances 
DishwasherDouble OvenDryerElectric Water HeaterGas CooktopMicrowaveRefrigeratorWasher
Basement 
None
Cooling 
Central AirDual
Fireplace 
Yes
Fireplace Features 
Family RoomGas StarterMasonry
Fireplaces 
1
Flooring 
CarpetCeramic TileOther
Heating 
Central
Interior 
Breakfast BarEat-in KitchenPantryCrown MoldingDouble VanityEntrance FoyerHigh CeilingsOpen FloorplanTray Ceiling(s)Vaulted Ceiling(s)Walk-In Closet(s)Master Downstairs
Laundry Features 
In HallLaundry Room
Main Level Bedrooms 
3
Window Features 
Double Pane Windows
Save
Ask
Tour
Hide
Share
Exterior Features
Construction Details 
Brick
Exterior 
Private Yard
Fencing 
Back Yard
Frontage 
0
Lot Features 
Cul-De-SacLevelSprinklers In FrontSprinklers In Rear
Other Structures 
WorkshopGarage(s)
Patio And Porch 
CoveredFront PorchPatio
Pool Features 
None
Road Frontage 
County Road
Roof 
Composition
Spa Features 
None
View 
Other
Waterfront Features 
None
Waterview 
Other
Windows/Doors 
Double Pane Windows
Community Features
Accessibility Features 
Therapeutic Whirlpool
Association Fee 
$235.0
Association Fee Frequency 
Annually
Community Features 
Lake
Horse Property 
None
Roads 
Asphalt
Schools
School District
Unknown
Elementary School
Sharon - Walton
Middle School
Loganville
High School
Loganville
Listing Courtesy Of: Darrell Dutton of Algin Realty, Inc. Broker: 770-616-4460 Prefer Ph#:movetothelake@gmail.com

Listings identified with the FMLS IDX logo come from FMLS and are held by brokerage firms other than the owner of this website and the listing brokerage is identified in any listing details. Information is deemed reliable but is not guaranteed. If you believe any FMLS listing contains material that infringes your copyrighted work, please click here to review our DMCA policy and learn how to submit a takedown request.



© 2017-2026 First Multiple Listing Service, Inc.

Neighborhood & Commute
Source: Walkscore
Save
Ask
Tour
Hide
Share