Call Us Today: 404-697-0003
Save
Ask
Tour
Hide
Share
$639,900
New Listing

3395 Forest Trace Drive
Dacula, GA 30019

For Sale|Single Family Residence|Active
5
Beds
5
Total Baths
4
Full Baths
1
Partial Bath
4,770
SqFt
$134
/SqFt
2001
Built
Subdivision:
Hamilton Mill
County:
Gwinnett
Listing Courtesy Of: Scott Lacy of Pend Realty, LLC. Broker: 888-641-7363 Prefer Ph#:scott@scottlacyrealty.com
Call Now: 404-285-0536
Is this the listing for you? We can help make it yours.
404-285-0536
3395 Forest Trace Drive3395 Forest Trace Drive3395 Forest Trace Drive3395 Forest Trace Drive
Save
Ask
Tour
Hide
Share

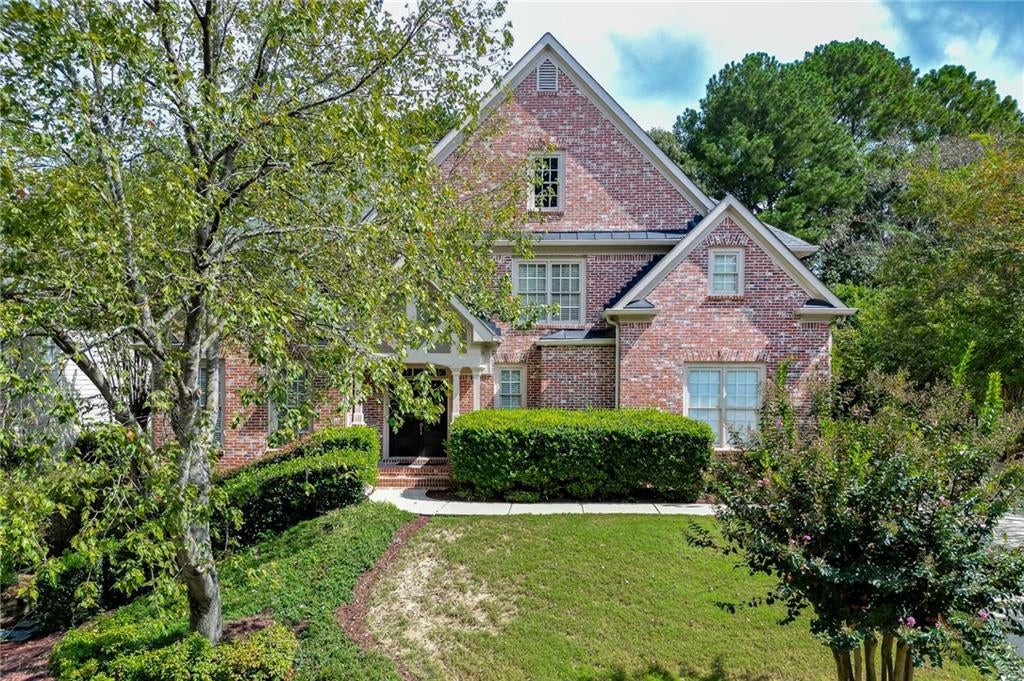
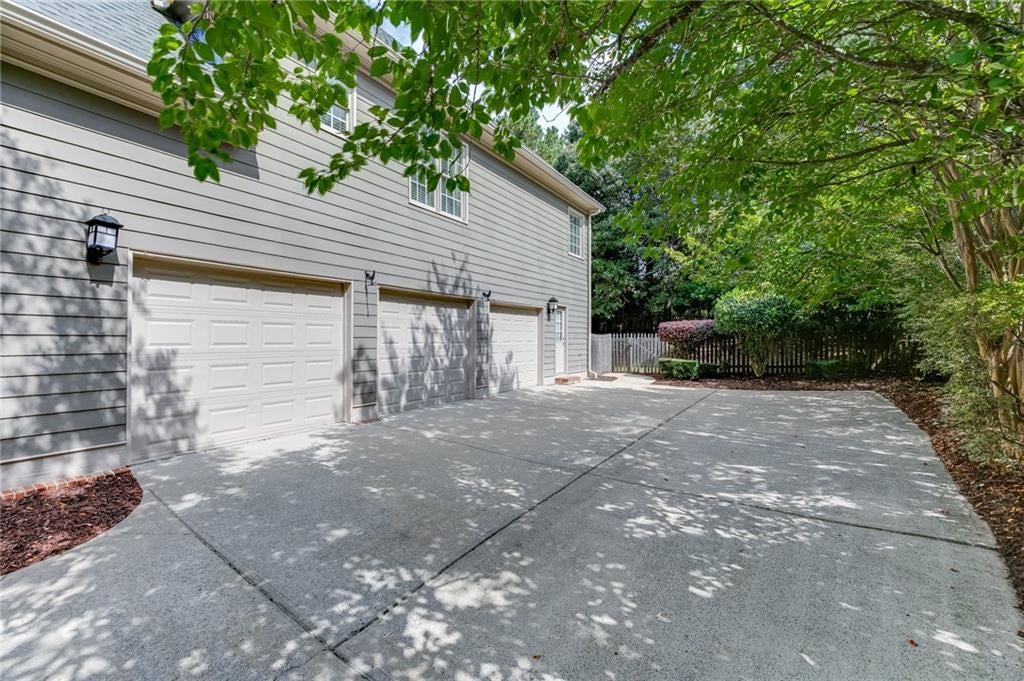
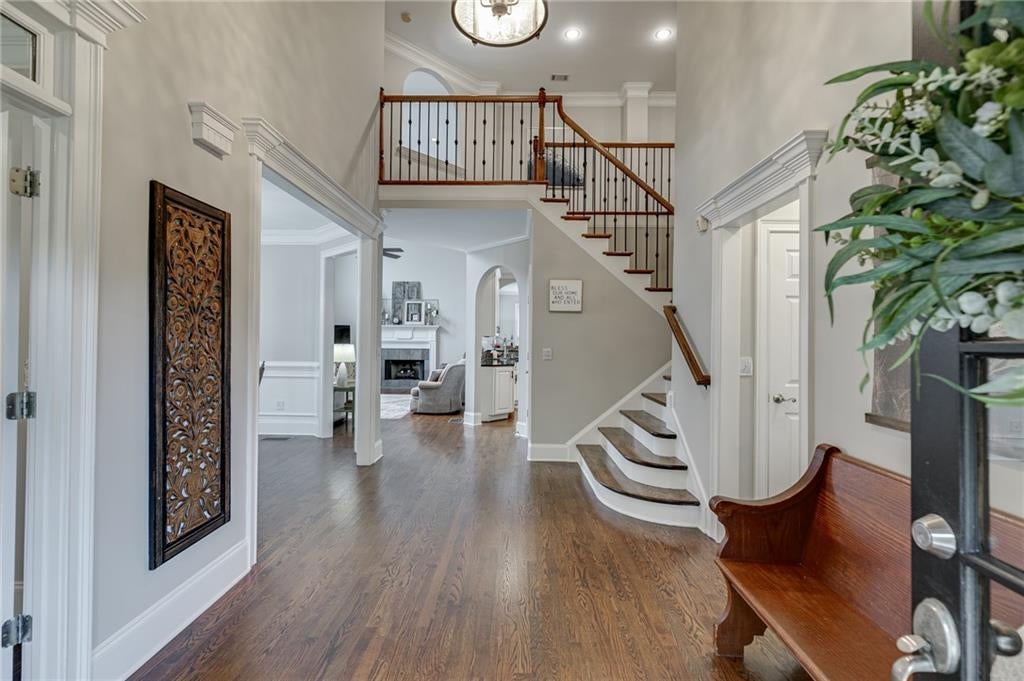
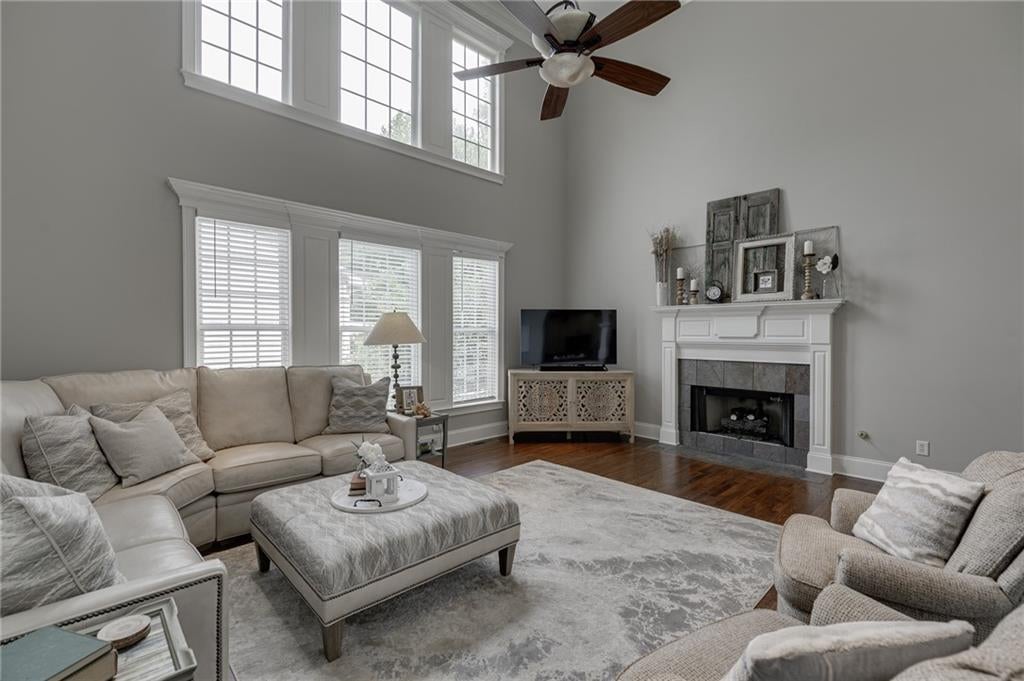
The house you have been waiting for in Hamilton Mill. This home presents a unique floorplan compared to many Hamilton Mill homes. The home has new paint in many of the rooms. The basement has brand new luxury vinyl and all new paint. The wow factor here is the 2 story family room in the corner of the main level. The kitchen positioned in the middle of the floor plan gives you visibility and access to the breakfast area as well as the family room. The dining room is large and open. The main level also includes a large flex room or office and an oversized laundry room. Upstairs has a large master bedroom / bathroom suite included a spacious master closet. One of the secondary bedrooms has its own private bath while the other two bedrooms share a Jack-n-Jill bathroom. A large family room in the basements also shares space with a bedroom, bathroom and a room set for a kitchen along with another flex room. When you exit the back you can enjoy a flat and fenced back yard... perfect for a future pool. Great amenities in Hamilton Mill with great access to I85, Mall of Georgia, restaurants and shopping. This is in the coveted Mill Creek school cluster.

Save
Ask
Tour
Hide
Share
Listing Snapshot
Price 
$639,900
Days On Site 
0 Days
Bedrooms 
5
Inside Area (SqFt) 
4,770 sqft
Total Baths 
5
Full Baths 
4
Partial Baths 
1
Lot Size 
0.29 Acres
Year Built 
2001
MLS® Number 
7848769
Status 
Active
Property Tax 
$8,390
HOA/Condo/Coop Fees 
$103.33 monthly
Sq Ft Source 
Appraiser
Friends & Family
Recent Activity
3 hours agoListing first seen on site
4 hours agoListing updated with changes from the MLS®
General Features
Acres 
0.29
Foundation 
Concrete Perimeter
Garage 
Yes
Garage Spaces 
3
Land Lease 
No
Levels 
Three Or More
Parking 
DrivewayGarageGarage Faces SideKitchen Level
Property Sub Type 
Single Family Residence
Security 
Smoke Detector(s)
Sewer 
Public Sewer
SqFt Above 
3493
SqFt Below 
1277
SqFt Total 
4720
Style 
Traditional
Utilities 
Cable AvailableElectricity AvailableNatural Gas AvailablePhone AvailableSewer AvailableUnderground UtilitiesWater Available
Water Source 
Public
Interior Features
Appliances 
DishwasherDisposalDouble OvenGas CooktopMicrowaveSelf Cleaning Oven
Basement 
Exterior EntryFinishedFullInterior EntryWalk-Out Access
Cooling 
Ceiling Fan(s)Central AirElectricZoned
Fireplace Features 
Family RoomGas Starter
Flooring 
HardwoodTile
Heating 
Natural GasZoned
Interior 
PantryCoffered Ceiling(s)Crown MoldingTray Ceiling(s)Vaulted Ceiling(s)Walk-In Closet(s)
Laundry Features 
In KitchenLaundry RoomMain Level
Save
Ask
Tour
Hide
Share
Exterior Features
Construction Details 
BrickHardiPlank Type
Exterior 
Private Yard
Fencing 
Back YardFencedWood
Frontage 
0
Lot Features 
Cul-De-Sac
Other Structures 
None
Patio And Porch 
Front Porch
Pool Features 
None
Road Frontage 
City Street
Roof 
CompositionShingle
Spa Features 
None
View 
Other
Waterfront Features 
None
Waterview 
Other
Community Features
Accessibility Features 
Therapeutic Whirlpool
Association Fee 
$1240.0
Association Fee Frequency 
Annually
Community Features 
ClubhouseFitness CenterGolfPlaygroundPoolSidewalksStreet LightsTennis Court(s)
Horse Property 
None
Roads 
Asphalt
Schools
School District
Unknown
Elementary School
Puckett's Mill
Middle School
Osborne
High School
Mill Creek
Listing Courtesy Of: Scott Lacy of Pend Realty, LLC. Broker: 888-641-7363 Prefer Ph#:scott@scottlacyrealty.com

Listings identified with the FMLS IDX logo come from FMLS and are held by brokerage firms other than the owner of this website and the listing brokerage is identified in any listing details. Information is deemed reliable but is not guaranteed. If you believe any FMLS listing contains material that infringes your copyrighted work, please click here to review our DMCA policy and learn how to submit a takedown request.



© 2017-2026 First Multiple Listing Service, Inc.

Neighborhood & Commute
Source: Walkscore
Save
Ask
Tour
Hide
Share