Call Us Today: 404-697-0003
Save
Ask
Tour
Hide
Share
$1,595,000
1 Day On Site

3014 Greendale Drive NW
Atlanta, GA 30327

For Sale|Single Family Residence|Active
5
Beds
5
Total Baths
4
Full Baths
1
Partial Bath
5,002
SqFt
$319
/SqFt
2001
Built
Subdivision:
Westminster Milmar
County:
Fulton
Listing Courtesy Of: Maureen R Santoli of HOME Luxury Real Estate Broker: 404-376-5774 Prefer Ph#:maureen@homegeorgia.com
Call Now: 404-285-0536
Is this the listing for you? We can help make it yours.
404-285-0536
3014 Greendale Drive NW3014 Greendale Drive NW3014 Greendale Drive NW3014 Greendale Drive NW
Save
Ask
Tour
Hide
Share

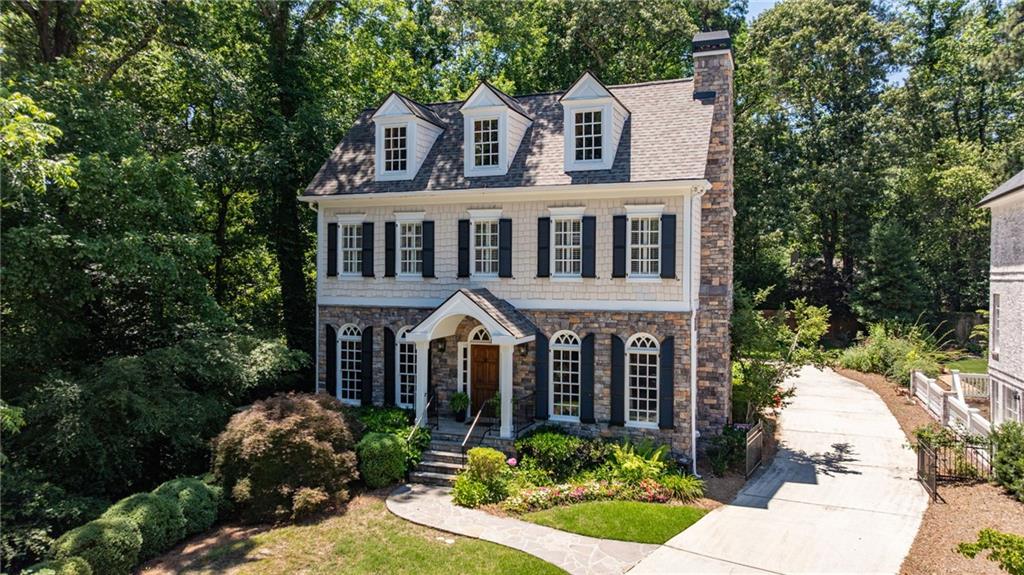
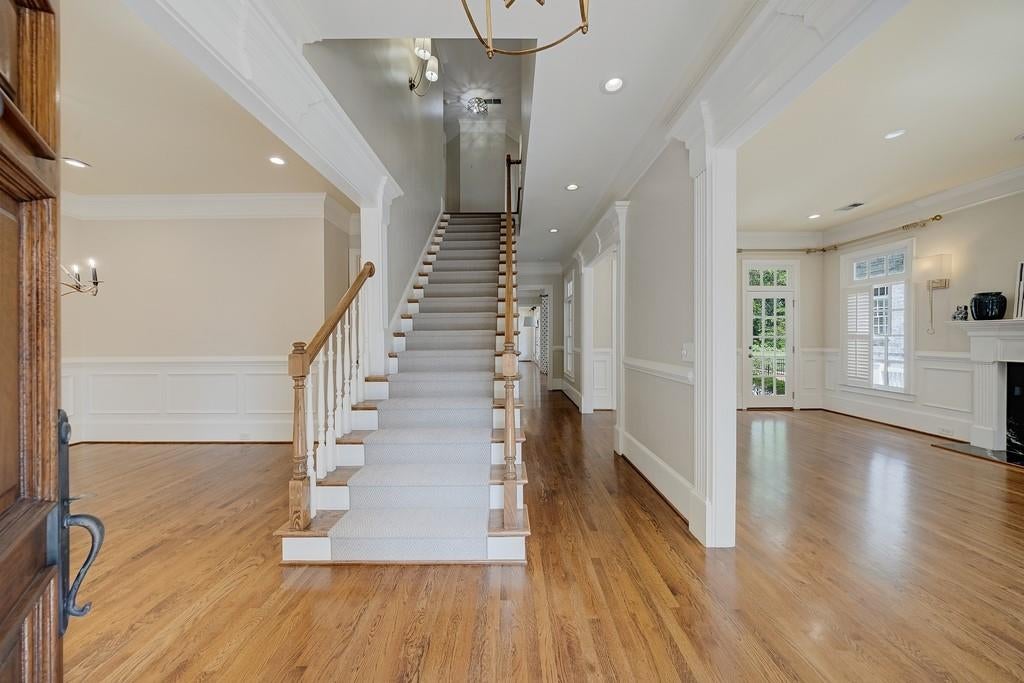
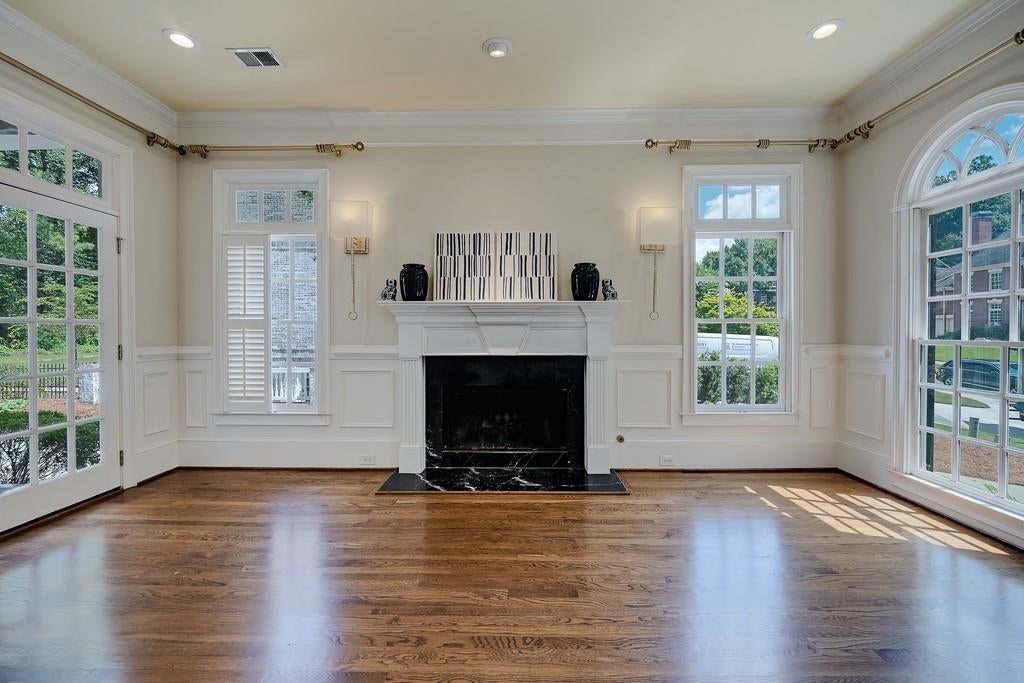
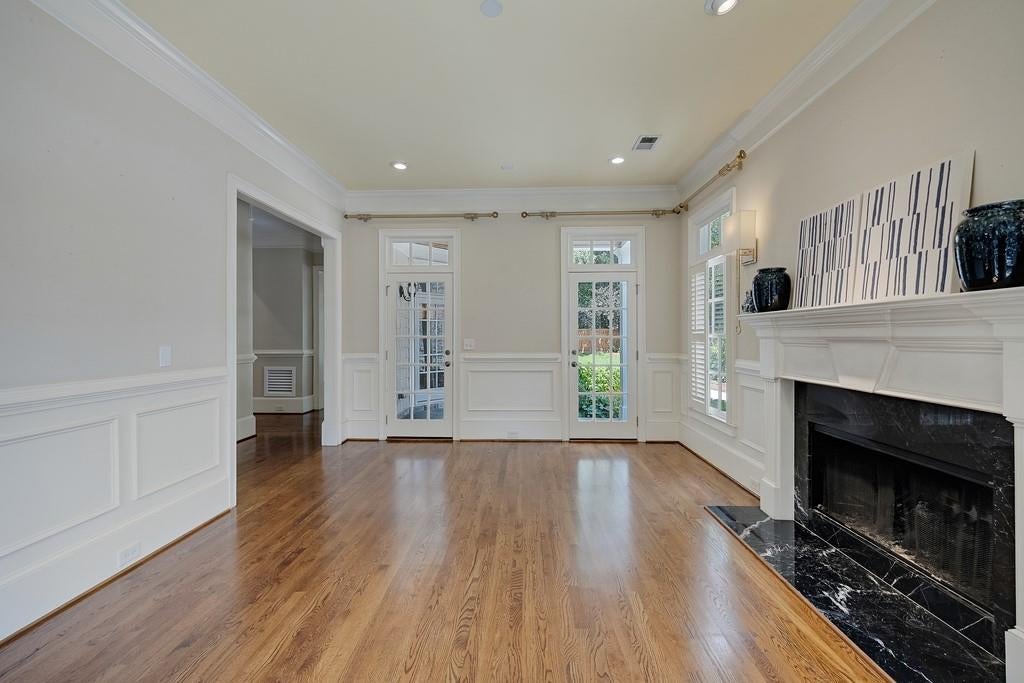
Exceptional opportunity and price for this beautifully appointed custom-built home ideally situated at the end of a quiet cul-de-sac in the highly sought-after Morris Brandon School District with close proximity to the Westminster, Pace and Lovett Schools. Designed for effortless indoor-outdoor living, this home offers three finished levels with an open floor plan, loads of natural light, and timeless finishes throughout. A grand entry foyer welcomes you into the heart of the home, where the white chef's kitchen flows seamlessly into the spacious family room with fireplace and built in bookshelves. The formal dining room comfortably seats 12, while the inviting formal living room with fireplace, provides an elegant space for entertaining or relaxing. Hardwood floors extend throughout the main living area, the master and the upstairs hall. The oversized primary suite features a sitting area, a spa-inspired bath, and separate his-and-her walk-in closets. Three additional generously sized upstairs bedrooms each offer brand-new carpet and tiled bathrooms. The finished terrace level expands the home's versatility with an additional bedroom, a renovated full bath with double vanities, an exercise room, and a flexible bonus room ideal for a media room, home office, playroom. Enjoy private outdoor living with two charming Charleston-style covered porches and beautifully designed spaces for relaxing or entertaining. An oversized two-car garage and exceptional craftsmanship throughout complete this remarkable home. Some photos are AI enhanced.

Save
Ask
Tour
Hide
Share
Listing Snapshot
Price 
$1,595,000
Days On Site 
1 Day
Bedrooms 
5
Inside Area (SqFt) 
5,002 sqft
Total Baths 
5
Full Baths 
4
Partial Baths 
1
Lot Size 
0.227 Acres
Year Built 
2001
MLS® Number 
7847362
Status 
Active
Property Tax 
$15,244
HOA/Condo/Coop Fees 
N/A
Sq Ft Source 
Appraiser
Friends & Family
Recent Activity
yesterdayListing first seen on site
yesterdayListing updated with changes from the MLS®
General Features
Acres 
0.227
Foundation 
Slab
Garage 
Yes
Garage Spaces 
2
Land Lease 
No
Levels 
Three Or More
Parking 
DrivewayGarageGarage Door OpenerGarage Faces SideElectric Vehicle Charging Station(s)
Property Sub Type 
Single Family Residence
Security 
Smoke Detector(s)Security SystemFire AlarmSecurity System Owned
Sewer 
Public Sewer
SqFt Above 
3558
SqFt Below 
1444
SqFt Total 
5005
Style 
Traditional
Utilities 
Cable AvailableElectricity AvailableNatural Gas AvailablePhone AvailableSewer AvailableUnderground UtilitiesWater Available
Water Source 
Public
Interior Features
Appliances 
DishwasherDisposalDouble OvenDryerGas CooktopGas OvenGas RangeGas Water HeaterMicrowaveRefrigeratorWasher
Basement 
DaylightExterior EntryFinishedFullInterior Entry
Cooling 
Ceiling Fan(s)Central Air
Fireplace 
Yes
Fireplace Features 
Family RoomLiving RoomMaster Bedroom
Fireplaces 
3
Flooring 
CarpetHardwood
Heating 
CentralForced AirNatural GasZoned
Interior 
Breakfast BarEat-in KitchenPantryKitchen IslandBookcasesCoffered Ceiling(s)Crown MoldingHis and Hers ClosetsRecessed LightingWalk-In Closet(s)
Laundry Features 
Laundry RoomSinkUpper Level
Window Features 
Plantation ShuttersShutters
Save
Ask
Tour
Hide
Share
Exterior Features
Construction Details 
Cement SidingShingle SidingStone
Exterior 
GardenPrivate YardRain Gutters
Fencing 
Back YardWood
Lot Features 
Back YardCul-De-SacFront YardLandscapedLevel
Other Structures 
None
Patio And Porch 
CoveredSide Porch
Pool Features 
None
Road Frontage 
City Street
Roof 
Composition
Spa Features 
None
View 
Neighborhood
Waterfront Features 
None
Waterview 
Neighborhood
Windows/Doors 
Plantation ShuttersShutters
Community Features
Community Features 
CurbsRestaurantSidewalksStreet Lights
Horse Property 
None
Roads 
Asphalt
Schools
School District
Unknown
Elementary School
Morris Brandon
Middle School
Willis A. Sutton
High School
North Atlanta
Listing Courtesy Of: Maureen R Santoli of HOME Luxury Real Estate Broker: 404-376-5774 Prefer Ph#:maureen@homegeorgia.com

Listings identified with the FMLS IDX logo come from FMLS and are held by brokerage firms other than the owner of this website and the listing brokerage is identified in any listing details. Information is deemed reliable but is not guaranteed. If you believe any FMLS listing contains material that infringes your copyrighted work, please click here to review our DMCA policy and learn how to submit a takedown request.



© 2017-2026 First Multiple Listing Service, Inc.

Neighborhood & Commute
Source: Walkscore
Save
Ask
Tour
Hide
Share