Call Us Today: 404-697-0003
Save
Ask
Tour
Hide
Share
$307,000
51 Days On Site

2984 Fetlock Drive SW
Marietta, GA 30064

For Sale|Single Family Residence|Active
3
Beds
2
Total Baths
2
Full Baths
1,196
SqFt
$257
/SqFt
1985
Built
Subdivision:
Horseshoe Ridge
County:
Cobb
Listing Courtesy Of: Tanya Pickens of Opendoor Brokerage, LLC Broker: 404-796-8789 Prefer Ph#:tanya.pickens@opendoor.com
Call Now: 404-285-0536
Is this the listing for you? We can help make it yours.
404-285-0536
2984 Fetlock Drive SW2984 Fetlock Drive SW2984 Fetlock Drive SW2984 Fetlock Drive SW
Save
Ask
Tour
Hide
Share

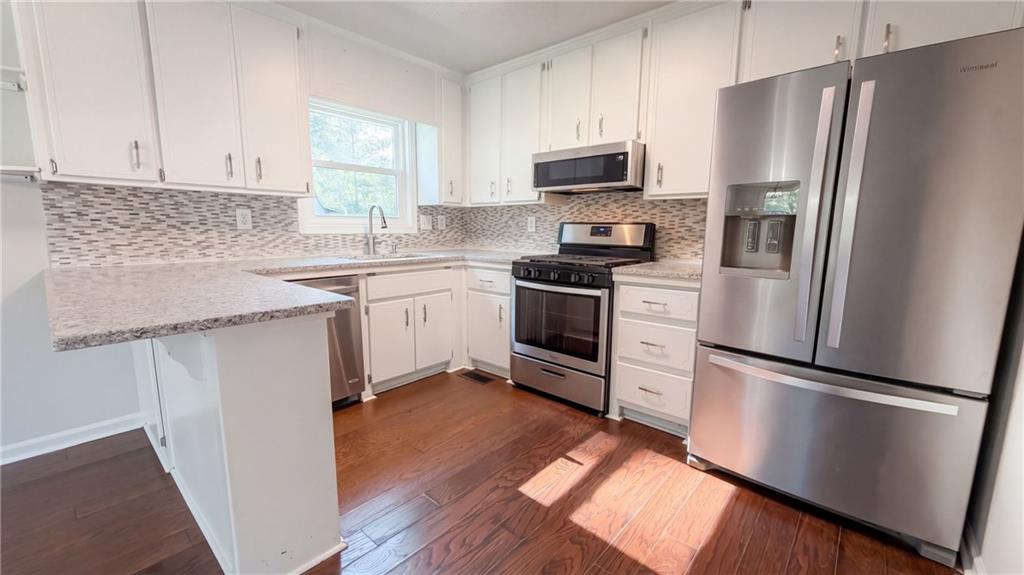
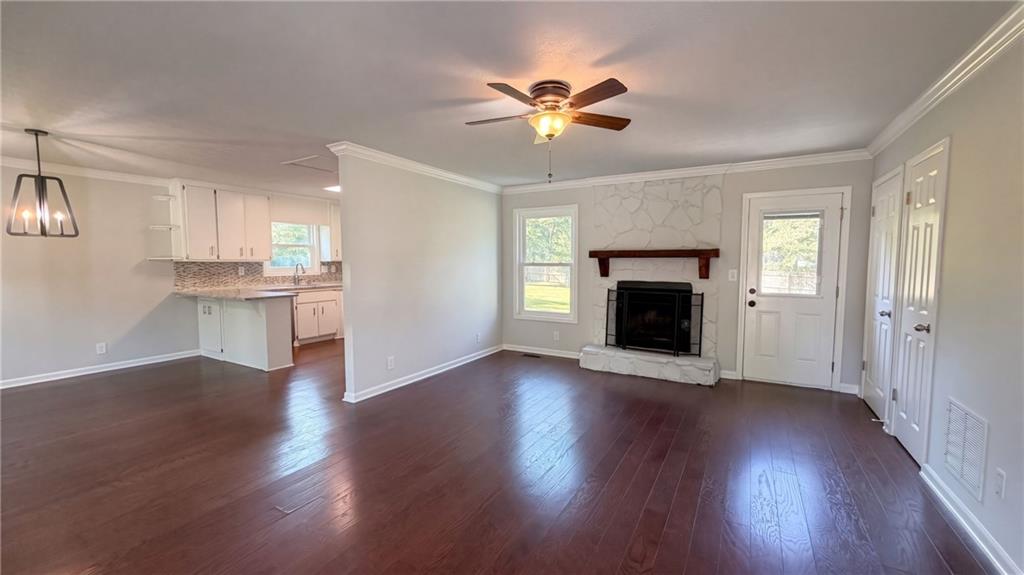
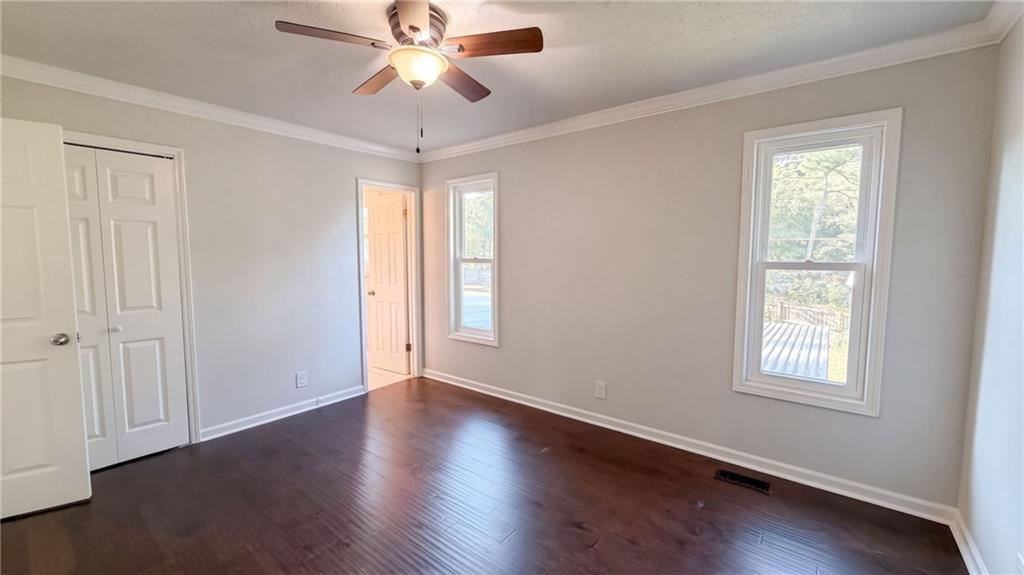
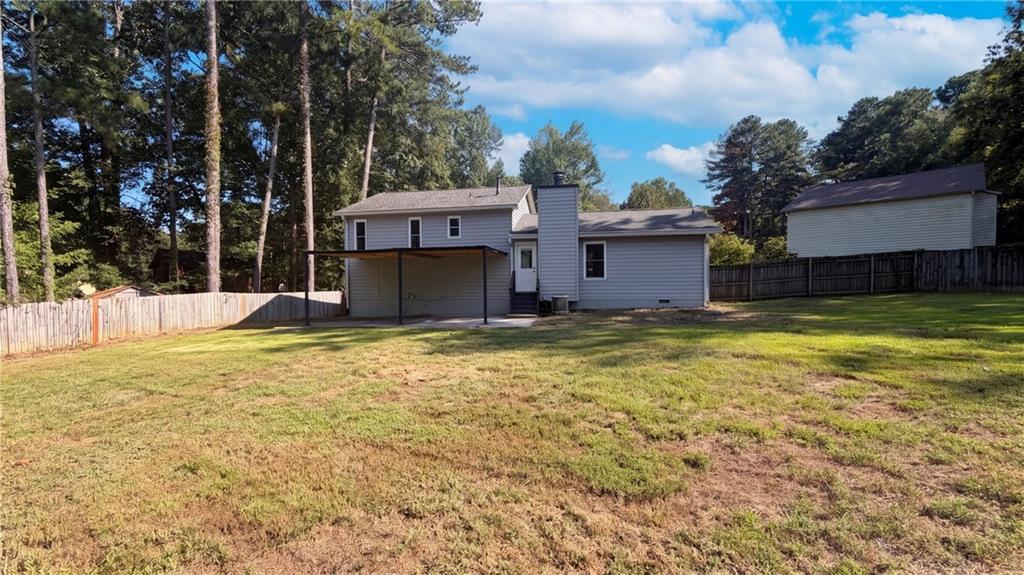
INCREDIBLE BUYER INCENTIVES: $5,000 MORTGAGE CONCESSION. Opendoor Home Loans will contribute up to $5,000 towards a permanent interest rate buy-down if you finance with Opendoor Home Loans LLC. 2984 Fetlock Dr SW is a Marietta home built in 1985 with 1,195 square feet, three bedrooms, and two bathrooms. The updated kitchen includes white cabinetry, stone counters, stainless steel appliances, and a breakfast bar that connects to the dining area. Hardwood floors continue into the living room, where a fireplace creates a central gathering space. Three bright bedrooms provide space for sleeping, work, or hobbies, and the two bathrooms include tiled tub or shower surrounds. A two-car garage adds practical parking and storage. Outside, a rear deck overlooks a broad lawn bordered by mature trees. Included 100-Day Home Warranty with buyer activation

Save
Ask
Tour
Hide
Share
Listing Snapshot
Price 
$307,000
Days On Site 
51 Days
Bedrooms 
3
Inside Area (SqFt) 
1,196 sqft
Total Baths 
2
Full Baths 
2
Partial Baths 
N/A
Lot Size 
0.418 Acres
Year Built 
1985
MLS Number 
7842632
Status 
Active
Property Tax 
$2,769
HOA/Condo/Coop Fees 
N/A
Sq Ft Source 
Owner
Friends & Family
Recent Activity
7 hours agoPrice changed to $307,000
7 hours agoListing updated with changes from the MLS
2 months agoStatus changed to Active
2 months agoListing first seen on site
General Features
Acres 
0.418
Foundation 
Brick/Mortar
Garage 
Yes
Garage Spaces 
2
Land Lease 
No
Levels 
Two
Parking 
DrivewayGarage
Property Sub Type 
Single Family Residence
Security 
Security SystemSecurity System Owned
Sewer 
Public Sewer
SqFt Above 
1196
SqFt Total 
1196
Style 
Other
Utilities 
Electricity AvailableNatural Gas AvailableSewer Available
Water Source 
Public
Interior Features
Appliances 
DishwasherGas RangeMicrowave
Basement 
Unfinished
Cooling 
Ceiling Fan(s)Central AirHeat Pump
Fireplace 
Yes
Fireplace Features 
Gas StarterLiving Room
Fireplaces 
1
Flooring 
Laminate
Heating 
CentralNatural Gas
Interior 
Other
Laundry Features 
In BasementIn GarageOther
Save
Ask
Tour
Hide
Share
Exterior Features
Construction Details 
Cement SidingOther
Exterior 
Other
Fencing 
Back YardWood
Lot Features 
Other
Other Structures 
None
Patio And Porch 
Deck
Pool Features 
None
Road Frontage 
Other
Roof 
Composition
Spa Features 
None
View 
Other
Waterfront Features 
None
Waterview 
Other
Community Features
Community Features 
None
Horse Property 
None
Financing Terms Available 
CashConventionalVA Loan
Roads 
Paved
Schools
School District
Unknown
Elementary School
Hollydale
Middle School
Smitha
High School
Osborne
Listing Courtesy Of: Tanya Pickens of Opendoor Brokerage, LLC Broker: 404-796-8789 Prefer Ph#:tanya.pickens@opendoor.com

Listings identified with the FMLS IDX logo come from FMLS and are held by brokerage firms other than the owner of this website and the listing brokerage is identified in any listing details. Information is deemed reliable but is not guaranteed. If you believe any FMLS listing contains material that infringes your copyrighted work, please click here to review our DMCA policy and learn how to submit a takedown request.



© 2017-2026 First Multiple Listing Service, Inc.

Neighborhood & Commute
Source: Walkscore
Save
Ask
Tour
Hide
Share