Call Us Today: 404-697-0003
Save
Ask
Tour
Hide
Share
$1,874,900
1 Day On Site

2520 Peachtree Road NW 602
Atlanta, GA 30305

For Sale|Condominium|Active
3
Beds
3
Total Baths
3
Full Baths
2,170
SqFt
$864
/SqFt
2022
Built
Subdivision:
Graydon Buckhead
County:
Fulton
Listing Courtesy Of: HEATHER PITTS of Ansley Real Estate | Christie's International Real Estate Broker: 404-409-9427 Prefer Ph#:heatherp@ansleyre.com
Call Now: 404-285-0536
Is this the listing for you? We can help make it yours.
404-285-0536
2520 Peachtree Road NW 6022520 Peachtree Road NW 6022520 Peachtree Road NW 6022520 Peachtree Road NW 602
Save
Ask
Tour
Hide
Share

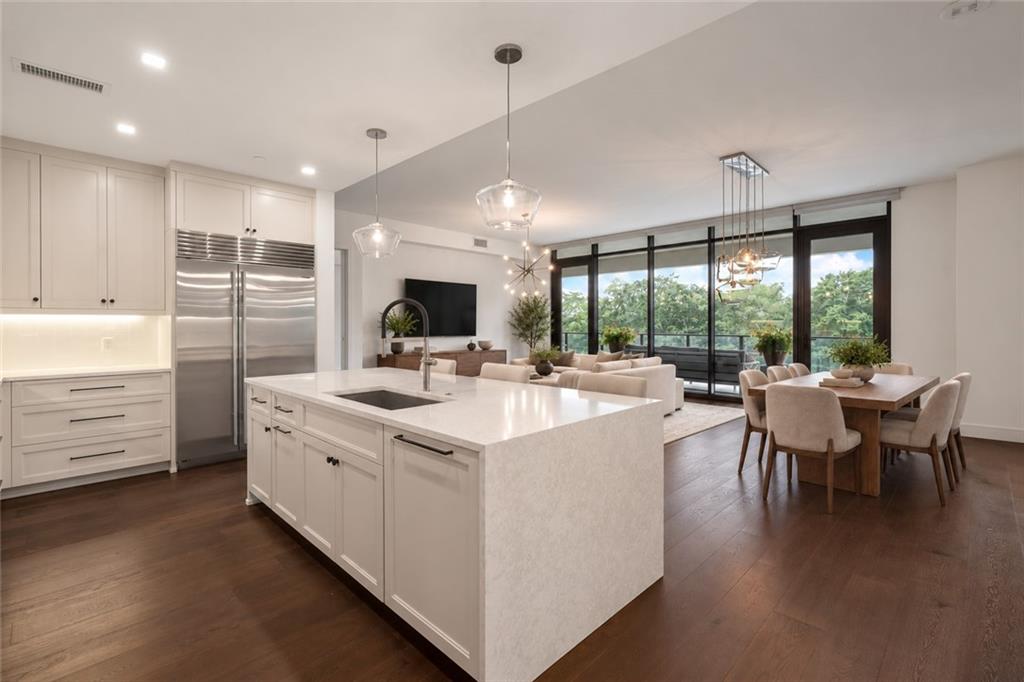
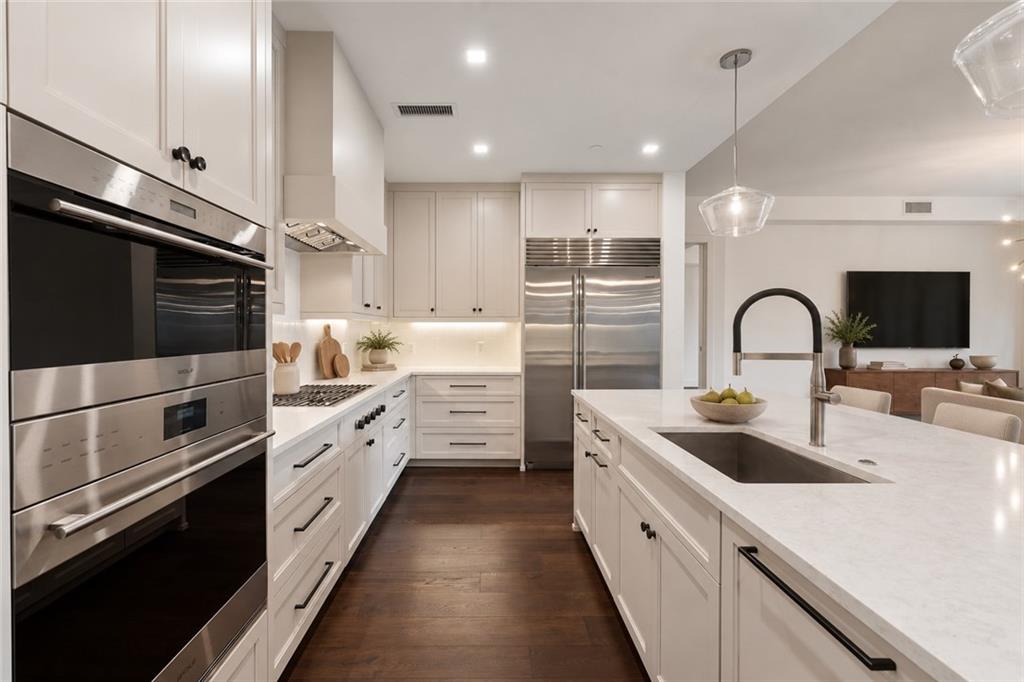
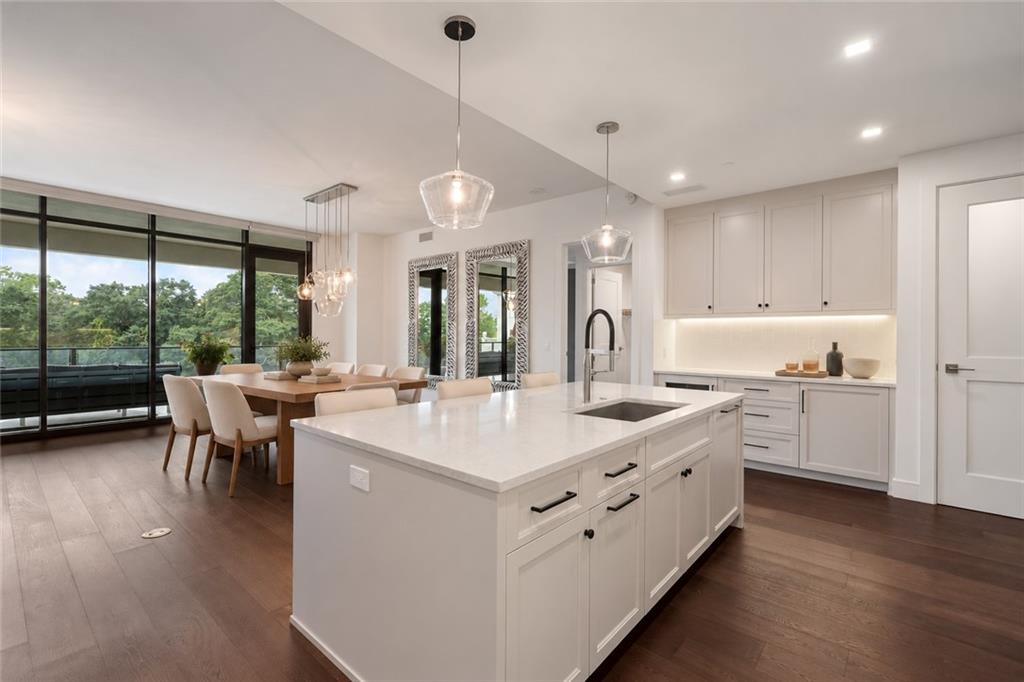
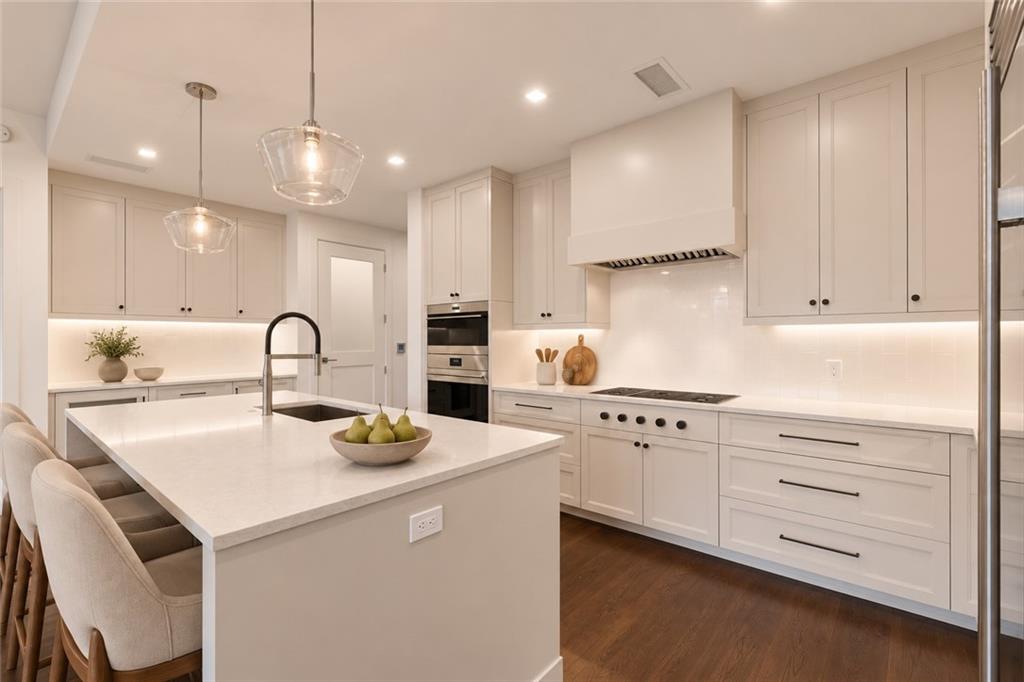
NEW LISTING @ The Graydon, Atlanta's most sought after address. This fully staffed luxury high rise is comprised of 45 exclusive residences with top of the line finishes and resort style amenities. This is the only offering of this highly desirable Moore floor plan. This residence features an open floor-plan and stunning sunset views off your 50' terrace complete with Francois outdoor fireplace! A Large and open kitchen w/Wolf and Sub-Zero appliances, island w/ waterfall edge and built in wine storage. Master suite with terrace w/ cast stone fireplace and spa like bath. Secondary bedroom features walk in closet, private bath with frame less glass showers. The separate den area is perfect for a home office, entertaining space or could use as an additional guest room with full bath. Residence features 10' ceilings with 8' solid core doors, wide plank hardwood flooring throughout. The outdoor amenities feature a full size pool w/ 3 lap lanes, outdoor fireside seating, yoga lawn, manicured landscaped gardens, event greens for entertaining and extending from the amenity deck to ground level which features a HUGE fenced in dog park and dog spa. The Graydon Buckhead features valet parking, 24/7 concierge services, club room, a state of the art fitness center.

Save
Ask
Tour
Hide
Share
Listing Snapshot
Price 
$1,874,900
Days On Site 
1 Day
Bedrooms 
3
Inside Area (SqFt) 
2,170 sqft
Total Baths 
3
Full Baths 
3
Partial Baths 
N/A
Lot Size 
N/A
Year Built 
2022
MLS® Number 
7842539
Status 
Active
Property Tax 
N/A
HOA/Condo/Coop Fees 
$2,170 monthly
Sq Ft Source 
Builder
Friends & Family
Recent Activity
yesterdayListing first seen on site
yesterdayListing updated with changes from the MLS®
General Features
Foundation 
Slab
Garage 
Yes
Garage Spaces 
2
Land Lease 
No
Levels 
One
Parking 
AssignedGarageStorageValet
Parking Spaces 
2
Property Sub Type 
Condominium
Security 
Key Card EntrySecured Garage/ParkingSecurity Guard
Sewer 
Public Sewer
SqFt Total 
2170
Style 
High Rise (6 or more stories)
Utilities 
Cable AvailableElectricity AvailableNatural Gas AvailablePhone AvailableSewer AvailableUnderground UtilitiesWater Available
Water Source 
Private
Interior Features
Appliances 
DishwasherDisposalDouble OvenDryerGas CooktopMicrowaveRange HoodRefrigeratorWasher
Basement 
None
Cooling 
Central AirZoned
Electric 
220 Volts in Garage
Fireplace 
Yes
Fireplace Features 
MasonryOutside
Fireplaces 
1
Flooring 
Hardwood
Heating 
CentralElectricZoned
Interior 
Breakfast BarPantryKitchen IslandDouble VanityElevatorEntrance FoyerHis and Hers ClosetsTray Ceiling(s)Walk-In Closet(s)Master Downstairs
Laundry Features 
In HallLaundry RoomMain LevelSink
Main Level Bedrooms 
3
Window Features 
Insulated Windows
Save
Ask
Tour
Hide
Share
Exterior Features
Construction Details 
Other
Exterior 
CourtyardGardenGas GrillStorage
Fencing 
None
Lot Features 
LevelWooded
Other Structures 
Guest HouseOutdoor Kitchen
Patio And Porch 
Covered
Pool Features 
HeatedIn Ground
Road Frontage 
State Road
Roof 
Other
Spa Features 
Community
View 
City
Waterfront Features 
None
Waterview 
City
Windows/Doors 
Insulated Windows
Community Features
Accessibility Features 
Accessible Elevator InstalledAccessible Kitchen
Association Fee 
$2170.0
Association Fee Frequency 
Monthly
Community Features 
Fitness CenterGatedPool
Horse Property 
None
Roads 
Paved
Schools
School District
Unknown
Elementary School
E. Rivers
Middle School
Willis A. Sutton
High School
North Atlanta
Listing Courtesy Of: HEATHER PITTS of Ansley Real Estate | Christie's International Real Estate Broker: 404-409-9427 Prefer Ph#:heatherp@ansleyre.com

Listings identified with the FMLS IDX logo come from FMLS and are held by brokerage firms other than the owner of this website and the listing brokerage is identified in any listing details. Information is deemed reliable but is not guaranteed. If you believe any FMLS listing contains material that infringes your copyrighted work, please click here to review our DMCA policy and learn how to submit a takedown request.



© 2017-2026 First Multiple Listing Service, Inc.

Neighborhood & Commute
Source: Walkscore
Save
Ask
Tour
Hide
Share