Call Us Today: 404-697-0003
Save
Ask
Tour
Hide
Share
$310,000
38 Days On Site

270 Forest Brook Drive
Covington, GA 30016

For Sale|Single Family Residence|Active
4
Beds
3
Total Baths
3
Full Baths
2,269
SqFt
$137
/SqFt
1999
Built
Subdivision:
Summer Walk & Overlook Pass
County:
Newton
Listing Courtesy Of: Trena Washington of BuyBox Realty Broker: 470-969-9180 Prefer Ph#:washingtonpropertyrentals@yahoo.com
Call Now: 404-285-0536
Is this the listing for you? We can help make it yours.
404-285-0536
270 Forest Brook Drive270 Forest Brook Drive270 Forest Brook Drive270 Forest Brook Drive
Save
Ask
Tour
Hide
Share

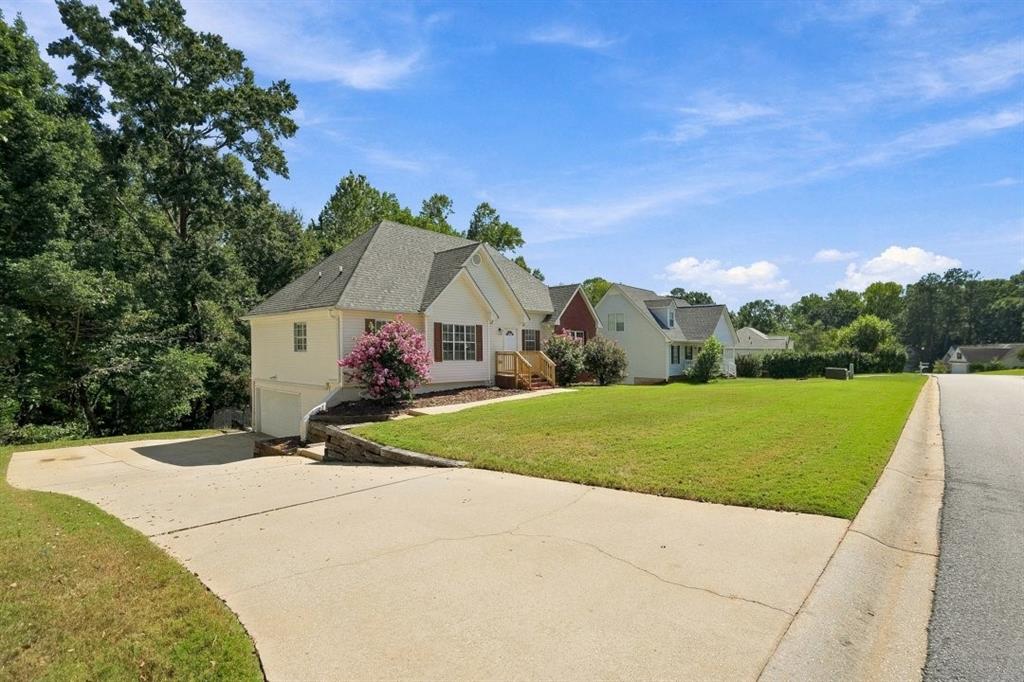
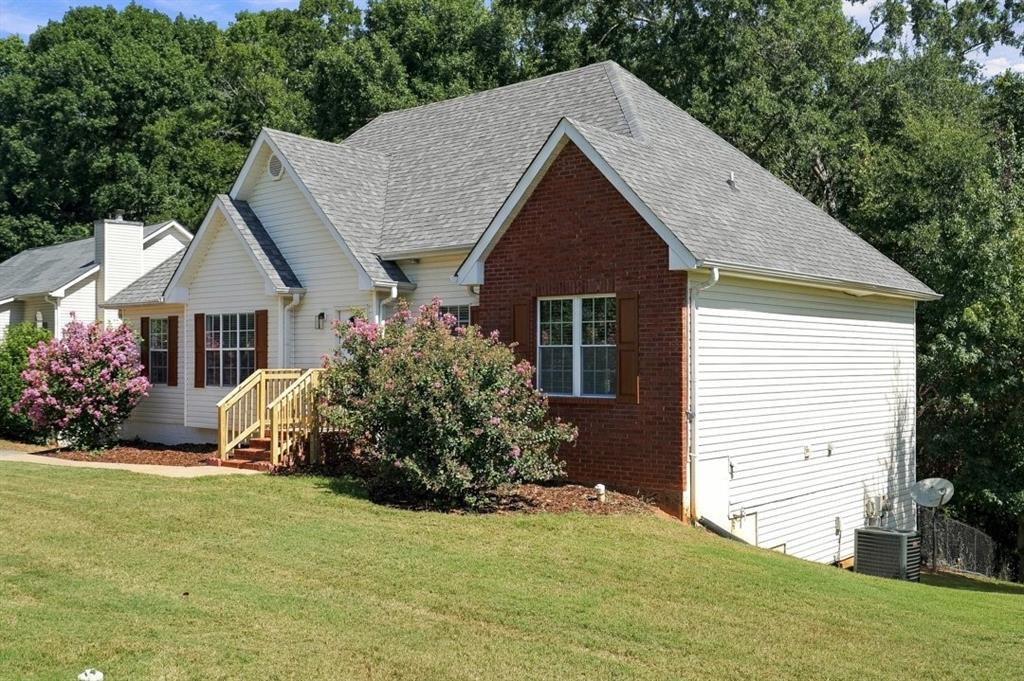
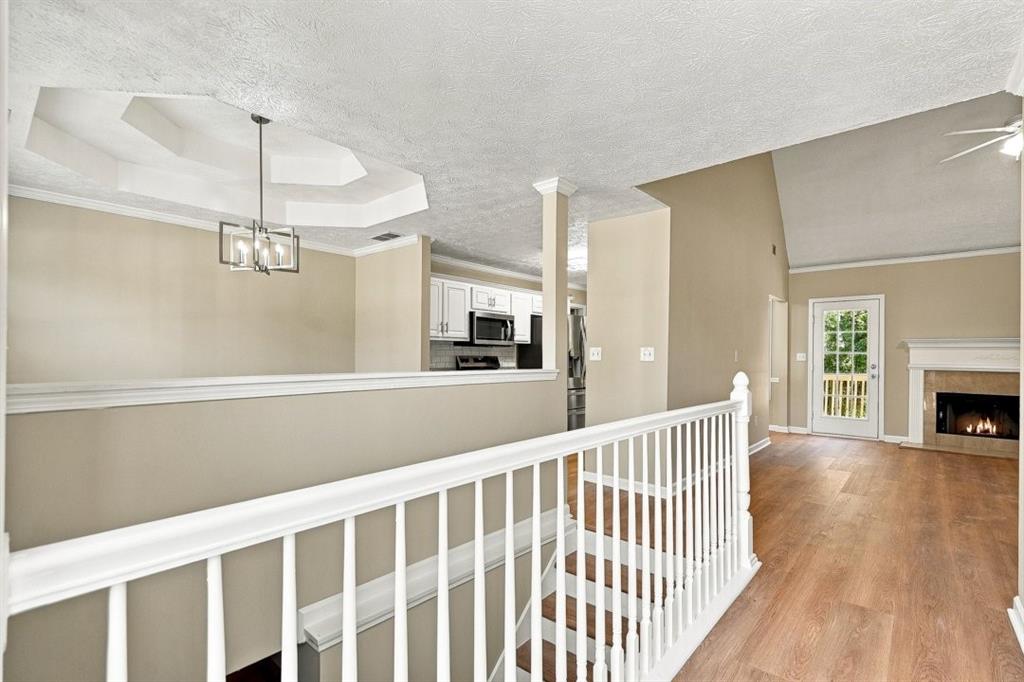
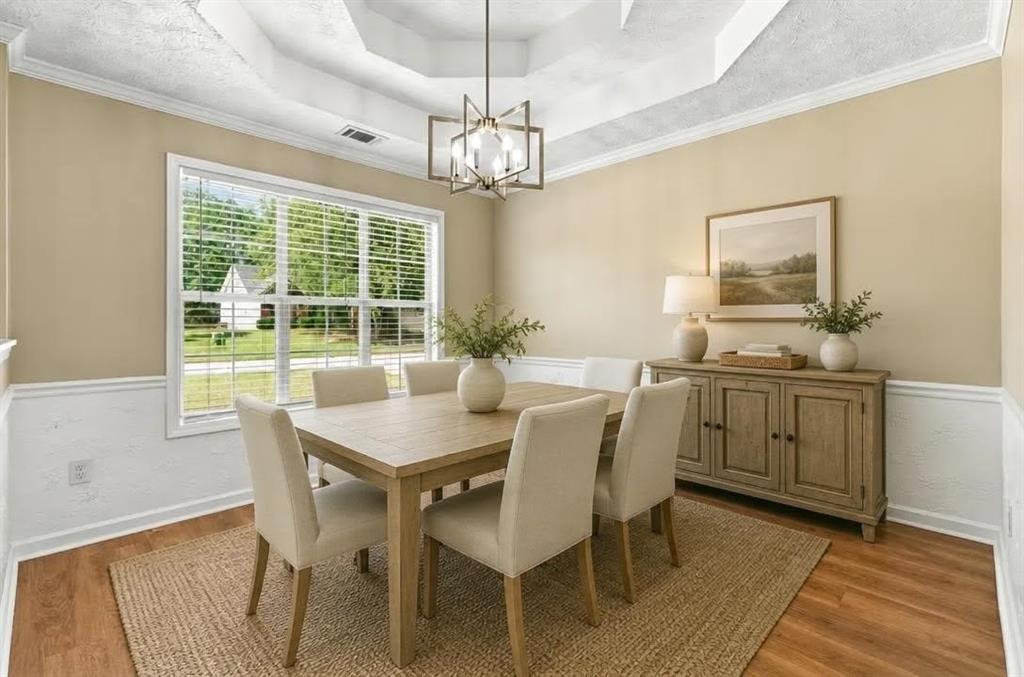
Welcome to your dream home! This beautifully renovated ranch with a basement is waiting for you. Discover the amazing features that make this property stand out: - Fresh, inviting interior paint throughout - Stylish new luxury vinyl plank (LVP) flooring on both levels for a modern touch - A stunning kitchen complete with granite countertops, a chic tiled backsplash, and brand-new appliances, including a refrigerator, stove, microwave, and dishwasher - Elegant new light fixtures to brighten every room - Upgraded bathroom vanities and luxurious marble tiled showers in all bathrooms - Spacious vaulted ceilings in the great room, enhanced by a cozy fireplace - An intelligent split-bedroom floor plan that offers maximum privacy for family and guests - A comfortable full bedroom located on the lower level with its own adjoining full bath and walk-out entry - Expansive double decks in the backyard, perfect for entertaining - A two-car garage with extra storage space to keep your home organized This exceptional home is situated in a prime location! Don't miss out-call today to schedule your tour!

Save
Ask
Tour
Hide
Share
Listing Snapshot
Price 
$310,000
Days On Site 
38 Days
Bedrooms 
4
Inside Area (SqFt) 
2,269 sqft
Total Baths 
3
Full Baths 
3
Partial Baths 
N/A
Lot Size 
0.39 Acres
Year Built 
1999
MLS Number 
7837987
Status 
Active
Property Tax 
$2,711
HOA/Condo/Coop Fees 
N/A
Sq Ft Source 
Owner
Friends & Family
Recent Activity
7 days agoPrice changed to $310,000
7 days agoListing updated with changes from the MLS
a month agoListing first seen on site
General Features
Acres 
0.39
Attached Garage 
Yes
Foundation 
Slab
Garage 
Yes
Garage Spaces 
2
Land Lease 
No
Levels 
Two
Parking 
AttachedGarage
Property Sub Type 
Single Family Residence
Sewer 
Public Sewer
SqFt Above 
2269
SqFt Total 
2269
Style 
Ranch
Utilities 
Cable AvailableElectricity AvailableSewer AvailableWater Available
Water Source 
Public
Interior Features
Appliances 
DishwasherElectric RangeMicrowaveRefrigerator
Basement 
DaylightExterior EntryFinishedFullWalk-Out Access
Cooling 
Ceiling Fan(s)Central Air
Fireplace 
Yes
Fireplace Features 
Great Room
Fireplaces 
1
Heating 
Central
Interior 
PantryIn-Law FloorplanDouble VanityEntrance FoyerTray Ceiling(s)Vaulted Ceiling(s)Walk-In Closet(s)Master Downstairs
Laundry Features 
In Hall
Main Level Bedrooms 
3
Save
Ask
Tour
Hide
Share
Exterior Features
Construction Details 
BrickVinyl Siding
Exterior 
Private EntrancePrivate Yard
Fencing 
None
Lot Features 
Back YardFront Yard
Other Structures 
None
Patio And Porch 
Deck
Pool Features 
None
Road Frontage 
None
Roof 
Other
Spa Features 
None
View 
Trees/Woods
Waterfront Features 
None
Waterview 
Trees/Woods
Community Features
Community Features 
None
Horse Property 
None
Roads 
None
Schools
School District
Unknown
Elementary School
Live Oak - Newton
Middle School
Veterans Memorial - Newton
High School
Newton
Listing Courtesy Of: Trena Washington of BuyBox Realty Broker: 470-969-9180 Prefer Ph#:washingtonpropertyrentals@yahoo.com

Listings identified with the FMLS IDX logo come from FMLS and are held by brokerage firms other than the owner of this website and the listing brokerage is identified in any listing details. Information is deemed reliable but is not guaranteed. If you believe any FMLS listing contains material that infringes your copyrighted work, please click here to review our DMCA policy and learn how to submit a takedown request.



© 2017-2026 First Multiple Listing Service, Inc.

Neighborhood & Commute
Source: Walkscore
Save
Ask
Tour
Hide
Share