



1144 Country CourtLawrenceville, GA 30044
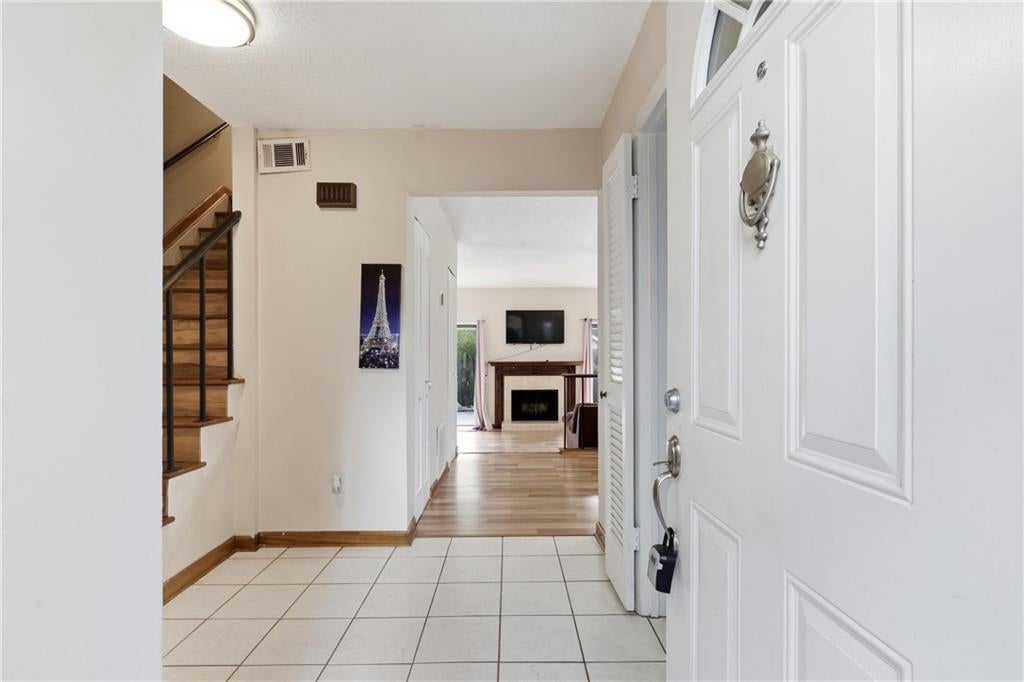
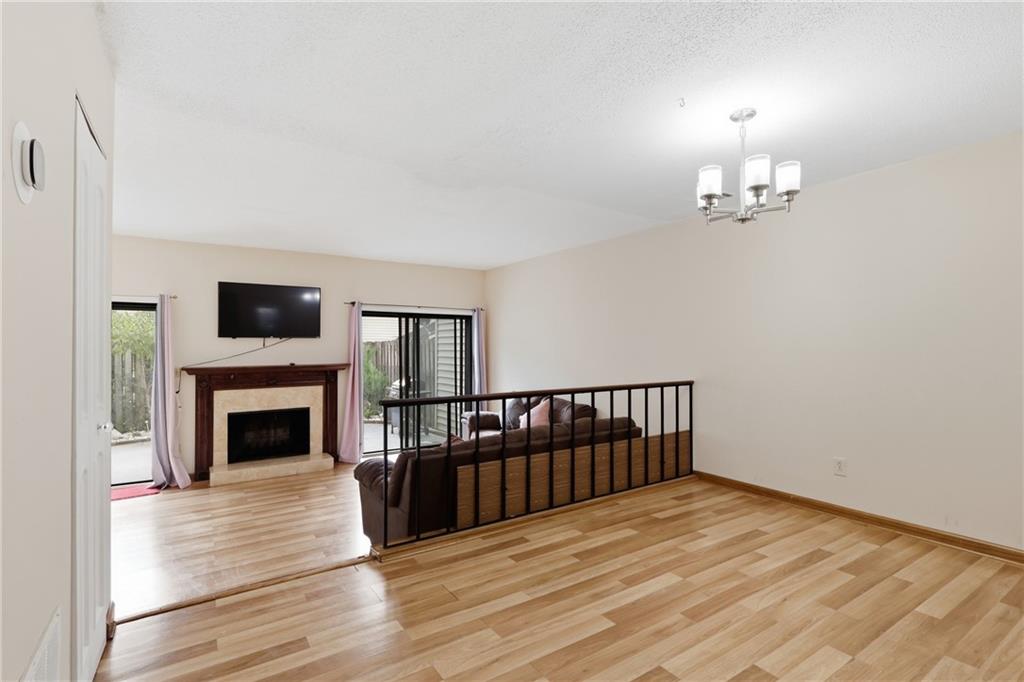
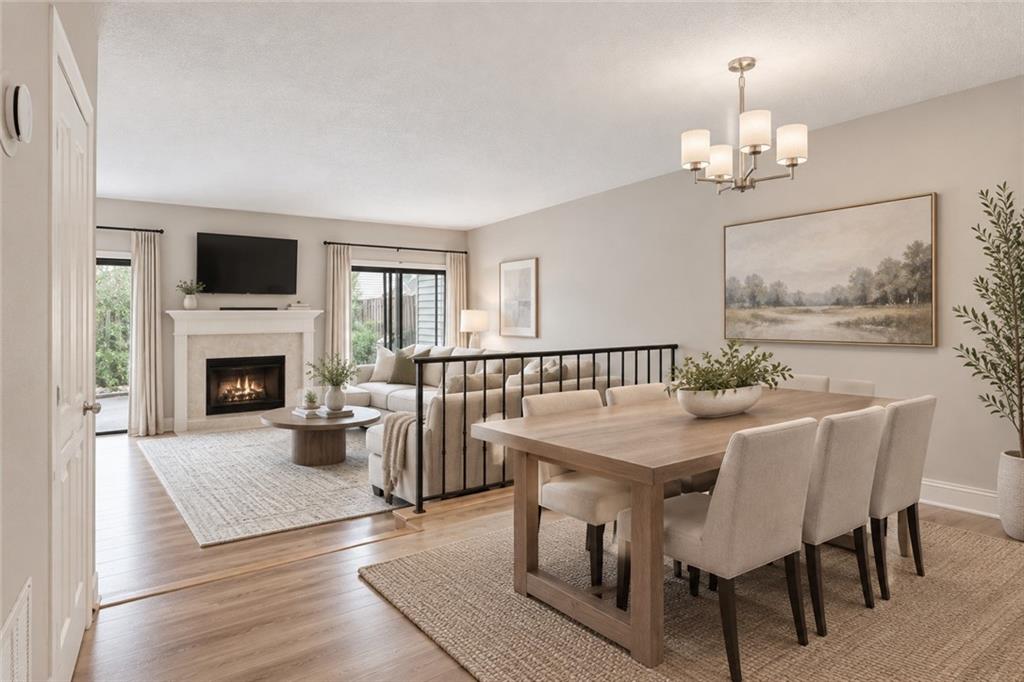
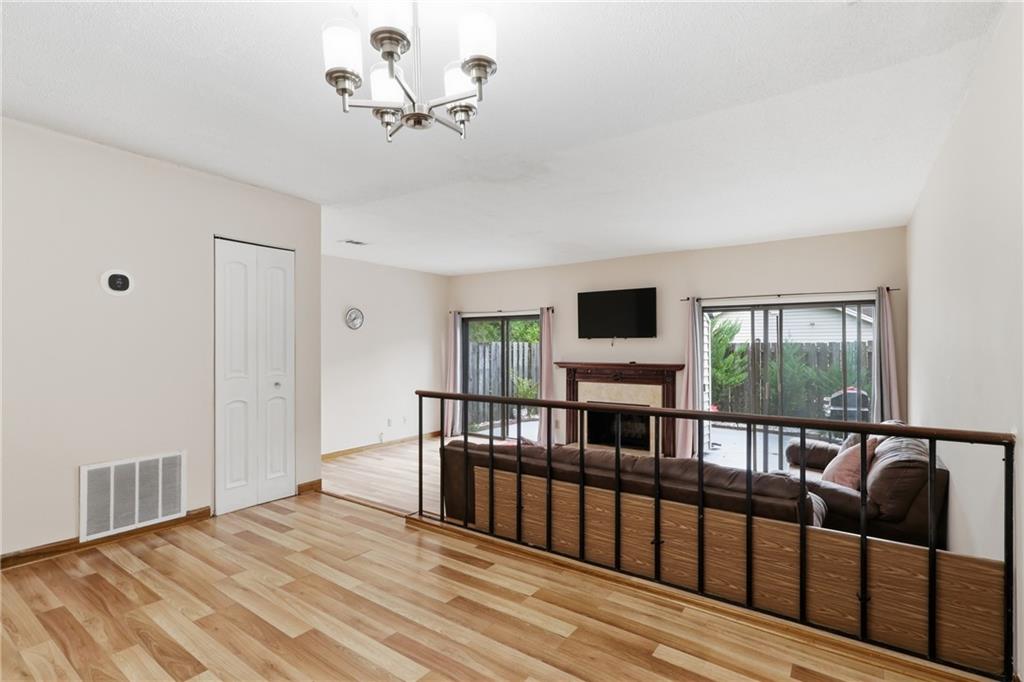
Welcome to this charming 3-bedroom, 2.5-bath home in Lawrenceville, where spacious living areas and a private fenced patio create a welcoming place to call home. Surrounded by mature trees and landscaped courtyards, this two-story residence offers approximately 1,386 square feet, a new roof, and community amenities that add convenience to everyday living. The main level features a separate dining area overlooking a sunken living room, creating a comfortable flow for entertaining while giving each space its own character. A fireplace with a decorative wood mantel adds warmth to the living room, while large sliding glass doors fill the space with natural light and open directly to the patio. Wood-look flooring extends throughout the living areas and bedrooms, complemented by tile in the kitchen and bathrooms. The kitchen offers warm wood cabinetry, granite countertops, a tile backsplash, and ample storage, with a window overlooking the front courtyard. A convenient half bath completes the main level. Upstairs, the spacious primary bedroom features an ensuite bathroom with two separate vanities and a tiled shower with a glass door. Two additional bedrooms provide space for guests, a home office, or other everyday needs. The upstairs laundry closet keeps laundry conveniently close to the bedrooms. Step outside to enjoy the private fenced patio, an inviting spot for morning coffee, outdoor dining, or relaxing among your favorite plants. Beyond the home, residents can enjoy a community pool, playground, and lake. HOA dues cover water, hazard insurance, termite control, trash pickup, grounds maintenance, and maintenance of the pool, playground, and all common areas. Conveniently located near shopping and dining along Pleasant Hill Road, the property also offers access to I-85 for travel throughout the metro area. Nearby Club Drive Park features a fishing lake, basketball courts, a playground, and a paved trail, while McDaniel Farm Park offers walking trails, open spaces, and a historic farm setting to explore. A comfortable home with inviting outdoor space and plenty of opportunities to enjoy the surrounding community. Rental restrictions apply.
| 9 hours ago | Price changed to $210,000 | |
| 9 hours ago | Listing updated with changes from the MLS | |
| 3 days ago | Status changed to Active | |
| 2 months ago | Listing first seen on site |
Listings identified with the FMLS IDX logo come from FMLS and are held by brokerage firms other than the owner of this website and the listing brokerage is identified in any listing details. Information is deemed reliable but is not guaranteed. If you believe any FMLS listing contains material that infringes your copyrighted work, please click here to review our DMCA policy and learn how to submit a takedown request.

© 2017-2026 First Multiple Listing Service, Inc.
Did you know? You can invite friends and family to your search. They can join your search, rate and discuss listings with you.