Call Us Today: 404-697-0003
Save
Ask
Tour
Hide
Share
$830,000
32 Days On Site

3212 Brush Arbor Court
Jefferson, GA 30549

For Sale|Single Family Residence|Active
5
Beds
5
Total Baths
5
Full Baths
5,536
SqFt
$150
/SqFt
2005
Built
Subdivision:
Traditions of Braselton
County:
Jackson
Listing Courtesy Of: Derece Williams of Foundation Partners Realty, LLC Broker: 404-328-6034 Prefer Ph#:derecerealty@gmail.com
Call Now: 404-285-0536
Is this the listing for you? We can help make it yours.
404-285-0536
Upcoming Open Houses
Sat, Oct 3, 1:00 PM - 4:00 PM
3212 Brush Arbor Court3212 Brush Arbor Court3212 Brush Arbor Court3212 Brush Arbor Court
Save
Ask
Tour
Hide
Share

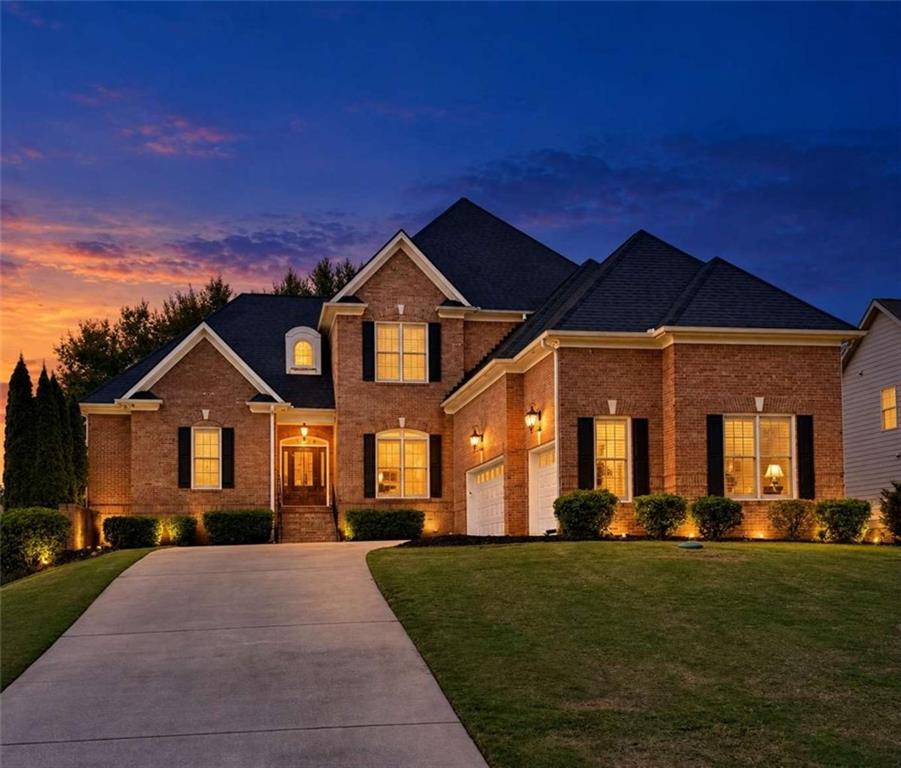
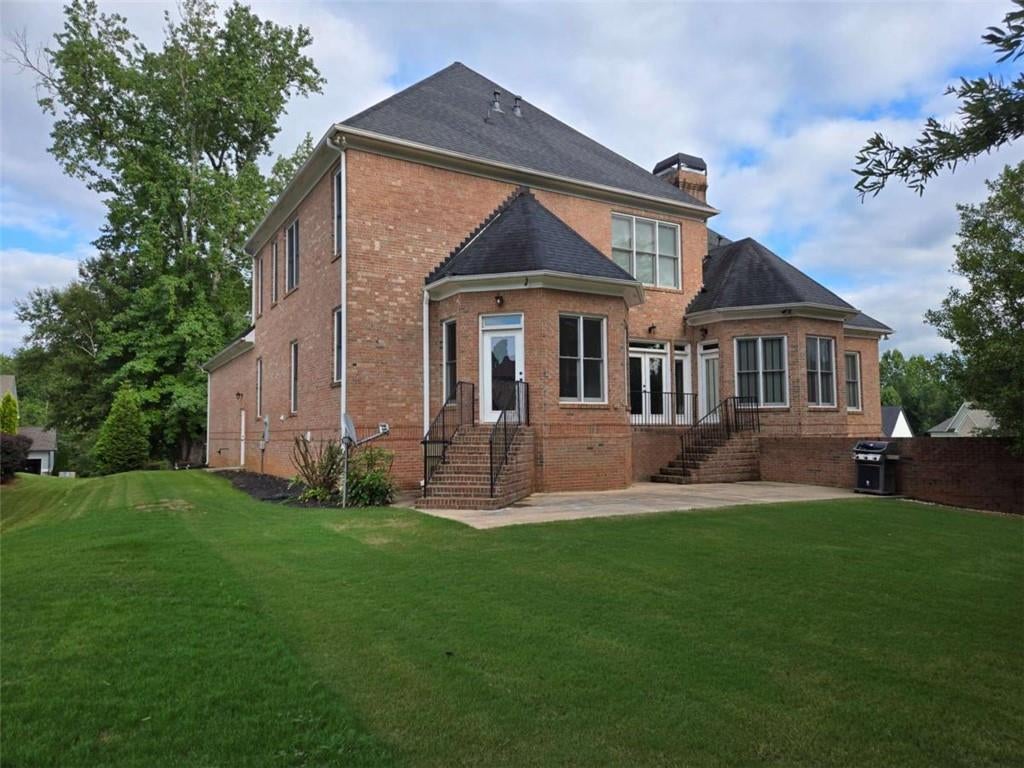
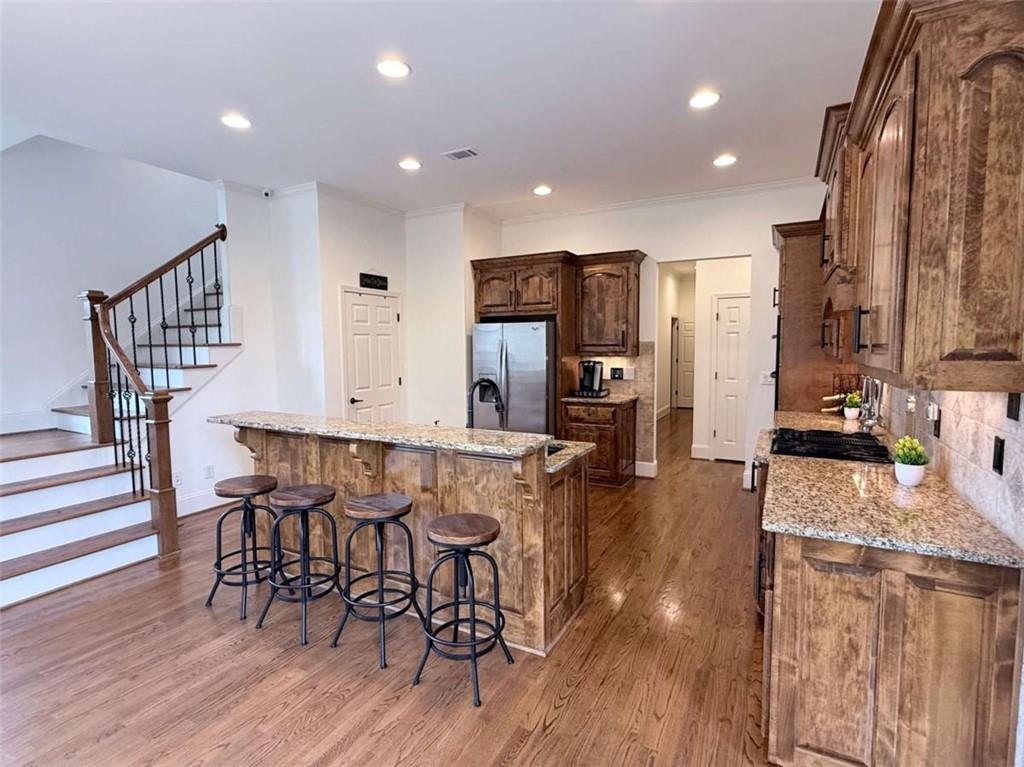
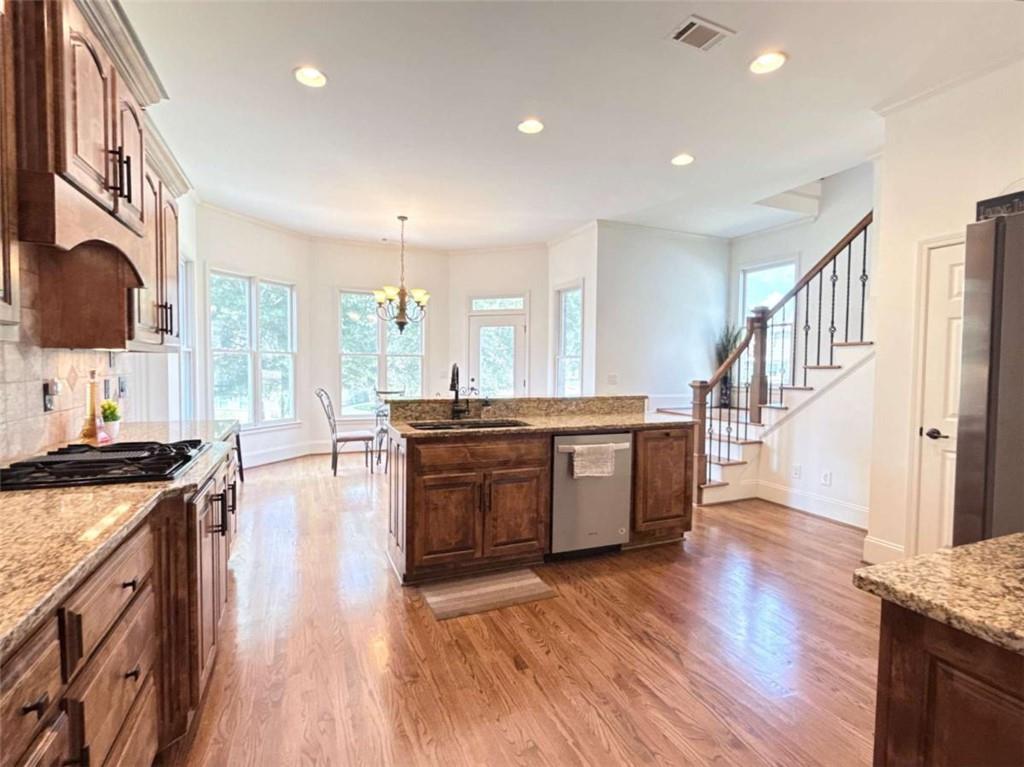
Space, flexibility, and an established golf-cart lifestyle set this 5,536 finished sq ft home apart in Jefferson. Located on a .42-acre cul-de-sac lot in Traditions of Braselton, this 4-sided brick home offers 5 bedrooms, 5 full baths, a finished basement, 3-car garage, long driveway, and generous parking for cars and golf carts. The primary suite is on the main level and features a private sitting room, patio access, dual vanities, oversized walk-in closet, soaking tub, and separate 5-foot shower. A second main-level bedroom and full bath provide ideal space for guests, an office, or multigenerational living. The main level also includes a separate dining room, spacious kitchen with wood cabinetry, bar seating, breakfast area overlooking the private backyard, and an oversized laundry room with built-in cabinetry and sink. Rear stairs keep the foyer open and uncluttered. Upstairs offers an ensuite bedroom with private bath, two additional large bedrooms with another full bath, plus a large open loft/second living area. The finished terrace level is built for entertaining with LVP flooring, theater room, game/rec room, fifth full bath, additional finished flex space, and a custom wet bar featuring soft-close cabinetry, built-in display shelving, thick glass accents, and Bluetooth-controlled multicolor LED lighting. An additional 461 sq ft of unfinished basement space provides excellent storage or future expansion, and two exterior basement entrances add flexibility. Additional features include a 2020 roof, dedicated HVAC for the primary suite, smart-home prewiring, Cat 5e/6 wiring in select rooms, whole-home intercom, extensive security system, camera system, Wi-Fi-enabled garage doors, upgraded trim (base and crown in most rooms), in-ceiling audio, media control room, Bali shades, gas fireplace, gas cooktop, propane tank recently filled (600 gallons currently), and high garage ceilings with potential room for a vehicle lift. Enjoy the lifestyle of Traditions of Braselton, a master-planned, golf-cart-friendly community with golf, clubhouse, pool, fitness, tennis, pickleball, playgrounds, community events, and more. Convenient to Jefferson, Braselton, I-85, shopping, dining, and Jackson County schools including Gum Springs Elementary, West Jackson Middle, and Jackson County High.

Save
Ask
Tour
Hide
Share
Listing Snapshot
Price 
$830,000
Days On Site 
32 Days
Bedrooms 
5
Inside Area (SqFt) 
5,536 sqft
Total Baths 
5
Full Baths 
5
Partial Baths 
N/A
Lot Size 
0.42 Acres
Year Built 
2005
MLS® Number 
7837316
Status 
Active
Property Tax 
$6,980
HOA/Condo/Coop Fees 
$91.67 monthly
Sq Ft Source 
Appraiser
Friends & Family
Recent Activity
4 hours agoPrice changed to $830,000
4 hours agoListing updated with changes from the MLS®
3 weeks agoStatus changed to Active
a month agoListing first seen on site
General Features
Acres 
0.42
Foundation 
Combination
Garage 
Yes
Garage Spaces 
3
Land Lease 
No
Levels 
Two
Parking 
GarageGarage Door Opener
Parking Spaces 
3
Property Sub Type 
Single Family Residence
Security 
Security SystemSecurity System OwnedSmoke Detector(s)
Sewer 
Public Sewer
SqFt Above 
3673
SqFt Below 
1863
SqFt Total 
5536
Style 
Traditional
Utilities 
Cable AvailableElectricity AvailableNatural Gas AvailableSewer AvailableUnderground UtilitiesWater Available
Water Source 
Public
Interior Features
Appliances 
DishwasherDisposalGas CooktopMicrowaveRefrigerator
Basement 
DaylightExterior EntryFinishedFullInterior Entry
Cooling 
Ceiling Fan(s)Electric
Electric 
220 Volts
Fireplace 
Yes
Fireplace Features 
Family RoomGas Log
Fireplaces 
1
Flooring 
CarpetCeramic TileHardwoodOther
Heating 
Natural Gas
Interior 
Breakfast BarEat-in KitchenPantryCrown MoldingDouble VanityEntrance FoyerHigh CeilingsHigh Speed InternetSound SystemTray Ceiling(s)Walk-In Closet(s)Wet BarMaster Downstairs
Laundry Features 
Laundry RoomMain LevelSink
Main Level Bedrooms 
2
Window Features 
Bay Window(s)Double Pane Windows
Save
Ask
Tour
Hide
Share
Exterior Features
Construction Details 
Blown-In InsulationConcrete
Exterior 
LightingRain Gutters
Fencing 
None
Frontage 
0
Lot Features 
Back YardCul-De-SacFront YardLandscapedLevel
Other Structures 
None
Patio And Porch 
Patio
Pool Features 
None
Road Frontage 
Private Road
Roof 
Composition
Spa Features 
None
View 
Other
Waterfront Features 
None
Waterview 
Other
Windows/Doors 
Bay Window(s)Double Pane Windows
Community Features
Association Fee 
$1100.0
Association Fee Frequency 
Annually
Community Features 
ClubhouseFishingFitness CenterGolfPlaygroundPoolRestaurantStreet LightsTennis Court(s)
Horse Property 
None
Roads 
Asphalt
Schools
School District
Unknown
Elementary School
Gum Springs
Middle School
West Jackson
High School
Jackson County
Listing Courtesy Of: Derece Williams of Foundation Partners Realty, LLC Broker: 404-328-6034 Prefer Ph#:derecerealty@gmail.com

Listings identified with the FMLS IDX logo come from FMLS and are held by brokerage firms other than the owner of this website and the listing brokerage is identified in any listing details. Information is deemed reliable but is not guaranteed. If you believe any FMLS listing contains material that infringes your copyrighted work, please click here to review our DMCA policy and learn how to submit a takedown request.



© 2017-2026 First Multiple Listing Service, Inc.

Neighborhood & Commute
Source: Walkscore
Save
Ask
Tour
Hide
Share