



3952 Ivy Gate DriveBuford, GA 30519
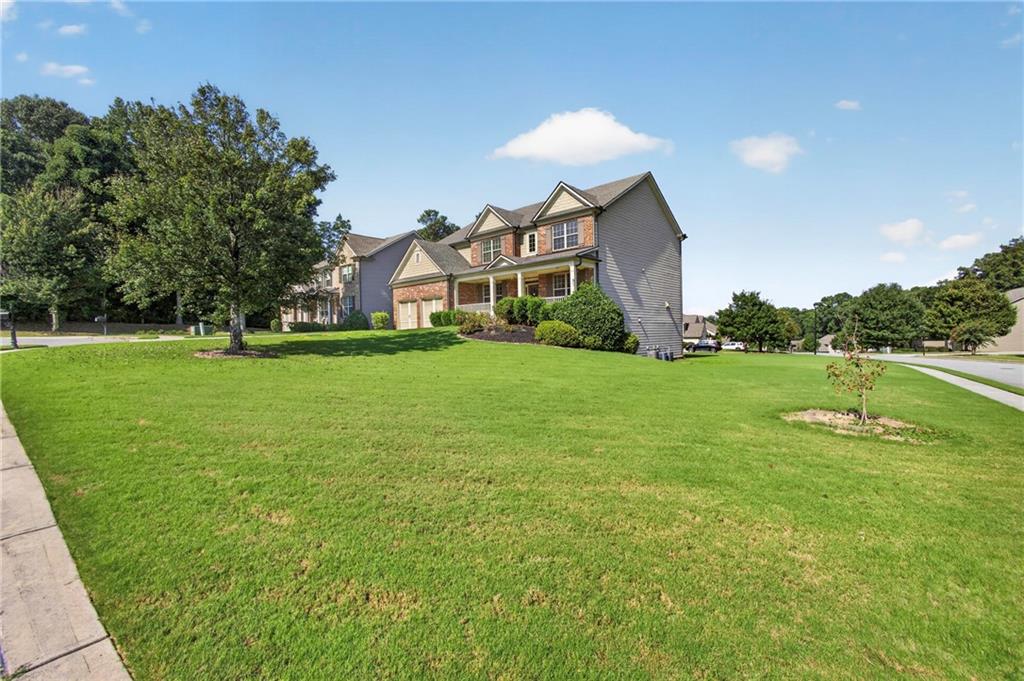
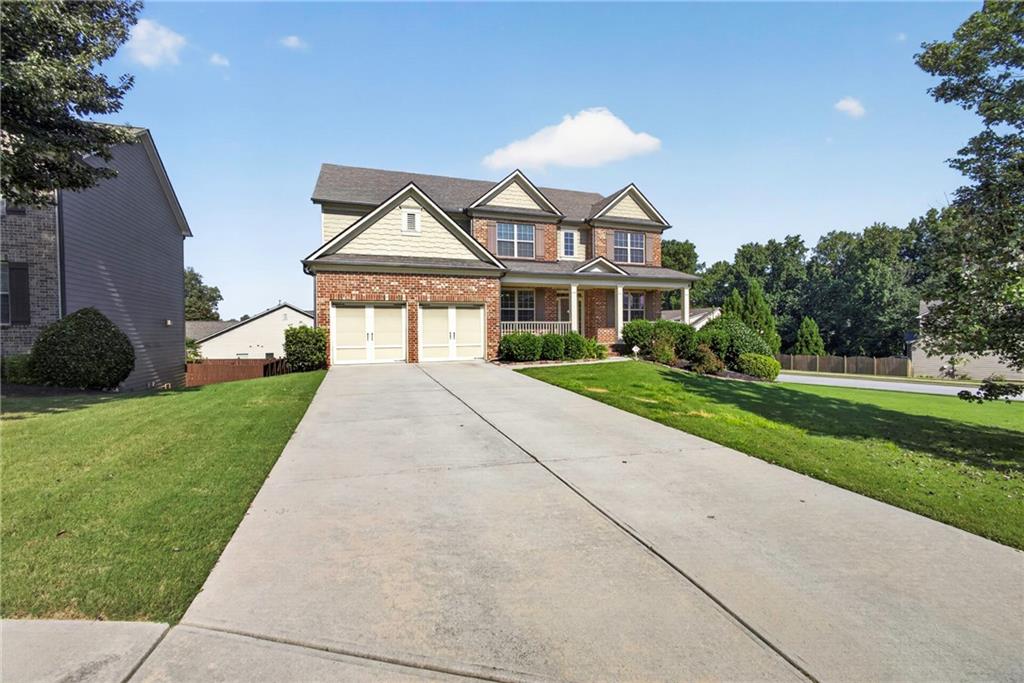
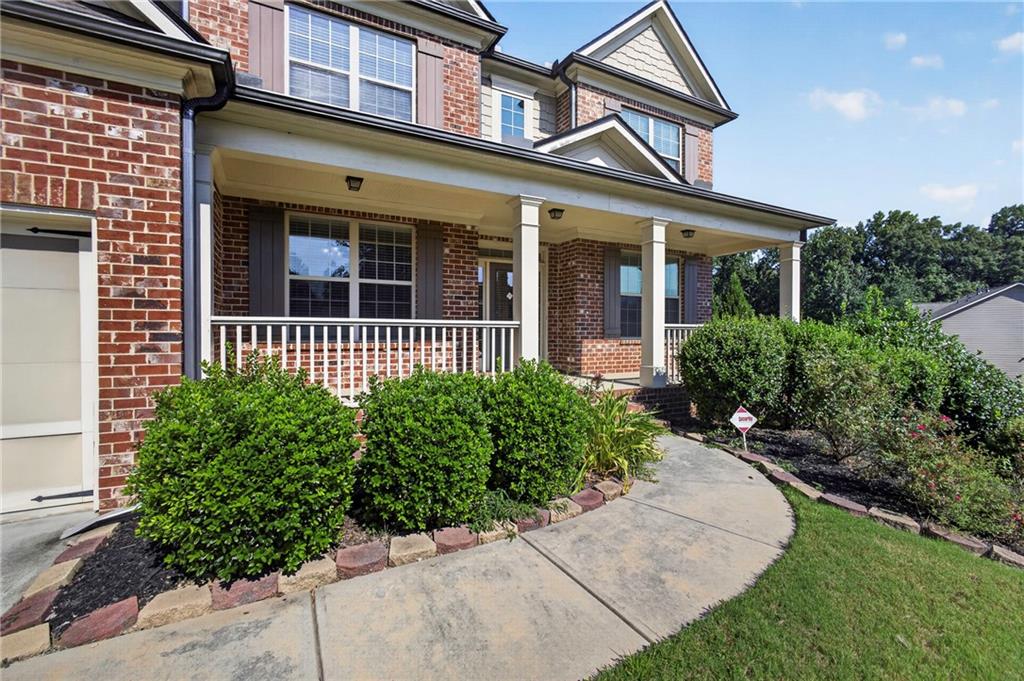
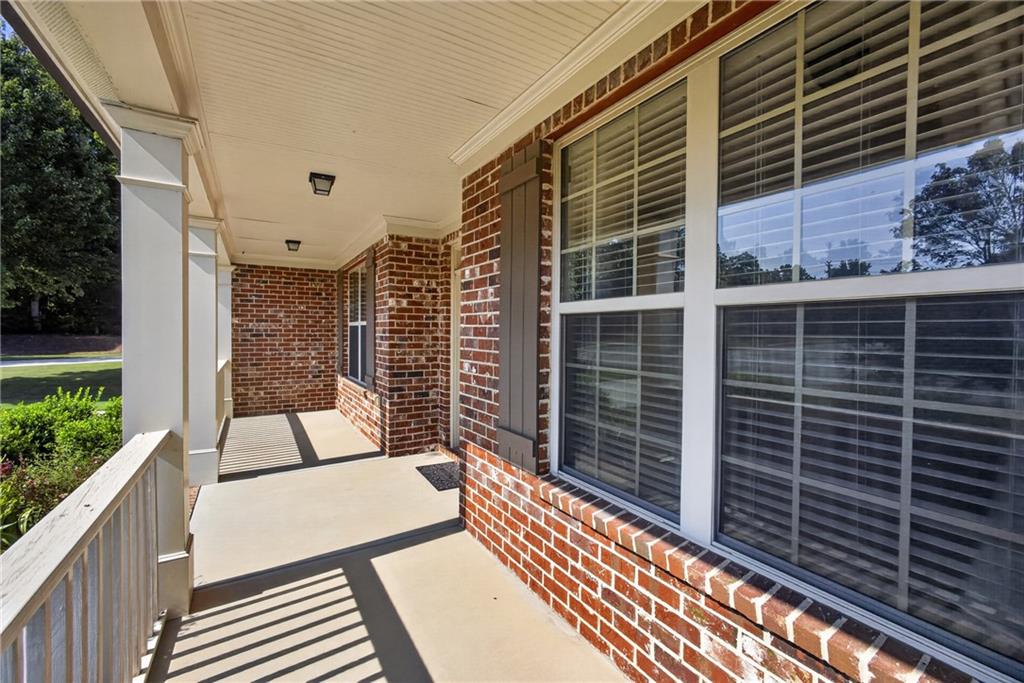
Welcome home to 3952 Ivy Gate Drive! Nestled on a desirable corner lot, this spacious and beautiful home offers the perfect blend of comfort, style, and versatility—with nearly 5,000 square feet of finished living space designed to accommodate the way you live today. From the moment you arrive, the home's welcoming curb appeal makes a lasting impression. Step inside and you'll immediately notice the abundance of natural light, spacious open living areas, and thoughtful architectural details throughout. At the heart of the main level is a bright and inviting living room featuring a beautiful coffered ceiling, built-in bookshelves, and a gas fireplace—creating the perfect place to relax with family or gather with friends. The elegant formal dining room, complete with chair rail molding and detailed trim, provides a beautiful setting for holiday dinners, celebrations, and entertaining. The kitchen is sure to be a favorite gathering spot, featuring granite countertops, stainless steel appliances, a huge center island, abundant cabinetry, and a gorgeous travertine backsplash. Its open design connects seamlessly with the home's main living areas, making everyday living and entertaining effortless. The spacious primary suite provides a private retreat at the end of the day, highlighted by a beautiful trey ceiling and generous walk-in closet. Additional bedrooms offer plenty of flexibility for family, guests, a home office, or whatever your lifestyle requires. And then there's the finished basement—a tremendous bonus that gives this home even more room to spread out. Complete with vinyl flooring, a full bathroom, and an additional bedroom, the basement can easily become a private guest suite, teen retreat, home office, entertainment area, recreation space, or second living area. When it's time to relax outdoors, step onto the covered back deck and enjoy your own comfortable outdoor living space. With a ceiling fan overhead, it's the perfect spot for morning coffee, weekend gatherings, or unwinding after a long day. With its corner-lot setting, incredible amount of finished space, flexible basement, beautiful architectural details, natural light, and inviting indoor and outdoor living areas, 3952 Ivy Gate Drive is a home that truly gives you room to live, grow, entertain, and make memories. Come see everything this exceptional home has to offer—you may have just found the one you've been waiting for!
| 3 hours ago | Price changed to $679,900 | |
| 3 hours ago | Listing updated with changes from the MLS® | |
| 3 weeks ago | Status changed to Active | |
| a month ago | Listing first seen on site |
Listings identified with the FMLS IDX logo come from FMLS and are held by brokerage firms other than the owner of this website and the listing brokerage is identified in any listing details. Information is deemed reliable but is not guaranteed. If you believe any FMLS listing contains material that infringes your copyrighted work, please click here to review our DMCA policy and learn how to submit a takedown request.

© 2017-2026 First Multiple Listing Service, Inc.
Did you know? You can invite friends and family to your search. They can join your search, rate and discuss listings with you.