



110 Ben Horton DriveMcdonough, GA 30253
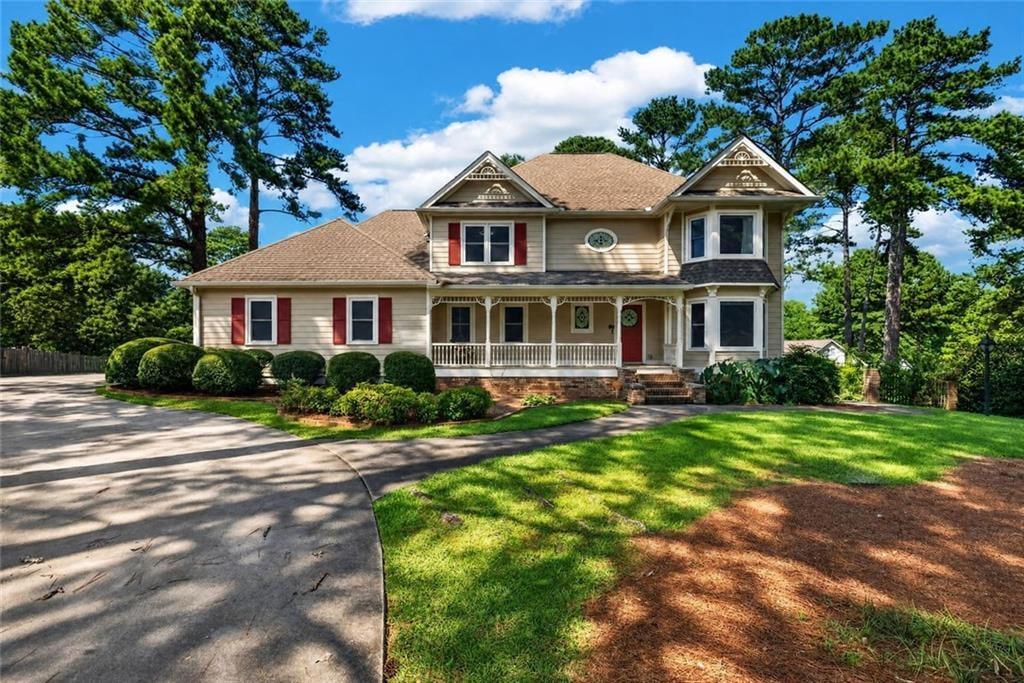
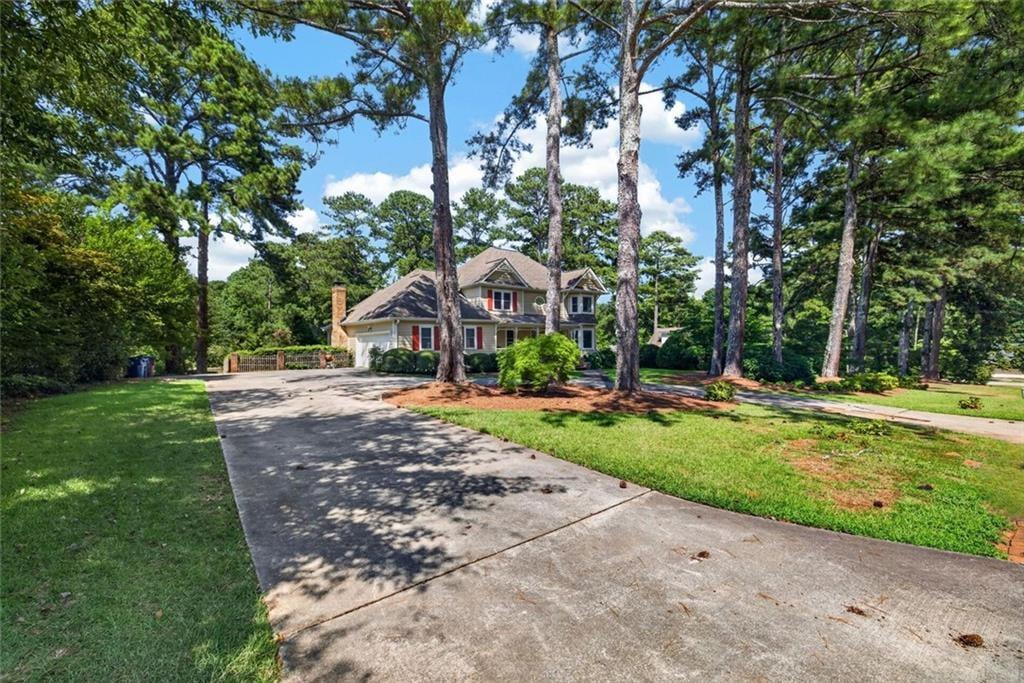
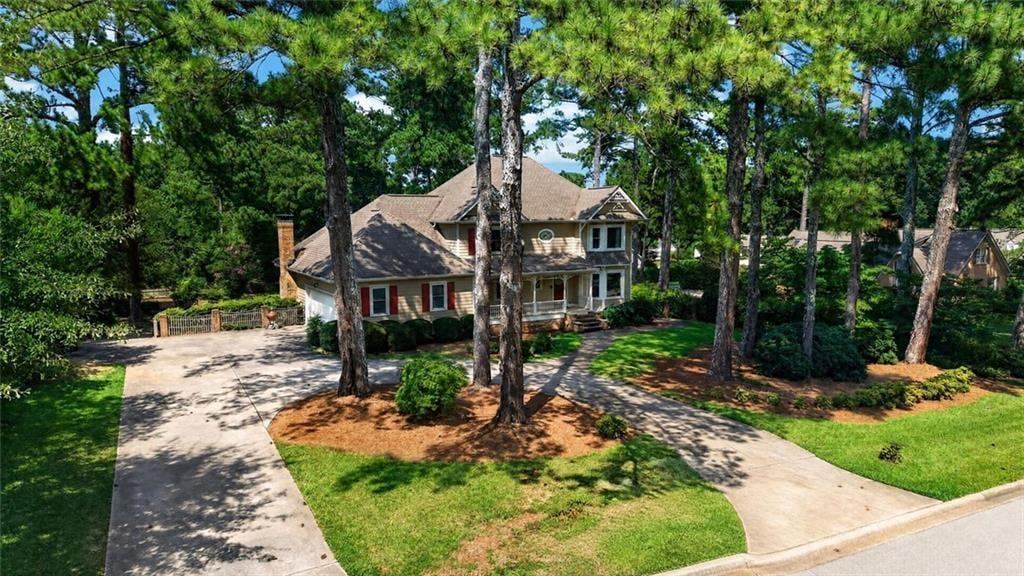
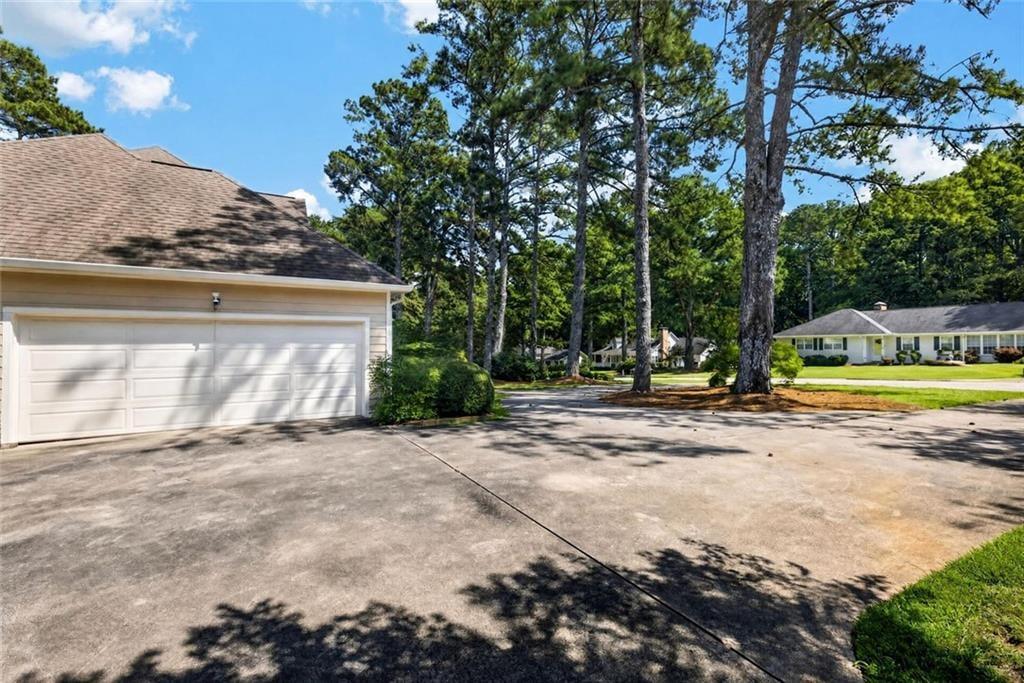
Welcome to 110 Ben Horton Drive, where timeless Victorian charm meets space, character and endless possibilities!! This beautiful 4 bedroom , 3 bath style home offers space on every level, including a finished basement that adds an entire additional dimension to the home. With 3 levels of living and room to create, this property is perfect for buyers looking for flexibility, character and plenty of space to make their own. Step inside to discover beautiful hardwood floors and a classic hardwood staircase, complemented by carpeted bedrooms and tile flooring in the kitchen and bathrooms. The kitchen features granite tops, stainless steel appliances, a convenient nook and plenty of room to gather and create memorable meals. A water filtration system is included for added convenience. The spacious family room features built in bookshelves, while the inviting sunroom and bay windows bring in natural light and create additional spaces for relaxing, entertaining or simply enjoying the view. Throughout the home, you'll find generous closet space and tucked away spaces that provide exceptional storage and room to organize. The basement offers even more potential with a sink and a boat door, providing flexibility for storage hobbies, recreation, a workshop or whatever your imagination can dream up. Outside, the possibilities continue! A large backyard and gazebo create the perfect setting for entertaining, relaxing, gardening or enjoying outdoor gatherings. The wrap-around driveway provides plenty of parking and leads to a 2 car garage. If you've been searching for a home with character, space, versatility and room to let your creativity run wild, this Victorian beauty deserves a closer look. Come explore all three levels and discover the hidden spaces and possibilities waiting for you 110 Ben Horton Drive!!
| 9 hours ago | Price changed to $435,000 | |
| 9 hours ago | Listing updated with changes from the MLS | |
| 2 months ago | Status changed to Active | |
| 2 months ago | Listing first seen on site |
Listings identified with the FMLS IDX logo come from FMLS and are held by brokerage firms other than the owner of this website and the listing brokerage is identified in any listing details. Information is deemed reliable but is not guaranteed. If you believe any FMLS listing contains material that infringes your copyrighted work, please click here to review our DMCA policy and learn how to submit a takedown request.

© 2017-2026 First Multiple Listing Service, Inc.
Did you know? You can invite friends and family to your search. They can join your search, rate and discuss listings with you.