



3324 Peachtree Road NE 2806Atlanta, GA 30326
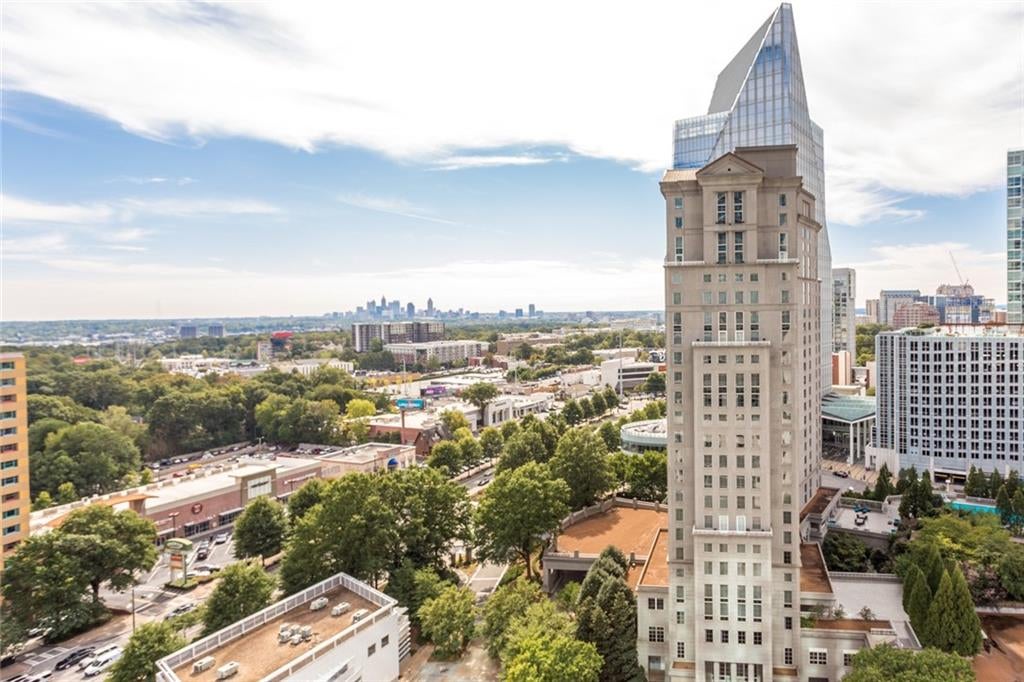
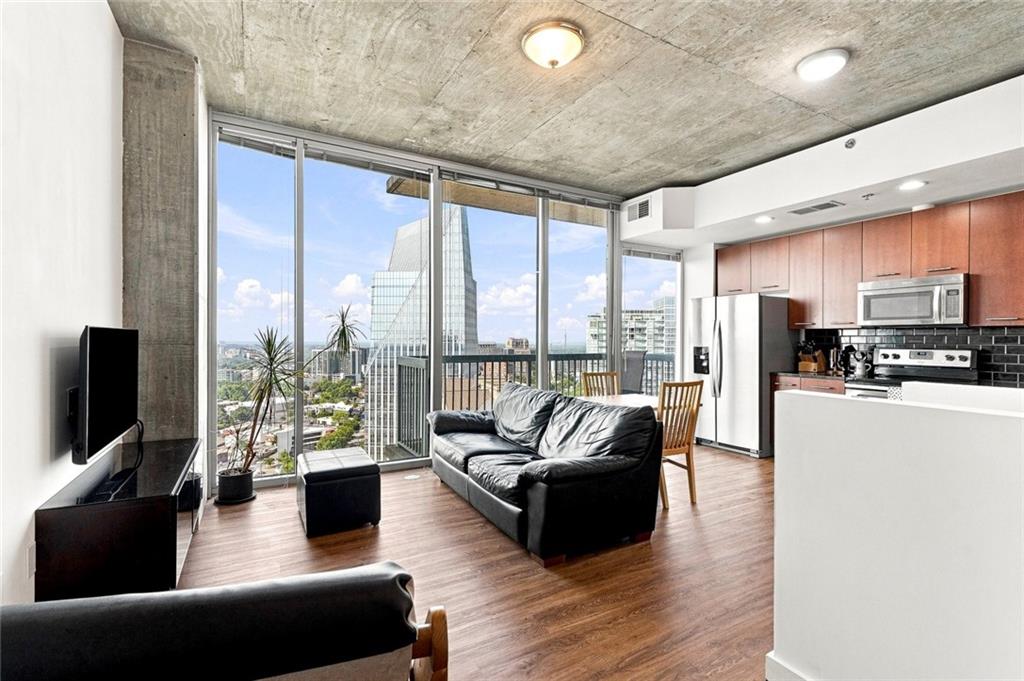
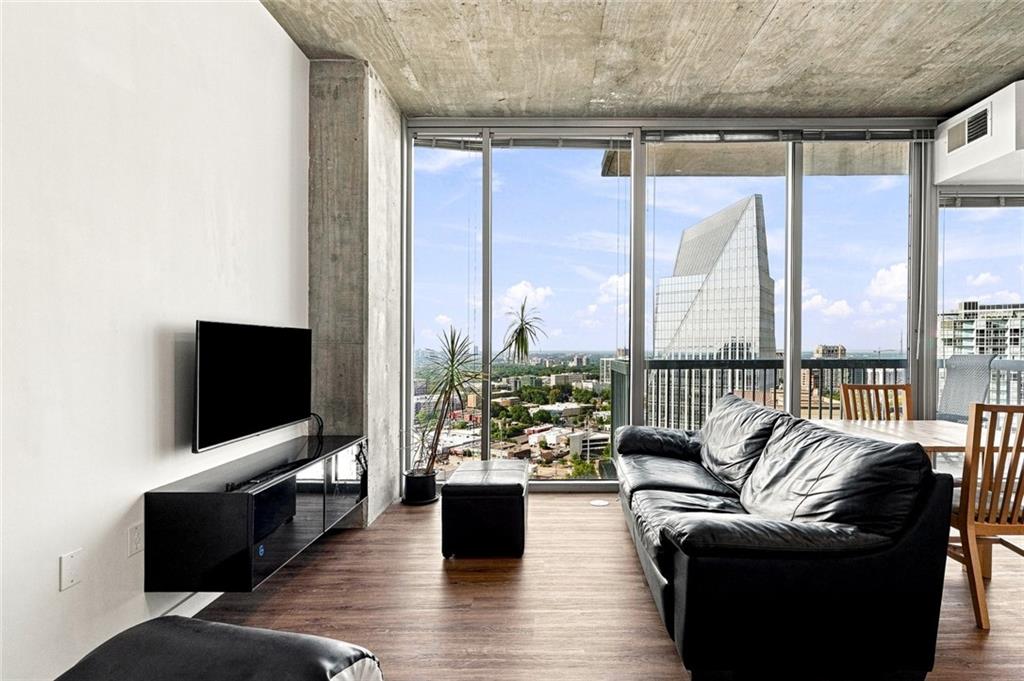
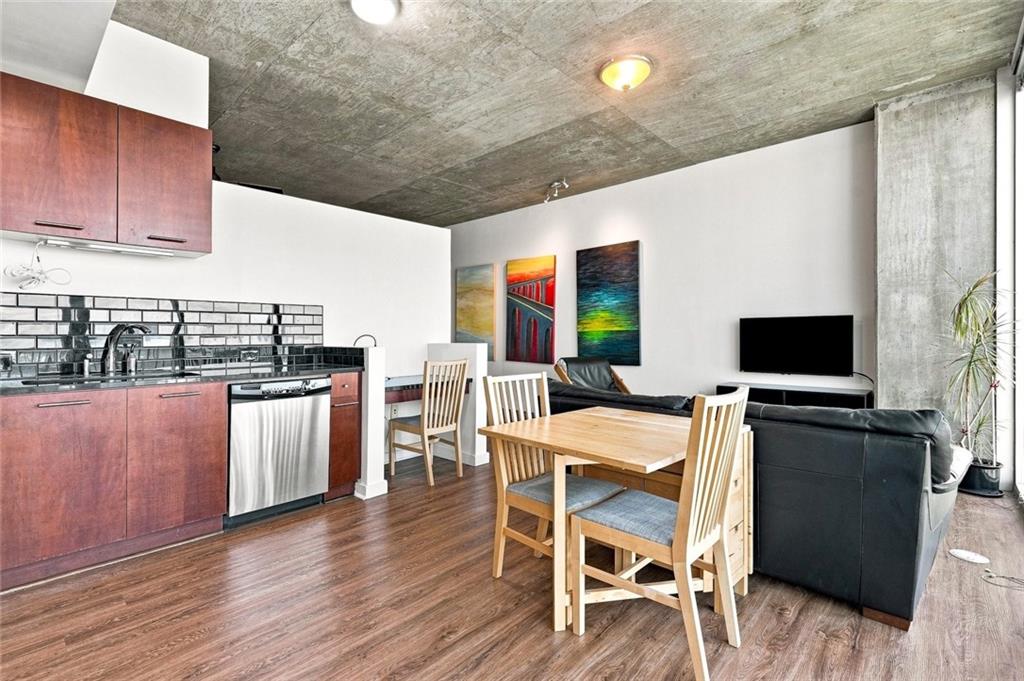
Experience elevated 28th-floor living at REALM Buckhead, where sweeping Atlanta skyline views, thoughtful updates, and resort-style amenities come together in the heart of Buckhead. This custom one-bedroom residence offers an open, light-filled floor plan with floor-to-ceiling commercial-grade tinted, insulated, floor-to-ceiling glass windows that help keep the home comfortable year-round while making the home a quiet place in a bustling city. Positioned away from the elevators and trash chute, the residence offers an especially quiet setting high above the busy city. The spacious living area provides flexibility for both relaxing and entertaining, while the bedroom features a large closet and convenient access to the upgraded bathroom with a tiled tub/shower combination. The entry foyer includes a generous coat closet, and the unit has a great office nook, creating a practical space for working from home or the perfect space for a wet bar. The home features new simulated wood interlocking vinyl plank flooring, offering the look of wood with easy everyday maintenance. The kitchen features great countertops and stainless-steel appliances, including a new refrigerator. The home also includes an upgraded washer and dryer, and the unit’s HVAC heat-pump system and hot water tank have been replaced from the original equipment. With these updates already in place, the residence is truly move-in ready. Upgraded Nest Thermostat. Step outside and take in beautiful sunset views over the Atlanta cityscape. REALM has recently completed a multimillion-dollar renovation, enhancing the resident experience with a refreshed lobby, lobby clubroom, and 8th-floor clubroom. Resort-style amenities include 24-hour concierge service, a rooftop full-sun saltwater pool, expansive sundeck, and Sky Park with a gas fire pit, lounge seating, and grilling station. Residents also enjoy an upgraded two-level fitness center with weight and cardio equipment, two upscale clubrooms with fireplaces, wet bars and large flat-screen TVs, a gourmet 24-hour coffee and espresso bar, conference room, private pet walk, secure package room, and complimentary gigabit high-speed internet included in the HOA. Located in the heart of Buckhead, REALM offers exceptional walkability and convenient access to the neighborhood’s dining, shopping, entertainment, and business destinations. The building is FHA and FNMA approved, offering additional financing flexibility. Come experience the comfort, convenience, quiet, and elevated city views this move-in-ready residence has to offer.
| 9 hours ago | Price changed to $249,000 | |
| 9 hours ago | Listing updated with changes from the MLS | |
| 2 months ago | Status changed to Active | |
| 2 months ago | Listing first seen on site |
Listings identified with the FMLS IDX logo come from FMLS and are held by brokerage firms other than the owner of this website and the listing brokerage is identified in any listing details. Information is deemed reliable but is not guaranteed. If you believe any FMLS listing contains material that infringes your copyrighted work, please click here to review our DMCA policy and learn how to submit a takedown request.

© 2017-2026 First Multiple Listing Service, Inc.
Did you know? You can invite friends and family to your search. They can join your search, rate and discuss listings with you.