Call Us Today: 404-697-0003
Save
Ask
Tour
Hide
Share
$790,000
76 Days On Site

2535 Ashford Drive
Cumming, GA 30041

For Sale|Single Family Residence|Active
5
Beds
3
Total Baths
3
Full Baths
5,116
SqFt
$154
/SqFt
1997
Built
Subdivision:
Cambridge Hills
County:
Forsyth
Listing Courtesy Of: LARRY PERKINS of Team One Realty Partners, LLC Broker: 404-936-5973 Prefer Ph#:larry@teamonerealtypartners.com
Call Now: 404-285-0536
Is this the listing for you? We can help make it yours.
404-285-0536
2535 Ashford Drive2535 Ashford Drive2535 Ashford Drive2535 Ashford Drive
Save
Ask
Tour
Hide
Share

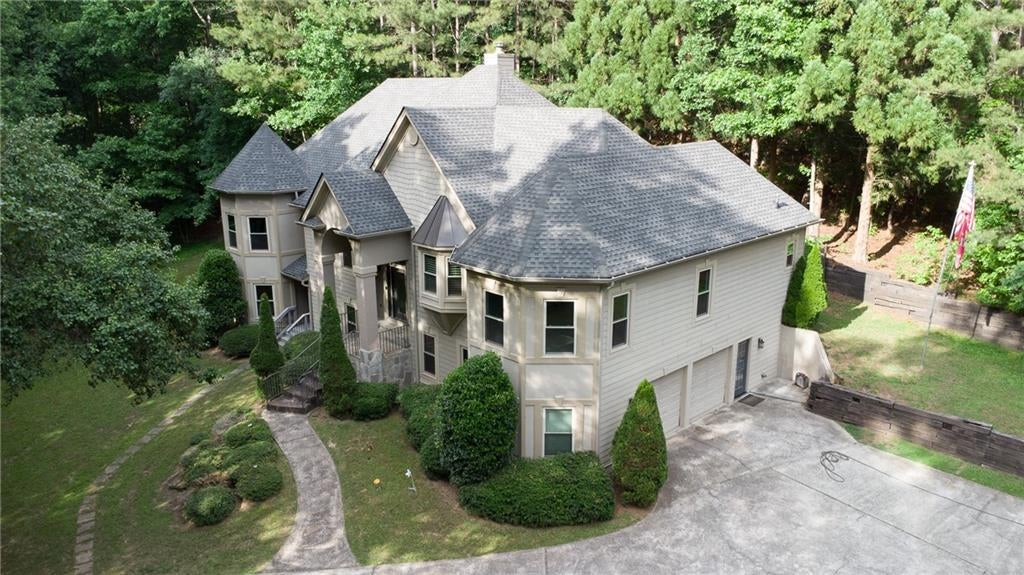
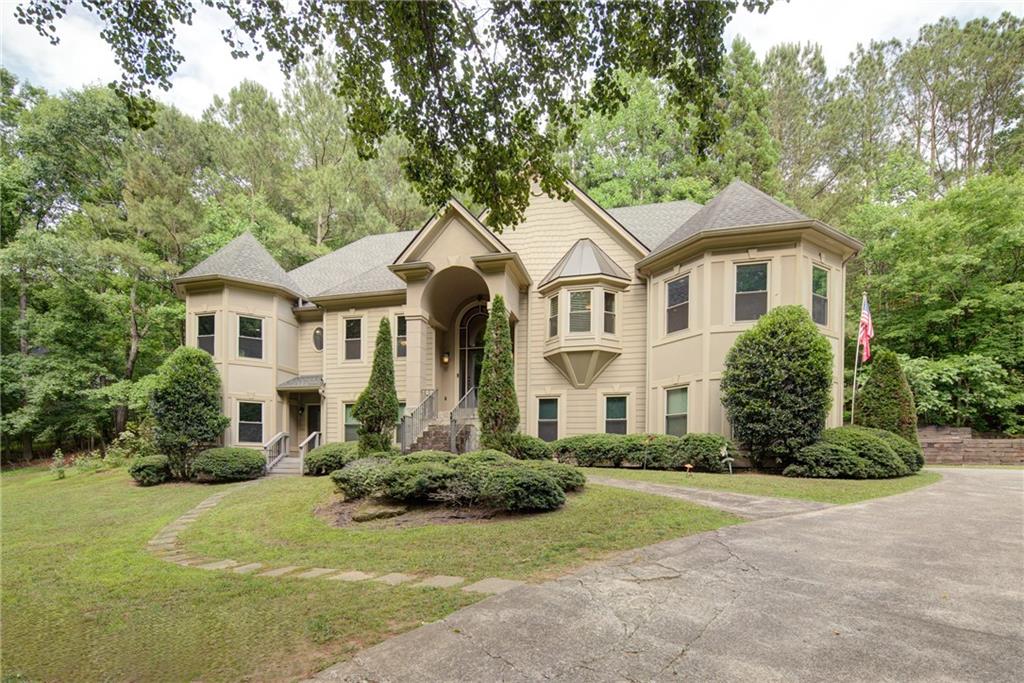
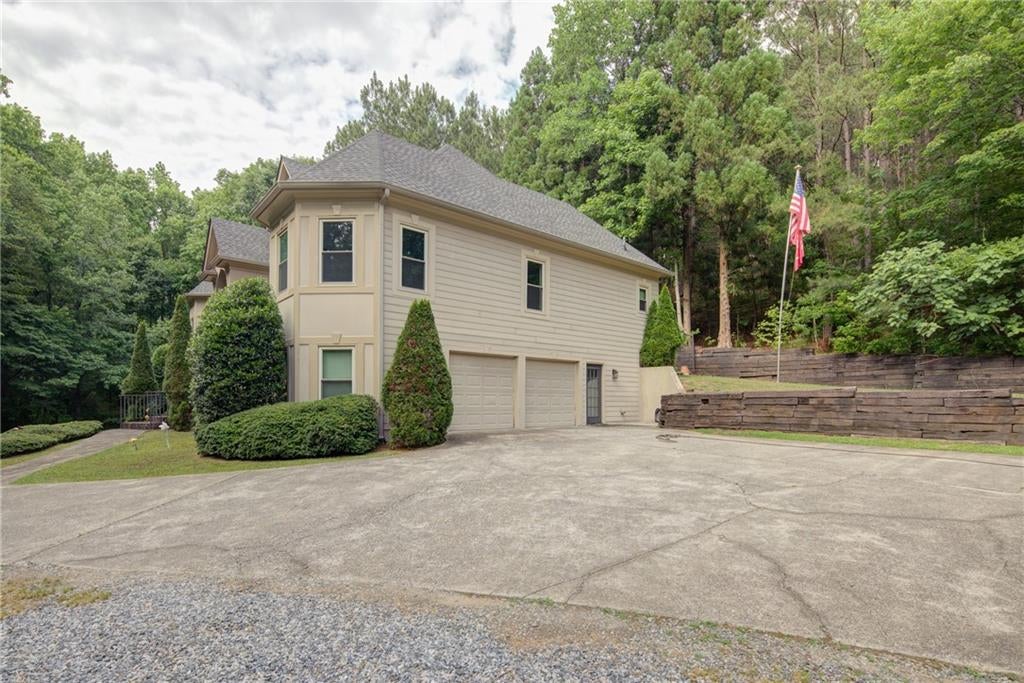
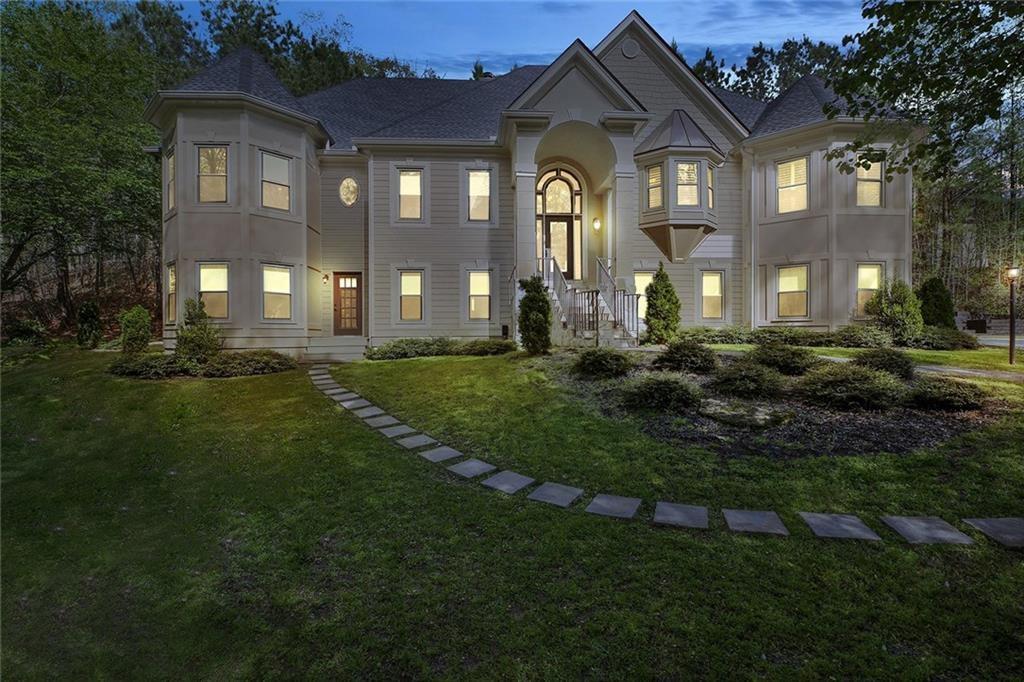
MOTIVATED SELLER OFFERING UP TO $10,000 IN CONCESSIONS towards buyer's Closing Costs or Allowable Updates with an acceptable offer. Private 2-Acre Retreat with Separate Living Suite, Workshop & RV Parking. Are you looking for space, privacy, and flexibility that newer subdivisions simply can’t provide? Set on nearly 2 acres, this spacious property offers a unique combination of multi-generational living, guest accommodations, hobby space, and room to make the home your own. The main level features a generous kitchen with a large island, custom cabinetry, granite countertops, designer lighting, and hardwood flooring, with an open layout that provides plenty of space for everyday living and entertaining. The real opportunity is downstairs, where a private living suite offers exceptional flexibility for extended family, adult children, guests, or a home-based living arrangement. The space includes its own exterior and interior entrances, full kitchen, private family room, and large screened-in porch, creating a level of separation and privacy that is hard to find in this price range. Outside, the property continues to stand apart. A detached workshop/garage provides substantial space for vehicles, equipment, hobbies, storage, or a workshop, along with a 30-amp RV hookup for added convenience. With nearly 2 acres of privacy and multiple living and workspace options, this is a property designed for buyers who need more than a typical house and lot. Whether you envision multi-generational living, a private guest suite, a dedicated workshop, RV storage, or simply having room to spread out, 2535 Ashford Dr. offers flexibility and possibilities that are increasingly difficult to find.

Save
Ask
Tour
Hide
Share
Listing Snapshot
Price 
$790,000
Days On Site 
76 Days
Bedrooms 
5
Inside Area (SqFt) 
5,116 sqft
Total Baths 
3
Full Baths 
3
Partial Baths 
N/A
Lot Size 
1.91 Acres
Year Built 
1997
MLS Number 
7829489
Status 
Active
Property Tax 
$6,926
HOA/Condo/Coop Fees 
N/A
Sq Ft Source 
Appraiser
Friends & Family
Recent Activity
6 hours agoPrice changed to $790,000
6 hours agoListing updated with changes from the MLS
2 months agoStatus changed to Active
3 months agoListing first seen on site
General Features
Acres 
1.91
Foundation 
Slab
Garage 
Yes
Garage Spaces 
4
Land Lease 
No
Levels 
Two
Parking 
DetachedGarageGarage Door OpenerGarage Faces Side
Property Sub Type 
Single Family Residence
Security 
Smoke Detector(s)Security SystemFire AlarmSecured Garage/ParkingSecurity System Owned
Sewer 
Septic Tank
SqFt Total 
5116
Style 
EuropeanTraditional
Utilities 
Cable AvailableUnderground Utilities
Water Source 
Public
Interior Features
Appliances 
DishwasherDisposalDouble OvenGas OvenGas RangeGas Water HeaterRefrigeratorSelf Cleaning OvenTankless Water Heater
Basement 
DaylightExterior EntryFinishedFullWalk-Out Access
Cooling 
Ceiling Fan(s)Central AirZoned
Electric 
220 Volts
Fireplace 
Yes
Fireplace Features 
Factory BuiltFamily RoomGas Starter
Fireplaces 
1
Flooring 
CarpetHardwoodTile
Heating 
Natural GasZoned
Interior 
Breakfast BarPantryIn-Law FloorplanKitchen IslandBeamed CeilingsCrown MoldingDouble VanityEntrance FoyerHigh Speed InternetVaulted Ceiling(s)Walk-In Closet(s)Master Downstairs
Laundry Features 
Laundry RoomMain Level
Main Level Bedrooms 
3
Window Features 
Insulated Windows
Save
Ask
Tour
Hide
Share
Exterior Features
Construction Details 
Cement Siding
Exterior 
GardenOther
Fencing 
None
Lot Features 
Cul-De-SacLandscapedLevelPrivate
Other Structures 
WorkshopGarage(s)
Patio And Porch 
CoveredDeckFront PorchScreenedSide Porch
Pool Features 
None
Road Frontage 
County RoadPrivate Road
Roof 
Composition
Spa Features 
None
View 
Creek/Stream
Waterfront Features 
CreekStream
Waterview 
Creek/Stream
Windows/Doors 
Insulated Windows
Community Features
Accessibility Features 
Therapeutic Whirlpool
Community Features 
PoolStreet LightsTennis Court(s)
Horse Property 
None
Roads 
Asphalt
Schools
School District
Unknown
Elementary School
Haw Creek
Middle School
Lakeside - Forsyth
High School
South Forsyth
Listing Courtesy Of: LARRY PERKINS of Team One Realty Partners, LLC Broker: 404-936-5973 Prefer Ph#:larry@teamonerealtypartners.com

Listings identified with the FMLS IDX logo come from FMLS and are held by brokerage firms other than the owner of this website and the listing brokerage is identified in any listing details. Information is deemed reliable but is not guaranteed. If you believe any FMLS listing contains material that infringes your copyrighted work, please click here to review our DMCA policy and learn how to submit a takedown request.



© 2017-2026 First Multiple Listing Service, Inc.

Neighborhood & Commute
Source: Walkscore
Save
Ask
Tour
Hide
Share