Call Us Today: 404-697-0003
Save
Ask
Tour
Hide
Share
$3,150,000
New Listing

4036 Conway Valley Road
Atlanta, GA 30327

For Sale|Single Family Residence|Active
7
Beds
9
Total Baths
7
Full Baths
2
Partial Baths
7,016
SqFt
$449
/SqFt
2008
Built
Subdivision:
Buckhead
County:
Fulton
Listing Courtesy Of: NANCY M MEISTER of Beacham and Company Broker: 404-261-6300 Prefer Ph#:nancymeister@beacham.com
Call Now: 404-285-0536
Is this the listing for you? We can help make it yours.
404-285-0536
4036 Conway Valley Road4036 Conway Valley Road4036 Conway Valley Road4036 Conway Valley Road
Save
Ask
Tour
Hide
Share

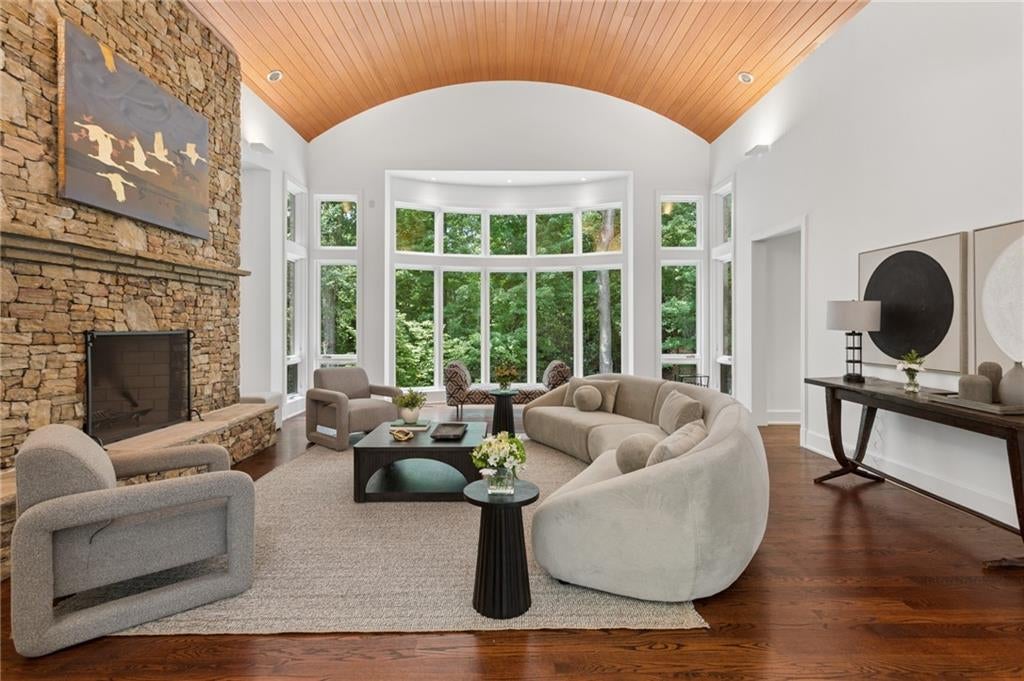
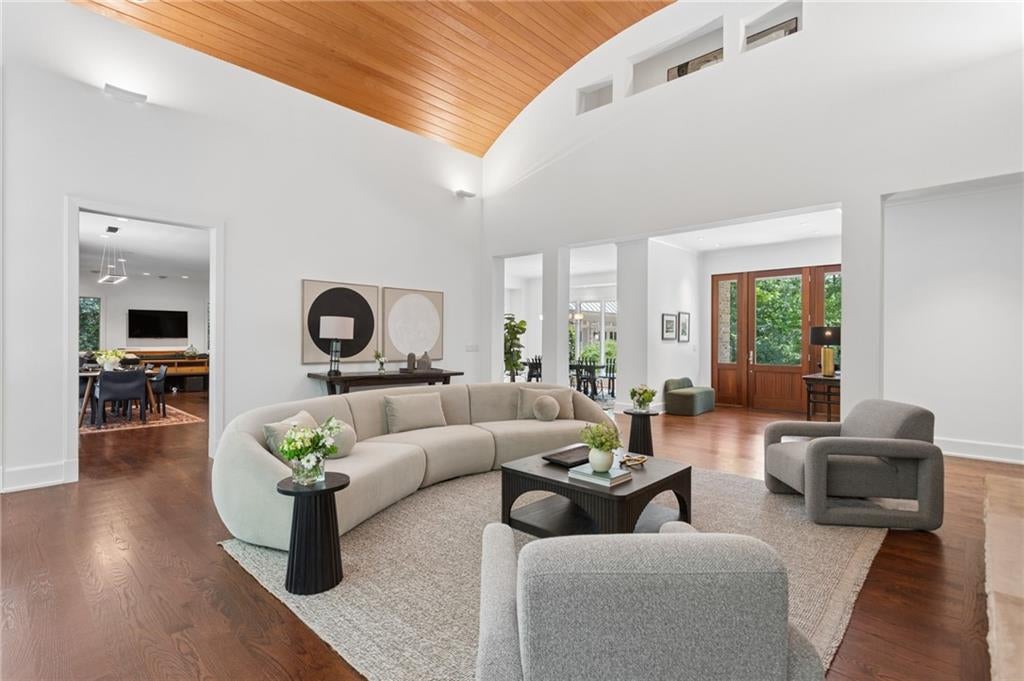
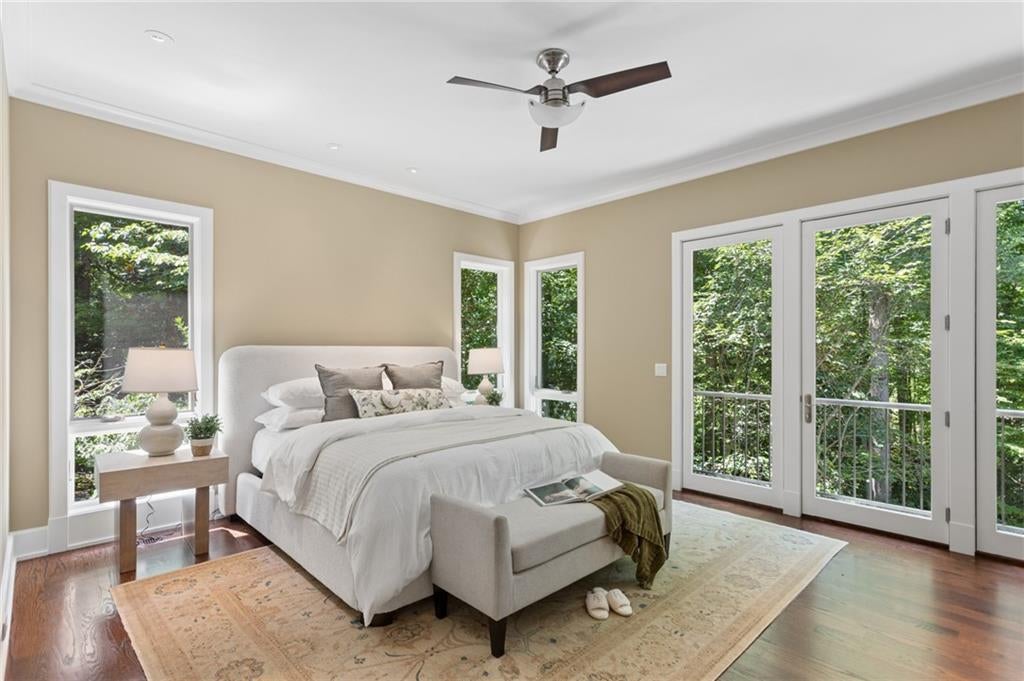
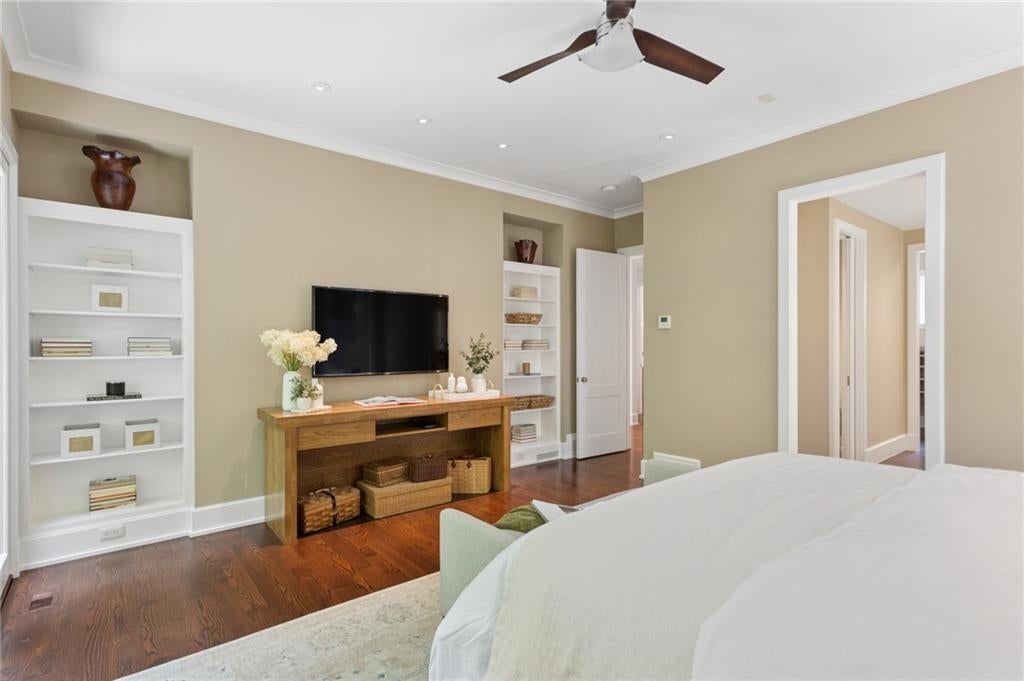
Privately positioned on approximately 1.2 acres along one of Buckhead’s most coveted streets, 4036 Conway Valley Road offers something increasingly rare with remarkable privacy, generous scale, and exceptional versatility, all just minutes from the heart of Buckhead. Surrounded by mature landscaping and set well back from the road, the home feels like a true in-town retreat. Inside, gracious living and entertaining spaces are elegant yet comfortable, with views to the grounds creating a sense of privacy throughout. Upstairs, spacious bedrooms offer comfortable retreats for family and guests, including three en-suite bedrooms with private baths and generous closets. A separate multipurpose room and playroom above the garage provide additional flexibility for work, exercise, hobbies, or downtime. The beautifully finished terrace level is a standout feature and lives as a true extension of the home. Generous living and entertaining spaces open directly to the patio and grounds, while a private in-law/au pair suite offers exceptional independence for multigenerational living, a nanny or au pair, or extended-stay guests. A light-filled room overlooking the patio easily transitions from home office to game room or additional gathering space. Thoughtful conveniences include laundry on every level, two refrigerators, two dishwashers, a wine cellar, abundant storage, a whole-house generator, and parking for eight or more cars. Minutes from Buckhead shopping and dining, Chastain Park, top private schools, and Atlanta’s major business and medical centers, 4036 Conway Valley delivers a rare combination of privacy, space, flexibility, and location—designed to live beautifully today and adapt effortlessly for years to come.

Save
Ask
Tour
Hide
Share
Listing Snapshot
Price 
$3,150,000
Days On Site 
0 Days
Bedrooms 
7
Inside Area (SqFt) 
7,016 sqft
Total Baths 
9
Full Baths 
7
Partial Baths 
2
Lot Size 
1.2783 Acres
Year Built 
2008
MLS® Number 
7826259
Status 
Active
Property Tax 
$39,459
HOA/Condo/Coop Fees 
N/A
Sq Ft Source 
Owner
Friends & Family
Recent Activity
3 hours agoListing first seen on site
3 hours agoListing updated with changes from the MLS®
General Features
Acres 
1.2783
Foundation 
Concrete Perimeter
Garage 
Yes
Garage Spaces 
3
Land Lease 
No
Levels 
Three Or More
Parking 
DrivewayGarageGarage Door OpenerGarage Faces SideKitchen Level
Parking Spaces 
5
Property Sub Type 
Single Family Residence
Security 
Carbon Monoxide Detector(s)Secured Garage/ParkingSecurity LightsSecurity System LeasedSmoke Detector(s)
Sewer 
Septic Tank
SqFt Total 
7016
Style 
ModernTraditional
Utilities 
Cable AvailableElectricity AvailableNatural Gas AvailablePhone AvailableWater Available
Water Source 
Public
Interior Features
Appliances 
DishwasherDisposalDouble OvenDryerGas CooktopMicrowaveRange HoodRefrigeratorSelf Cleaning OvenTankless Water HeaterWasher
Basement 
DaylightExterior EntryFinishedInterior EntryWalk-Out Access
Cooling 
Ceiling Fan(s)Central AirElectricHeat PumpZoned
Electric 
220 VoltsGenerator
Fireplace 
Yes
Fireplace Features 
BasementFamily RoomGas StarterGreat RoomOutsideStone
Fireplaces 
4
Flooring 
ConcreteHardwood
Heating 
CentralForced AirHeat PumpNatural Gas
Interior 
Breakfast BarEat-in KitchenPantryIn-Law FloorplanKitchen IslandBookcasesCathedral Ceiling(s)Double VanityDry BarEntrance FoyerRecessed LightingWalk-In Closet(s)Master Downstairs
Laundry Features 
Laundry RoomLower LevelMain LevelUpper Level
Main Level Bedrooms 
1
Window Features 
Double Pane WindowsInsulated Windows
Save
Ask
Tour
Hide
Share
Exterior Features
Construction Details 
Blown-In InsulationSpray Foam Insulation
Exterior 
CourtyardLightingPrivate YardRain Gutters
Fencing 
Fenced
Frontage 
0
Lot Features 
Back YardLandscapedSprinklers In FrontSprinklers In RearWooded
Other Structures 
None
Patio And Porch 
CoveredEnclosedPatioRear PorchScreened
Pool Features 
None
Road Frontage 
City Street
Roof 
Metal
Spa Features 
None
View 
NeighborhoodTrees/Woods
Waterfront Features 
None
Waterview 
NeighborhoodTrees/Woods
Windows/Doors 
Double Pane WindowsInsulated Windows
Community Features
Community Features 
None
Horse Property 
None
Roads 
Asphalt
Schools
School District
Unknown
Elementary School
Jackson - Atlanta
Middle School
Willis A. Sutton
High School
North Atlanta
Listing Courtesy Of: NANCY M MEISTER of Beacham and Company Broker: 404-261-6300 Prefer Ph#:nancymeister@beacham.com

Listings identified with the FMLS IDX logo come from FMLS and are held by brokerage firms other than the owner of this website and the listing brokerage is identified in any listing details. Information is deemed reliable but is not guaranteed. If you believe any FMLS listing contains material that infringes your copyrighted work, please click here to review our DMCA policy and learn how to submit a takedown request.



© 2017-2026 First Multiple Listing Service, Inc.

Neighborhood & Commute
Source: Walkscore
Save
Ask
Tour
Hide
Share