Call Us Today: 404-697-0003
Save
Ask
Tour
Hide
Share
$1,499,999
11 Days On Site

9800 Cedar Grove Road
Chattahoochee Hills, GA 30213

For Sale|Single Family Residence|Active
4
Beds
5
Total Baths
3
Full Baths
2
Partial Baths
5,100
SqFt
$294
/SqFt
2026
Built
Subdivision:
none
County:
Fulton
Listing Courtesy Of: Deena Simmons of EXP Realty, LLC. Broker: 888-959-9461 Prefer Ph#:deenalsimmons@gmail.com
Call Now: 404-285-0536
Is this the listing for you? We can help make it yours.
404-285-0536
Upcoming Open Houses
Sun, Aug 30, 2:00 PM - 4:00 PM
9800 Cedar Grove Road9800 Cedar Grove Road9800 Cedar Grove Road9800 Cedar Grove Road
Save
Ask
Tour
Hide
Share

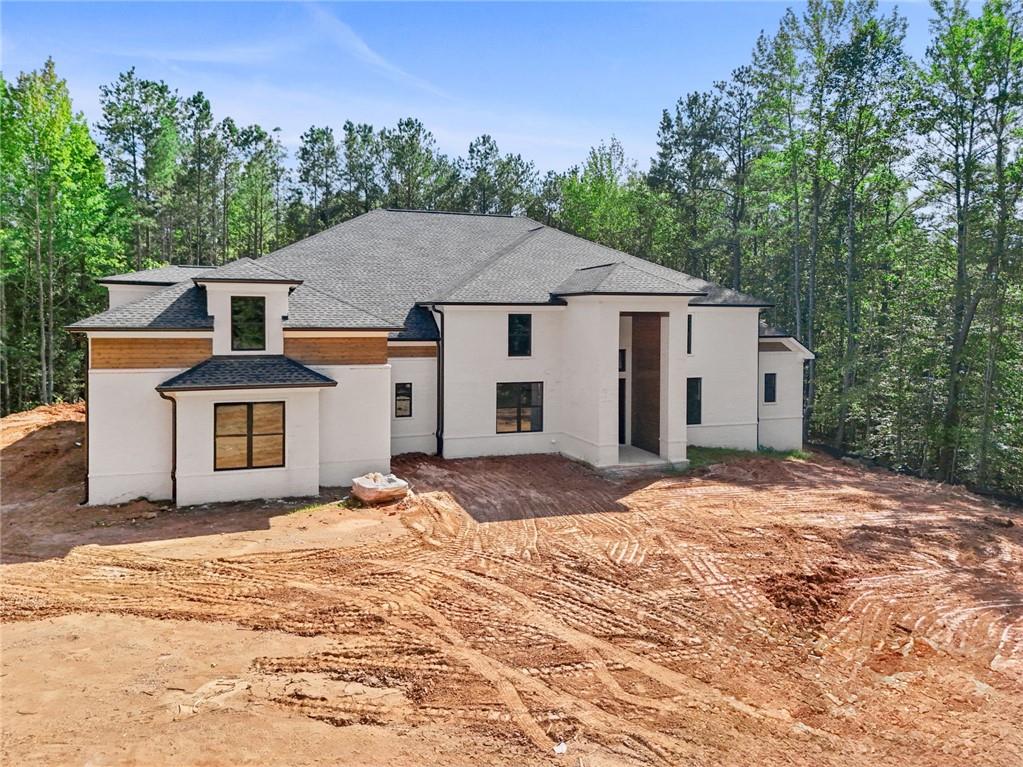
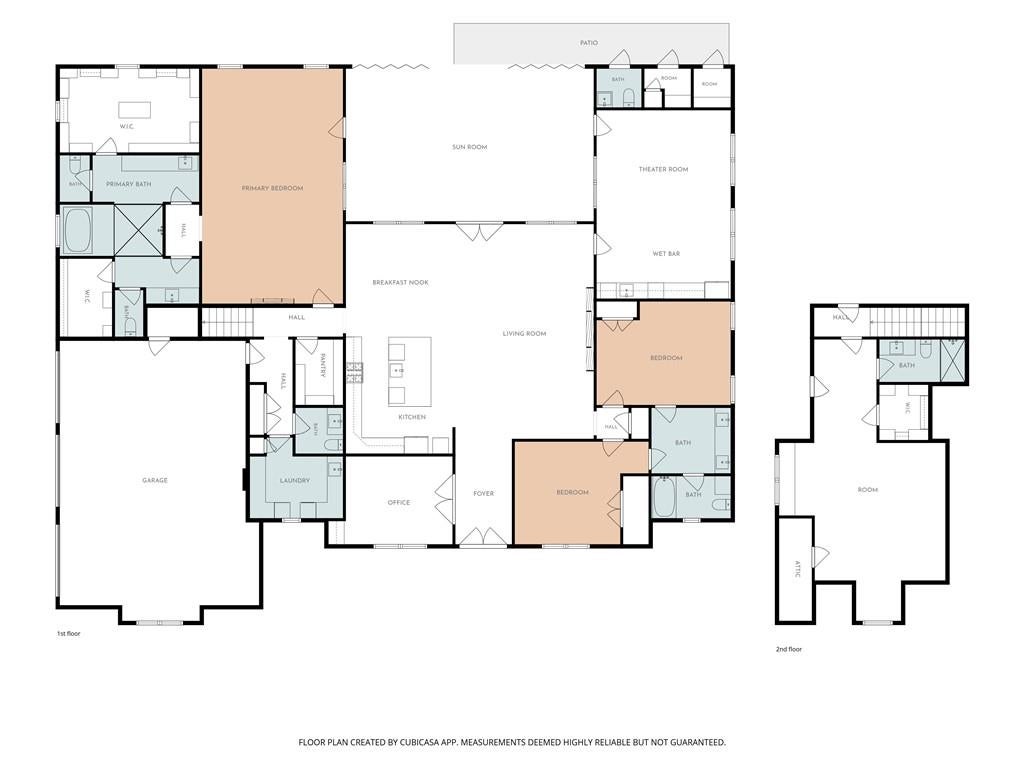
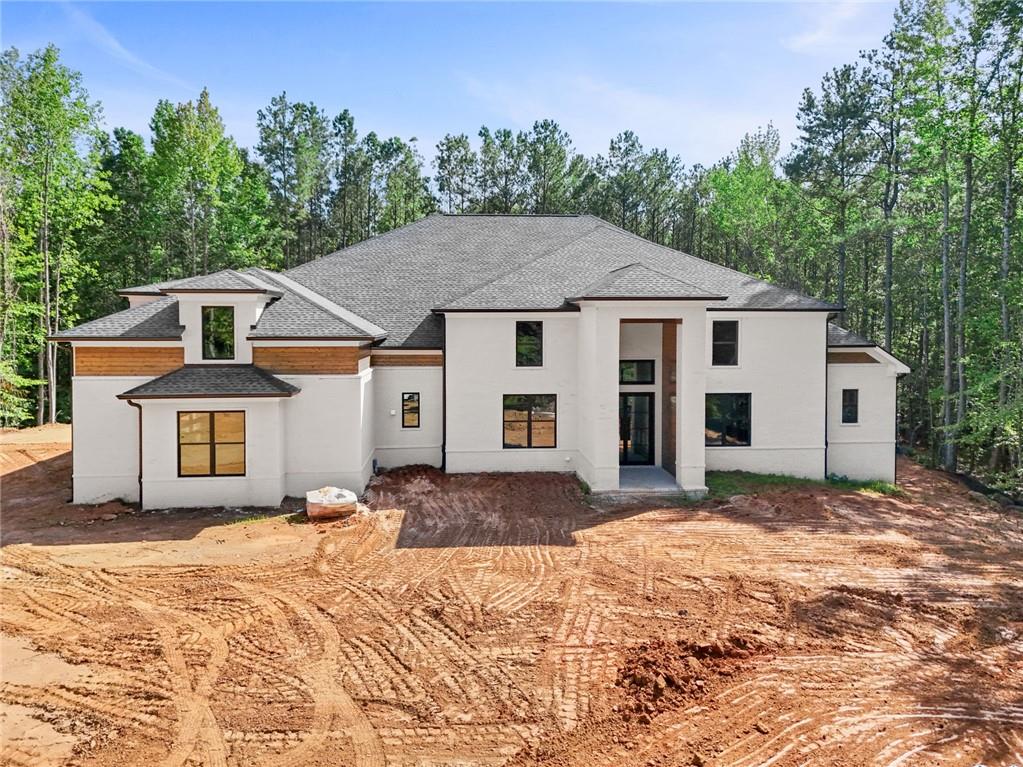
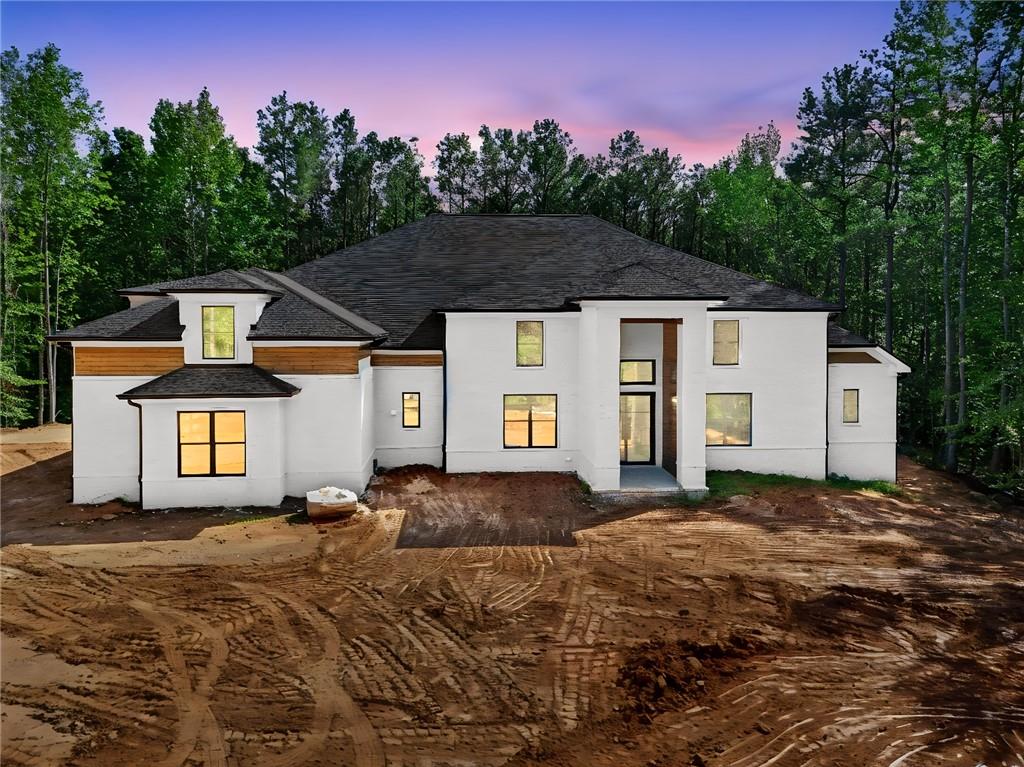
Step into a world of unparalleled luxury with this breathtaking, one-of-a-kind estate. From the moment you pull into the circular driveway, past the elegant accent fountain, you'll know you've arrived somewhere special. This four-sided brick masterpiece blends sophisticated design with ultimate comfort. Inside, a dramatic two-story foyer welcomes you, leading to a vaulted living room where a stunning marble accent wall and electric fireplace set the stage for cozy evenings. The heart of the home is the spacious sunroom, featuring a massive 28-foot bifold glass doors that blur the lines between indoor and outdoor living, perfectly framing views of your private oasis. The chef-inspired kitchen is a showstopper, featuring a waterfall island and a massive pantry. Whether you're hosting in the game room-complete with a wet bar, wine cooler, and beverage center or relaxing in the master suite, every detail has been curated for perfection. The master bath is a private sanctuary, boasting separate his-and-her closets, vanities and bidet toilets separated by a glass-enclosed wet room with a soaking tub for two. The backyard is your own private resort, featuring a heated saltwater pool with an integrated hot tub, surrounded by stamped concrete decking and a convenient outdoor changing room, half-bath and utility room. With custom wood shelving throughout, a tankless hot water system, buried 500 gallon propane tank and high-end finishes at every turn, this home isn't just a place to live-it's a lifestyle. Experience the extraordinary! Less than 10 minutes from Serenbe, Bouckerhart Farms, Twin Lakes Golf Club and Duncan Memorial Park. The home also comes with matching washer/dryer, family room TV, Ring security cameras and fire pit in sunroom. **Some photos are digitally enhances with furniture, grass and plants** Actual landscaping will be finished 8/21.

Save
Ask
Tour
Hide
Share
Listing Snapshot
Price 
$1,499,999
Days On Site 
11 Days
Bedrooms 
4
Inside Area (SqFt) 
5,100 sqft
Total Baths 
5
Full Baths 
3
Partial Baths 
2
Lot Size 
4.17 Acres
Year Built 
2026
MLS® Number 
7825784
Status 
Active
Property Tax 
$1,380
HOA/Condo/Coop Fees 
N/A
Sq Ft Source 
Appraiser
Friends & Family
Recent Activity
2 days agoStatus changed to Active
2 days agoPrice changed to $1,499,999
2 days agoListing updated with changes from the MLS®
2 weeks agoListing first seen on site
General Features
Acres 
4.17
Attached Garage 
Yes
Foundation 
Slab
Garage 
Yes
Garage Spaces 
3
Green Energy Efficient 
DoorsInsulationRoofThermostatWater HeaterWindows
Home Warranty 
Yes
Land Lease 
No
Levels 
One and One Half
Parking 
AttachedGarageGarage Door OpenerGarage Faces SideKitchen LevelParking PadDriveway
Parking Spaces 
3
Property Condition 
New Construction
Property Sub Type 
Single Family Residence
Security 
Carbon Monoxide Detector(s)Smoke Detector(s)
Sewer 
Septic Tank
SqFt Above 
5100
SqFt Total 
5100
Style 
Other
Utilities 
Cable AvailableElectricity AvailablePhone Available
Water Source 
PrivateWell
Interior Features
Appliances 
DishwasherDryerElectric OvenGas CooktopGas Water HeaterMicrowaveRefrigeratorTankless Water HeaterWasher
Basement 
None
Cooling 
Central AirElectric
Electric 
220 Volts
Fireplace 
Yes
Fireplace Features 
Factory BuiltGreat RoomMaster Bedroom
Fireplaces 
2
Flooring 
Ceramic TileLaminateMarble
Heating 
Heat Pump
Interior 
Eat-in KitchenPantryKitchen IslandBookcasesDouble VanityEntrance FoyerHis and Hers ClosetsOpen FloorplanRecessed LightingTray Ceiling(s)Vaulted Ceiling(s)Walk-In Closet(s)Wet BarMaster Downstairs
Laundry Features 
Laundry RoomMain LevelSink
Main Level Bedrooms 
3
Window Features 
Double Pane WindowsInsulated Windows
Save
Ask
Tour
Hide
Share
Exterior Features
Construction Details 
BrickSpray Foam Insulation
Exterior 
Private YardStorage
Fencing 
Back YardFencedFront Yard
Frontage 
0
Lot Features 
PrivateSloped
Other Structures 
None
Patio And Porch 
Glass Enclosed
Pool Features 
HeatedIn GroundSalt Water
Road Frontage 
State Road
Roof 
Composition
Spa Features 
None
View 
Trees/Woods
Waterfront Features 
None
Waterview 
Trees/Woods
Windows/Doors 
Double Pane WindowsInsulated Windows
Community Features
Community Features 
None
Horse Property 
None
Roads 
Asphalt
Schools
School District
Unknown
Elementary School
Palmetto
Middle School
Bear Creek - Fulton
High School
Creekside
Listing Courtesy Of: Deena Simmons of EXP Realty, LLC. Broker: 888-959-9461 Prefer Ph#:deenalsimmons@gmail.com

Listings identified with the FMLS IDX logo come from FMLS and are held by brokerage firms other than the owner of this website and the listing brokerage is identified in any listing details. Information is deemed reliable but is not guaranteed. If you believe any FMLS listing contains material that infringes your copyrighted work, please click here to review our DMCA policy and learn how to submit a takedown request.



© 2017-2026 First Multiple Listing Service, Inc.

Neighborhood & Commute
Source: Walkscore
Save
Ask
Tour
Hide
Share