Call Us Today: 404-697-0003
Save
Ask
Tour
Hide
Share
$665,000
42 Days On Site

526 Rokeby Drive
Woodstock, GA 30188

For Sale|Single Family Residence|Active
6
Beds
4
Total Baths
3
Full Baths
1
Partial Bath
4,013
SqFt
$166
/SqFt
2016
Built
Subdivision:
Wynchase
County:
Cherokee
Listing Courtesy Of: Kelli Finney of Atlanta Communities Broker: 404-409-3451 Prefer Ph#:buywithkelli@gmail.com
Call Now: 404-285-0536
Is this the listing for you? We can help make it yours.
404-285-0536
526 Rokeby Drive526 Rokeby Drive526 Rokeby Drive526 Rokeby Drive
Save
Ask
Tour
Hide
Share

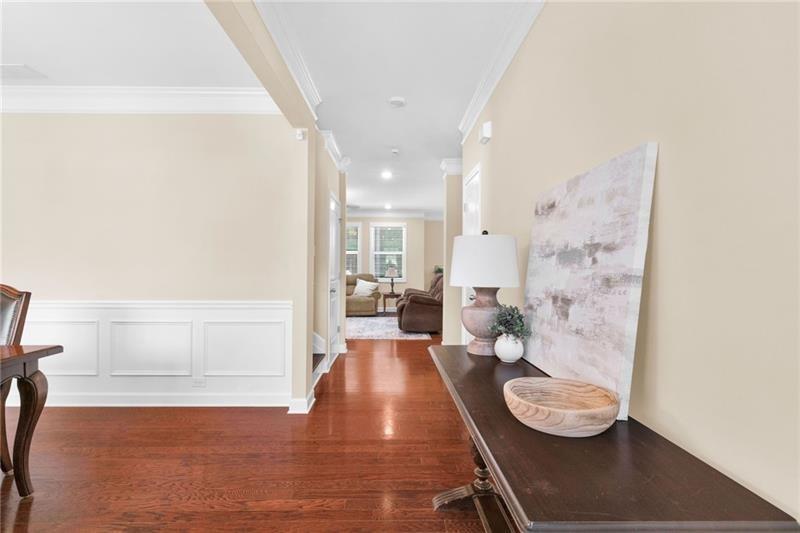
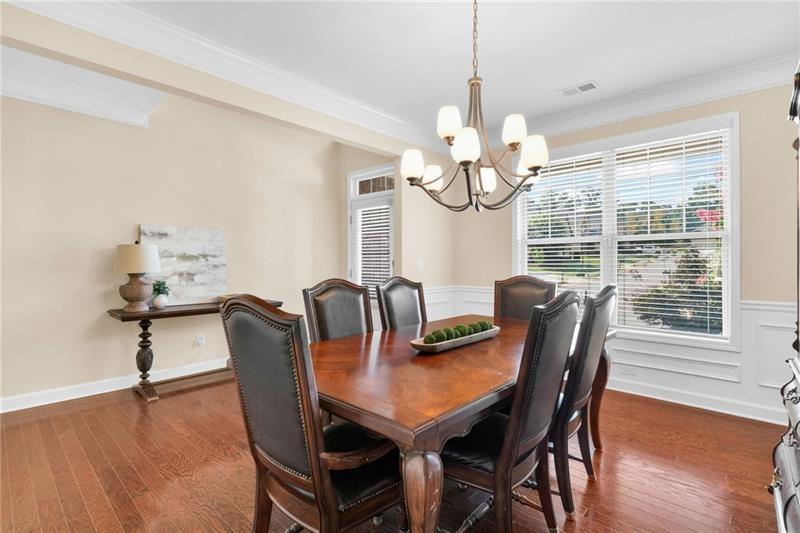
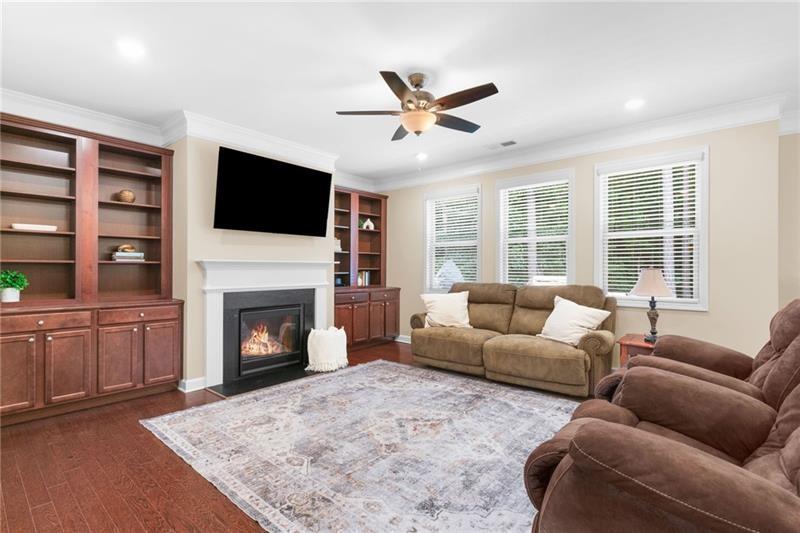
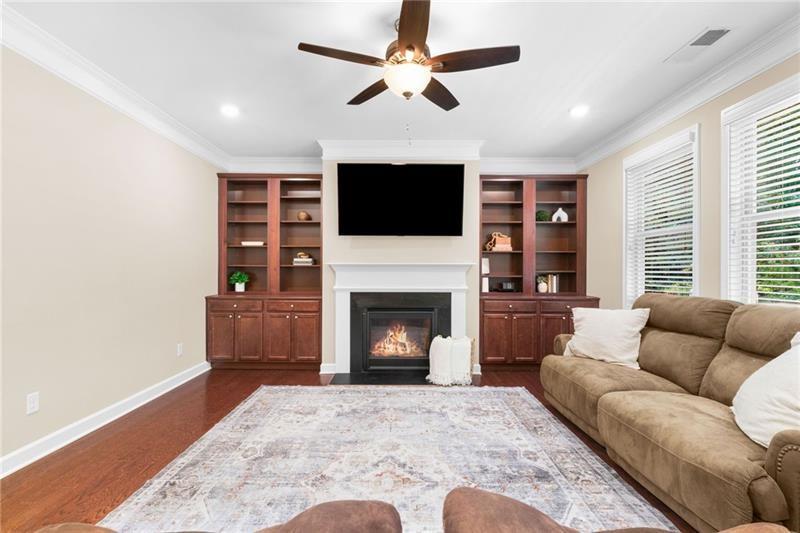
Motivated Sellers! New flooring upstairs and refreshed paint. This home is move-in ready! This 6-bedroom, 3 1/2 bathroom home spans over 4,000 square feet with a thoughtful layout across three levels. The main floor is designed entirely for family living - featuring a large formal dining room, an open-concept kitchen and family room with a cozy fireplace, built-in cabinetry in the living room, a dedicated laundry room, a small office just off the kitchen, and a large garage. Upstairs offers 4 bedrooms and 2 bathrooms, highlighted by an oversized owner's suite complete with a sitting room and its own fireplace - a true private retreat. The fully permitted finished basement rounds out the home with 2 additional bedrooms, a full bath, a theater room, and generous built-in storage throughout. The home is loaded with smart features including app-controlled fans, lighting, thermostat, and garage doors, plus a front door keypad, security system with cameras, zoned HVAC, and extra insulation keeping utility bills low year-round. Outside, the professionally graded and sodded backyard is anchored by an oversized deck running the full length of the home, with a play set already in place for the kids. Plus it's just minutes from Downtown Woodstock and I-575.

Save
Ask
Tour
Hide
Share
Listing Snapshot
Price 
$665,000
Days On Site 
42 Days
Bedrooms 
6
Inside Area (SqFt) 
4,013 sqft
Total Baths 
4
Full Baths 
3
Partial Baths 
1
Lot Size 
0.169 Acres
Year Built 
2016
MLS® Number 
7825247
Status 
Active
Property Tax 
$5,822
HOA/Condo/Coop Fees 
$79.17 monthly
Sq Ft Source 
Builder
Friends & Family
Recent Activity
4 hours agoPrice changed to $665,000
4 hours agoListing updated with changes from the MLS®
a month agoListing first seen on site
General Features
Acres 
0.169
Foundation 
Concrete Perimeter
Garage 
Yes
Garage Spaces 
2
Green Energy Efficient 
AppliancesWindows
Land Lease 
No
Levels 
Three Or More
Parking 
GarageGarage Door Opener
Parking Spaces 
4
Property Sub Type 
Single Family Residence
Security 
Smoke Detector(s)Security SystemCarbon Monoxide Detector(s)Fire AlarmSecurity LightsSecurity System Owned
Sewer 
Public Sewer
SqFt Above 
2822
SqFt Below 
1191
SqFt Total 
4013
Style 
Traditional
Utilities 
Cable AvailableElectricity AvailableNatural Gas AvailablePhone AvailableSewer AvailableUnderground UtilitiesWater Available
Water Source 
Public
Interior Features
Appliances 
DishwasherDisposalDouble OvenGas CooktopMicrowaveRange HoodTankless Water Heater
Basement 
DaylightFinishedWalk-Out Access
Cooling 
ElectricENERGY STAR Qualified EquipmentOther
Electric 
220 Volts
Fireplace 
Yes
Fireplace Features 
Gas LogLiving RoomMaster Bedroom
Fireplaces 
2
Flooring 
CarpetCeramic TileHardwood
Heating 
CentralElectricHeat Pump
Interior 
Eat-in KitchenPantryKitchen IslandBookcasesCrown MoldingHigh Speed InternetRecessed LightingSmart Home
Laundry Features 
Laundry RoomMain LevelOther
Window Features 
Double Pane WindowsInsulated Windows
Save
Ask
Tour
Hide
Share
Exterior Features
Construction Details 
BrickHardiPlank Type
Exterior 
LightingRain Gutters
Fencing 
Back Yard
Frontage 
0
Lot Features 
Back YardFront YardOther
Other Structures 
None
Patio And Porch 
DeckFront Porch
Pool Features 
None
Road Frontage 
City Street
Roof 
Shingle
Spa Features 
None
View 
Other
Waterfront Features 
None
Waterview 
Other
Windows/Doors 
Double Pane WindowsInsulated Windows
Community Features
Association Fee 
$950.0
Association Fee Frequency 
Annually
Community Features 
ClubhouseParkPlaygroundPoolStreet LightsTennis Court(s)
Horse Property 
None
Roads 
Asphalt
Schools
School District
Unknown
Elementary School
Little River
Middle School
Mill Creek
High School
River Ridge
Listing Courtesy Of: Kelli Finney of Atlanta Communities Broker: 404-409-3451 Prefer Ph#:buywithkelli@gmail.com

Listings identified with the FMLS IDX logo come from FMLS and are held by brokerage firms other than the owner of this website and the listing brokerage is identified in any listing details. Information is deemed reliable but is not guaranteed. If you believe any FMLS listing contains material that infringes your copyrighted work, please click here to review our DMCA policy and learn how to submit a takedown request.



© 2017-2026 First Multiple Listing Service, Inc.

Neighborhood & Commute
Source: Walkscore
Save
Ask
Tour
Hide
Share