



3481 Lakeside Drive NE 1107Atlanta, GA 30326
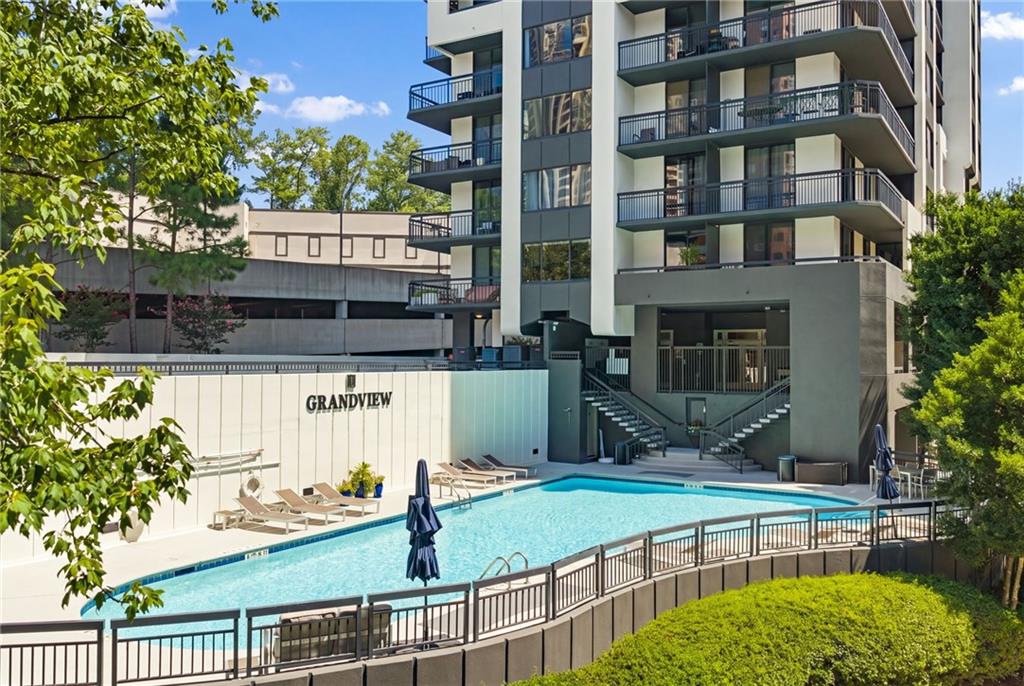
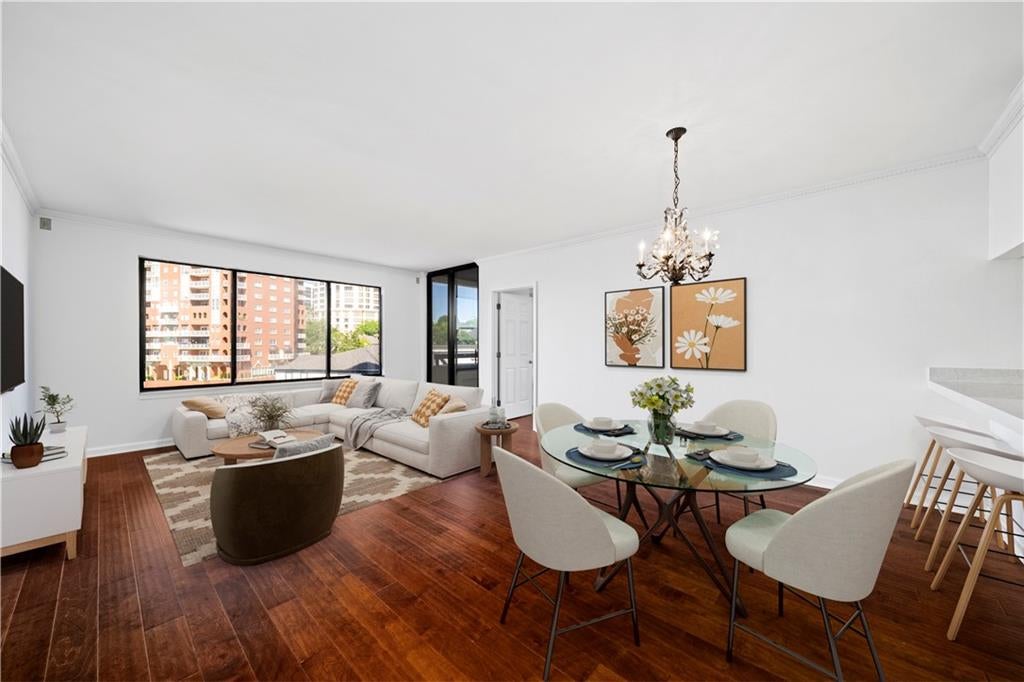
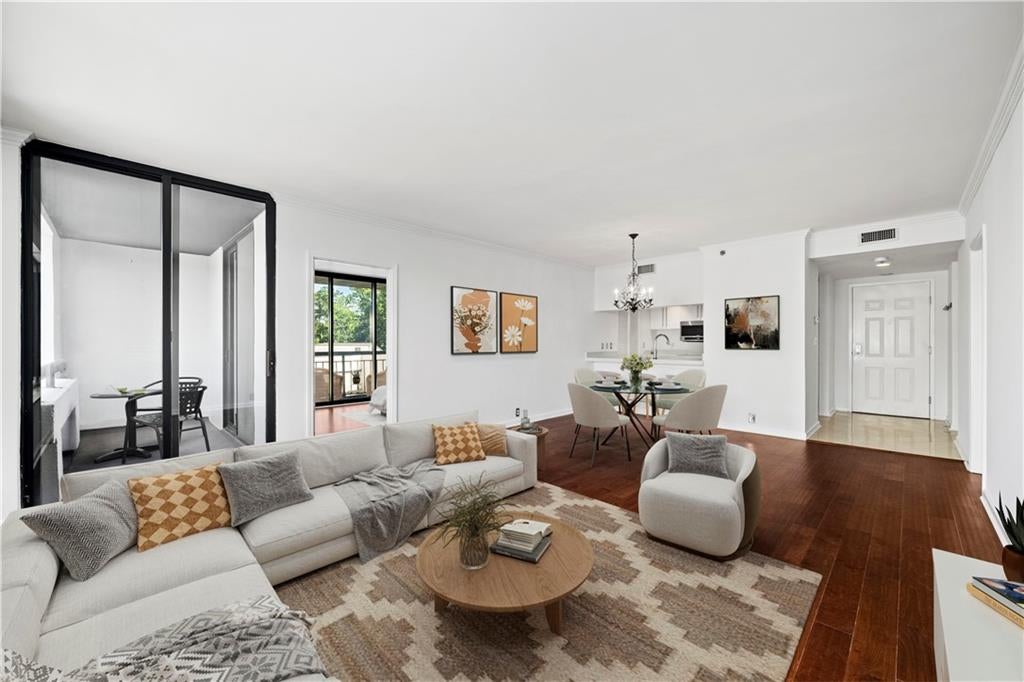
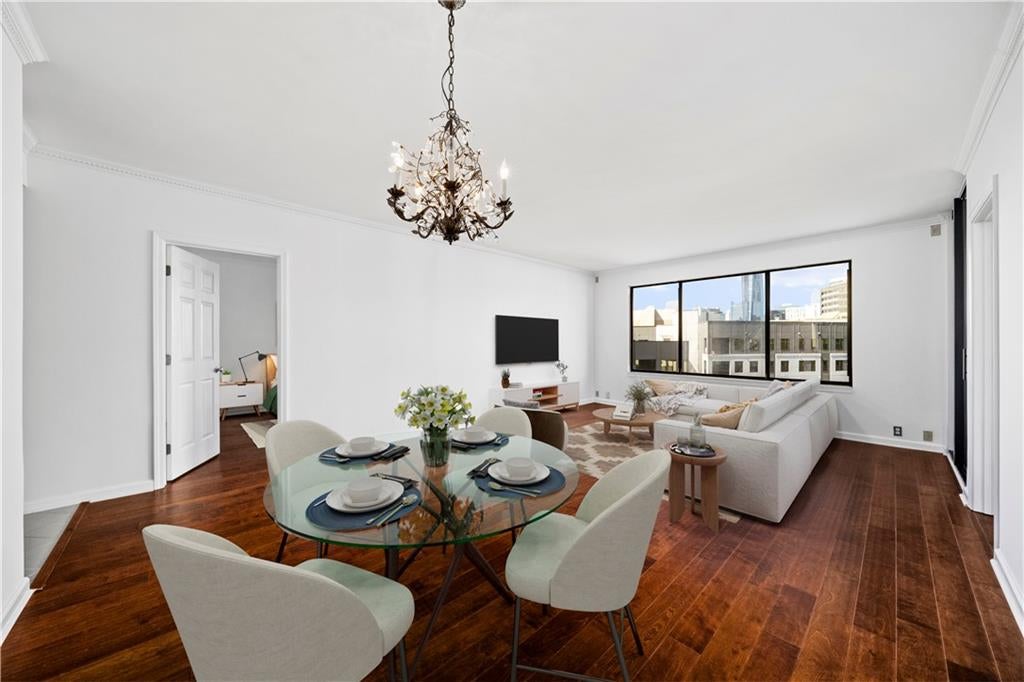
Welcome to easy, elevated living in the heart of Buckhead. This move-in ready 2-bedroom, 2-bath condo at The Grandview combines a spacious, light-filled interior with sweeping city views, three private balconies, and an amenity-rich lifestyle just steps from some of Atlanta’s best shopping, dining, and recreation. Inside, expansive windows bring in abundant natural light and frame the surrounding Buckhead skyline. The open-concept living and dining spaces flow seamlessly into the updated kitchen, complete with quartz countertops, stainless steel appliances, ample cabinetry, an electric range, and counter seating for casual meals or entertaining. Hardwood floors add warmth throughout the main living spaces and bedrooms. Both bedrooms offer comfortable, flexible living, with the primary suite featuring its own balcony and a customized closet for additional storage. The secondary bedroom works equally well as a guest room, office, or combination of the two. Recent mechanical updates offer added peace of mind, making this a truly turn-key opportunity. The home also includes two dedicated spaces in the parking garage along with a private storage unit—a particularly valuable bonus for condo living. Beyond the unit, The Grandview delivers the convenience of a full-service community with 24-hour concierge service and controlled-access entry and parking. Residents have access to a well-equipped fitness center, swimming pool, hot tub, sauna, theater, business center, club room, library, and outdoor grilling area. EV charging and complimentary parking for guests provide even more everyday convenience, while water and sewer are covered through the HOA. The location puts the best of Buckhead within easy reach. PATH400 and Marie Sims Park are right nearby, the Lenox MARTA station is approximately two blocks away, and destinations including Lenox Square, Phipps Plaza, Nobu Hotel Atlanta, Life Time, restaurants, shops, and entertainment are just minutes from home. With three outdoor spaces, skyline views, two garage parking spaces, private storage, extensive amenities, and a highly walkable Buckhead location, this is city living designed to be both comfortable and convenient. FHA, VA, and conventional financing options make it even easier to call The Grandview home.
| 4 hours ago | Listing first seen on site | |
| 4 hours ago | Listing updated with changes from the MLS® |
Listings identified with the FMLS IDX logo come from FMLS and are held by brokerage firms other than the owner of this website and the listing brokerage is identified in any listing details. Information is deemed reliable but is not guaranteed. If you believe any FMLS listing contains material that infringes your copyrighted work, please click here to review our DMCA policy and learn how to submit a takedown request.

© 2017-2026 First Multiple Listing Service, Inc.