



128 Fern Park DriveDawsonville, GA 30534
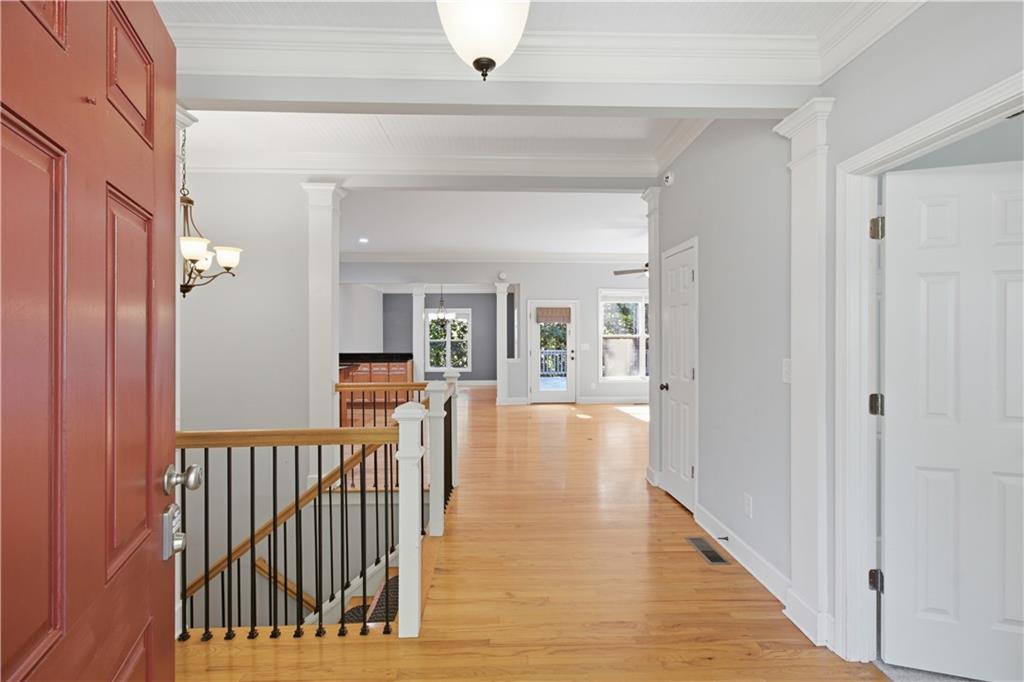
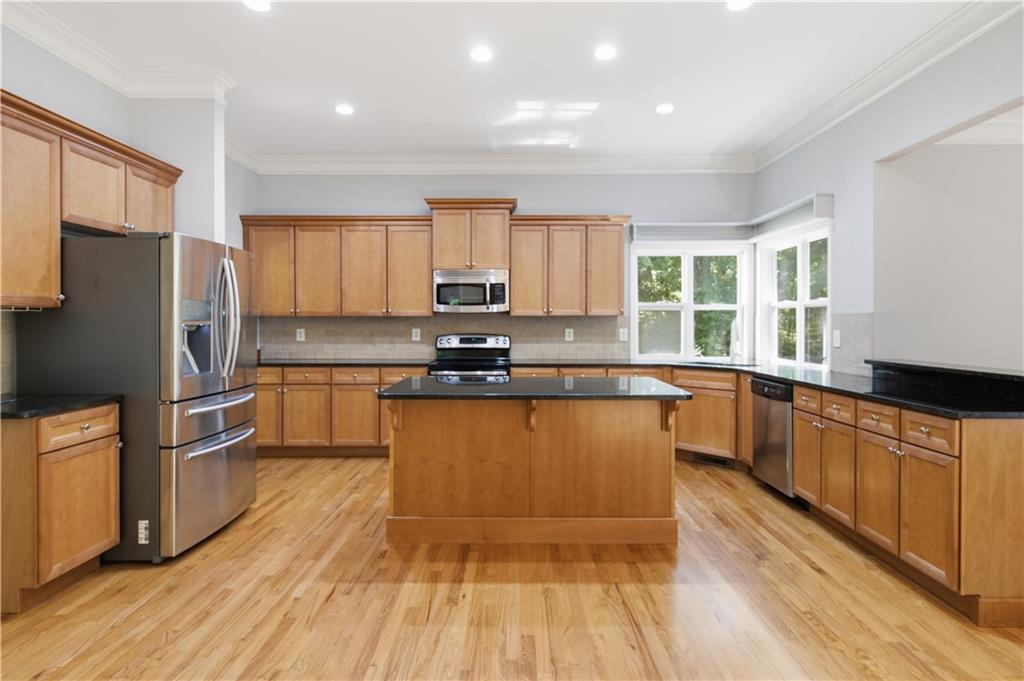
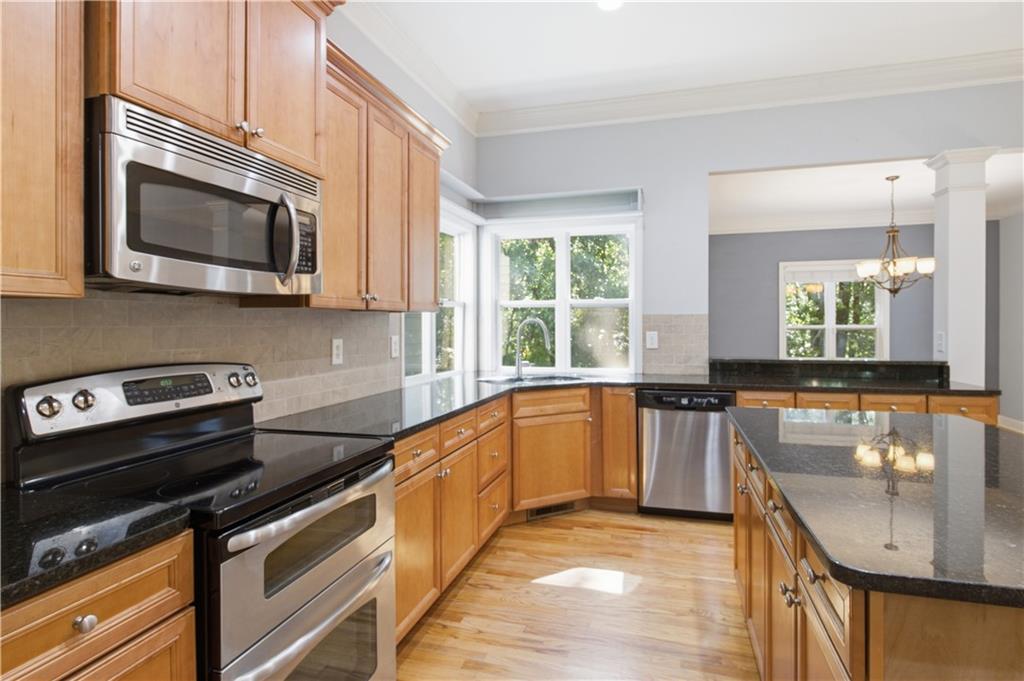
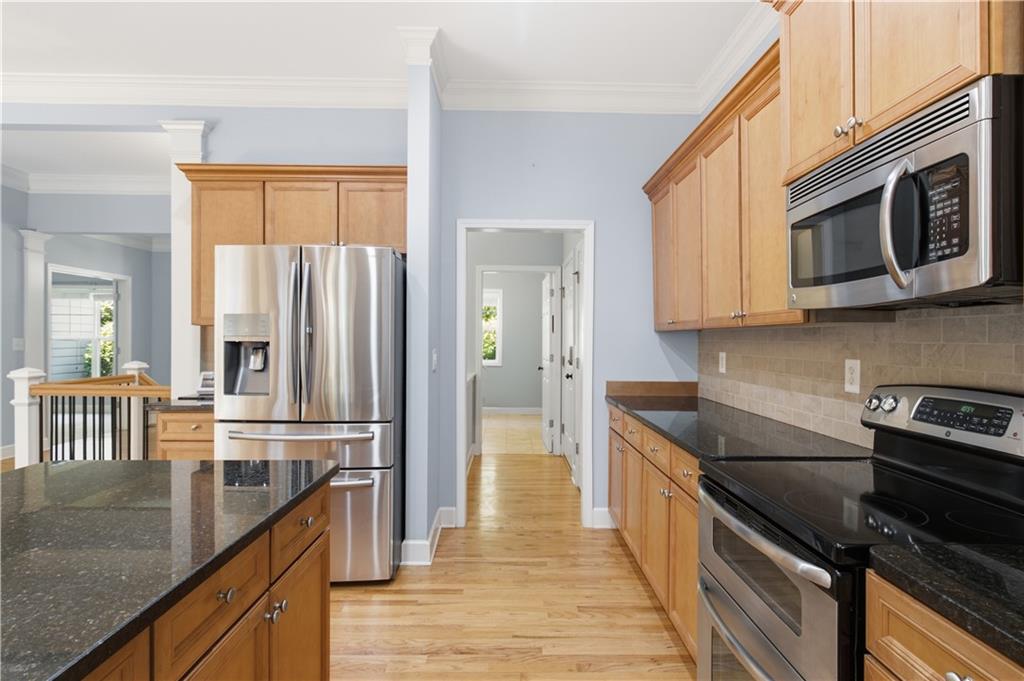
Discover your own private nature retreat on two beautifully wooded acres in a premier North Georgia community nestled between Dahlonega and Dawsonville. This spacious 3-bedroom, 3-bath detached home offers a thoughtful blend of comfort, character, and functionality, with inviting spaces designed for both everyday living and entertaining.Step inside to an open, welcoming floor plan featuring hardwood flooring, custom built-in cabinetry, and beautiful crown and trim molding throughout. The main-level owner’s suite provides a peaceful retreat, complete with two walk-in closets and a stunning ensuite bath featuring a claw-foot soaking tub and separate tiled shower.The well-appointed kitchen showcases solid wood cabinetry, granite countertops, and a convenient island breakfast bar. Just off the kitchen, the dining room is open on one side, creating an easy flow for conversation and entertaining while meals are being prepared. Gather with family and friends in the main-level family room, where a cozy fireplace adds warmth and ambiance. Downstairs, the recreation room offers even more living and entertaining space, complete with its own fireplace. A versatile bonus room provides endless possibilities and could easily serve as a home office, workout space, hobby room, or even a fourth bedroom.Take the entertaining outdoors and enjoy the covered porch with its charming beadboard ceiling, or relax in the sunshine on the oversized deck overlooking the peaceful, wooded surroundings. Garden enthusiasts will appreciate the large garden area, ready for your favorite flowers, herbs, and vegetables.A spacious two-car garage provides convenient parking and storage, while the detached-home setting offers privacy and room to enjoy the natural beauty surrounding you. Beyond your property, experience the tranquility of a nature-focused community featuring a 25-acre Audubon-certified wildlife preserve, abundant wildlife, and miles of natural beauty. The community has even been recognized by Southern Living for its environmentally thoughtful development. Despite its peaceful setting, you're conveniently close to grocery stores, restaurants, healthcare, and the hospital. Peaceful surroundings, spacious living, thoughtful craftsmanship, and an incredible North Georgia setting—this is the home you've been waiting for. Schedule your private tour today!
| 3 hours ago | Price changed to $629,800 | |
| 3 hours ago | Listing updated with changes from the MLS® | |
| 2 months ago | Status changed to Active | |
| 2 months ago | Listing first seen on site |
Listings identified with the FMLS IDX logo come from FMLS and are held by brokerage firms other than the owner of this website and the listing brokerage is identified in any listing details. Information is deemed reliable but is not guaranteed. If you believe any FMLS listing contains material that infringes your copyrighted work, please click here to review our DMCA policy and learn how to submit a takedown request.

© 2017-2026 First Multiple Listing Service, Inc.
Did you know? You can invite friends and family to your search. They can join your search, rate and discuss listings with you.