Call Us Today: 404-697-0003
Save
Ask
Tour
Hide
Share
$429,900
74 Days On Site

2145 Wynfield Point Drive
Buford, GA 30519

For Sale|Single Family Residence|Active
3
Beds
3
Total Baths
2
Full Baths
1
Partial Bath
2,259
SqFt
$190
/SqFt
1994
Built
Subdivision:
WYNFIELD POINTE
County:
Gwinnett
Listing Courtesy Of: Ava Anderson of A-Z Atlanta Realty Broker: 770-369-5121 Prefer Ph#:avasellsatlanta@gmail.com
Call Now: 404-285-0536
Is this the listing for you? We can help make it yours.
404-285-0536
2145 Wynfield Point Drive2145 Wynfield Point Drive2145 Wynfield Point Drive2145 Wynfield Point Drive
Save
Ask
Tour
Hide
Share

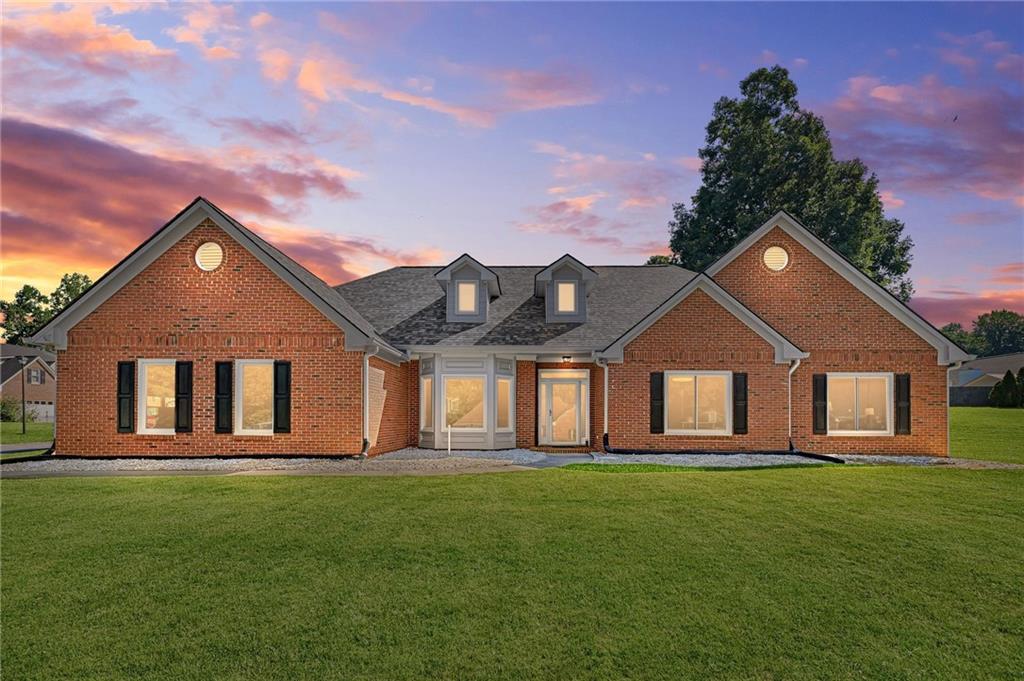
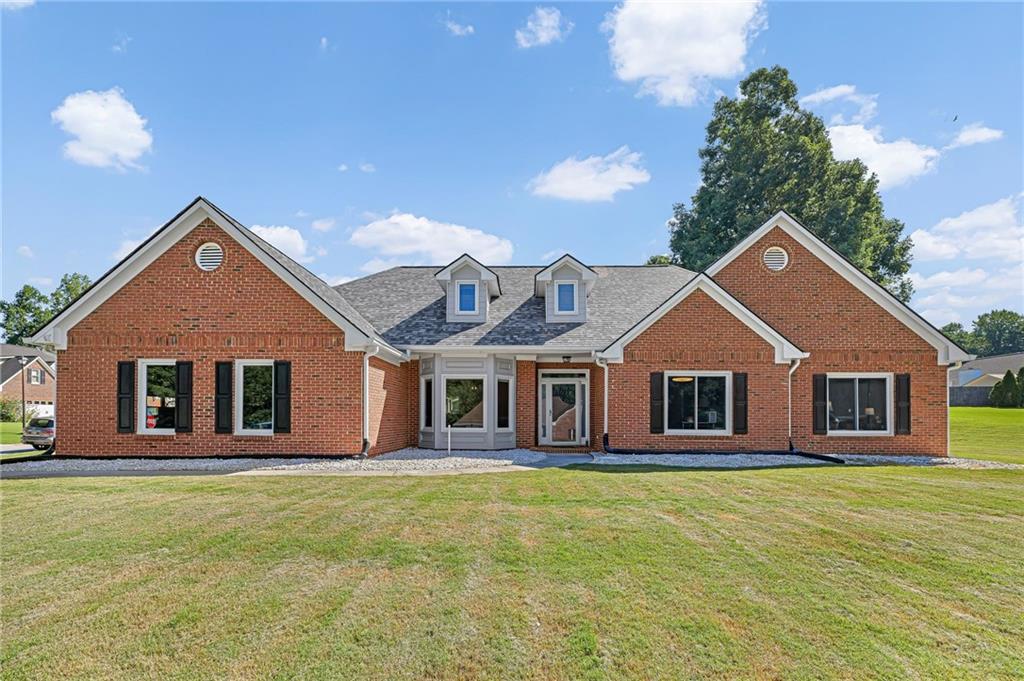
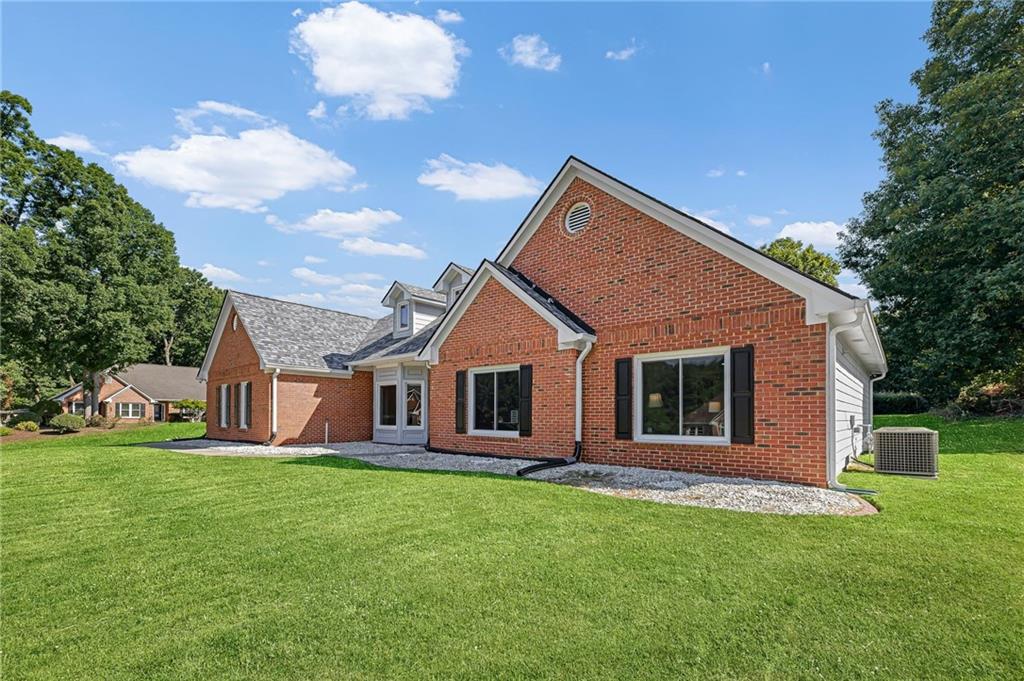
This stepless ranch is conveniently located just 6 miles from the Mall of Georgia and near Mill Creek Nature Center and Ivy Creek Greenway. Shopping, dining, outdoor recreation, and popular entertainment destinations are all within easy reach. Easy drive to I-85 or 316. Situated on a large, level corner lot, this home offers three bedrooms, two and a half bathrooms and a comfortable floor plan designed for everyday living. The spacious kitchen features granite countertops, a large island, breakfast area and plenty of room for gathering. Hardwood floors flow through the main living areas, and the family room features a fireplace that adds warmth and character. The oversized primary suite is located on the main level and includes a renovated bathroom with dual vanities. Two additional bedrooms provide space for guests, a home office or whatever best fits your lifestyle. Step outside and relax on the screened porch overlooking the large backyard with plenty of room to entertain, garden, play or enjoy having more outdoor space. Additional improvements include a roof that is about three years old and all-new windows for increased energy efficiency. Located in an established, well-kept neighborhood with an optional HOA, this home offers the convenience of being close to everything while still providing a comfortable place to slow down and enjoy home.

Save
Ask
Tour
Hide
Share
Listing Snapshot
Price 
$429,900
Days On Site 
74 Days
Bedrooms 
3
Inside Area (SqFt) 
2,259 sqft
Total Baths 
3
Full Baths 
2
Partial Baths 
1
Lot Size 
0.42 Acres
Year Built 
1994
MLS Number 
7819161
Status 
Active
Property Tax 
$5,388
HOA/Condo/Coop Fees 
$4.17 monthly
Sq Ft Source 
Owner
Friends & Family
Recent Activity
7 days agoPrice changed to $429,900
7 days agoListing updated with changes from the MLS
2 months agoStatus changed to Active
2 months agoListing first seen on site
General Features
Acres 
0.42
Attached Garage 
Yes
Foundation 
Slab
Garage 
Yes
Garage Spaces 
2
Green Energy Efficient 
WindowsRoof
Land Lease 
No
Levels 
One
Parking 
AttachedDrivewayGarageGarage Door OpenerGarage Faces SideKitchen Level
Parking Spaces 
2
Property Sub Type 
Single Family Residence
Security 
Smoke Detector(s)
Sewer 
Septic Tank
SqFt Above 
2259
SqFt Total 
2259
Style 
Patio HomeRanchTraditional
Utilities 
Electricity AvailableNatural Gas AvailablePhone AvailableSewer AvailableUnderground UtilitiesWater Available
Water Source 
Public
Interior Features
Appliances 
Dishwasher
Basement 
None
Cooling 
Central Air
Fireplace 
Yes
Fireplace Features 
Factory BuiltFamily Room
Fireplaces 
1
Flooring 
HardwoodTile
Heating 
Forced Air
Interior 
Breakfast BarKitchen IslandDouble VanityMaster Downstairs
Laundry Features 
Laundry Room
Main Level Bedrooms 
3
Window Features 
Double Pane WindowsENERGY STAR Qualified Windows
Save
Ask
Tour
Hide
Share
Exterior Features
Construction Details 
HardiPlank Type
Exterior 
None
Fencing 
None
Lot Features 
Corner LotFront YardLevel
Other Structures 
None
Patio And Porch 
EnclosedPatioScreened
Pool Features 
None
Road Frontage 
None
Roof 
Composition
Spa Features 
None
View 
Neighborhood
Waterfront Features 
None
Waterview 
Neighborhood
Windows/Doors 
Double Pane WindowsENERGY STAR Qualified Windows
Community Features
Accessibility Features 
Accessible Entrance
Association Fee 
$50.0
Association Fee Frequency 
Annually
Community Features 
Street Lights
Horse Property 
None
Financing Terms Available 
AssumableCashConventionalFHAVA Loan
Roads 
Paved
Schools
School District
Unknown
Elementary School
Freeman's Mill
Middle School
Twin Rivers
High School
Mountain View
Listing Courtesy Of: Ava Anderson of A-Z Atlanta Realty Broker: 770-369-5121 Prefer Ph#:avasellsatlanta@gmail.com

Listings identified with the FMLS IDX logo come from FMLS and are held by brokerage firms other than the owner of this website and the listing brokerage is identified in any listing details. Information is deemed reliable but is not guaranteed. If you believe any FMLS listing contains material that infringes your copyrighted work, please click here to review our DMCA policy and learn how to submit a takedown request.



© 2017-2026 First Multiple Listing Service, Inc.

Neighborhood & Commute
Source: Walkscore
Save
Ask
Tour
Hide
Share