Call Us Today: 404-697-0003
Save
Ask
Tour
Hide
Share
$285,000
81 Days On Site

2628 ESSEX Court
Conyers, GA 30013

For Sale|Single Family Residence|Active
4
Beds
3
Total Baths
2
Full Baths
1
Partial Bath
2,016
SqFt
$141
/SqFt
2002
Built
Subdivision:
OLDE SALEM TOWNSHIP
County:
Rockdale
Listing Courtesy Of: CHARLOTTE FENN of Coldwell Banker Realty Broker: 404-262-1234 Prefer Ph#:charlotte.fenn@cbrealty.com
Call Now: 404-285-0536
Is this the listing for you? We can help make it yours.
404-285-0536
2628 ESSEX Court2628 ESSEX Court2628 ESSEX Court2628 ESSEX Court
Save
Ask
Tour
Hide
Share

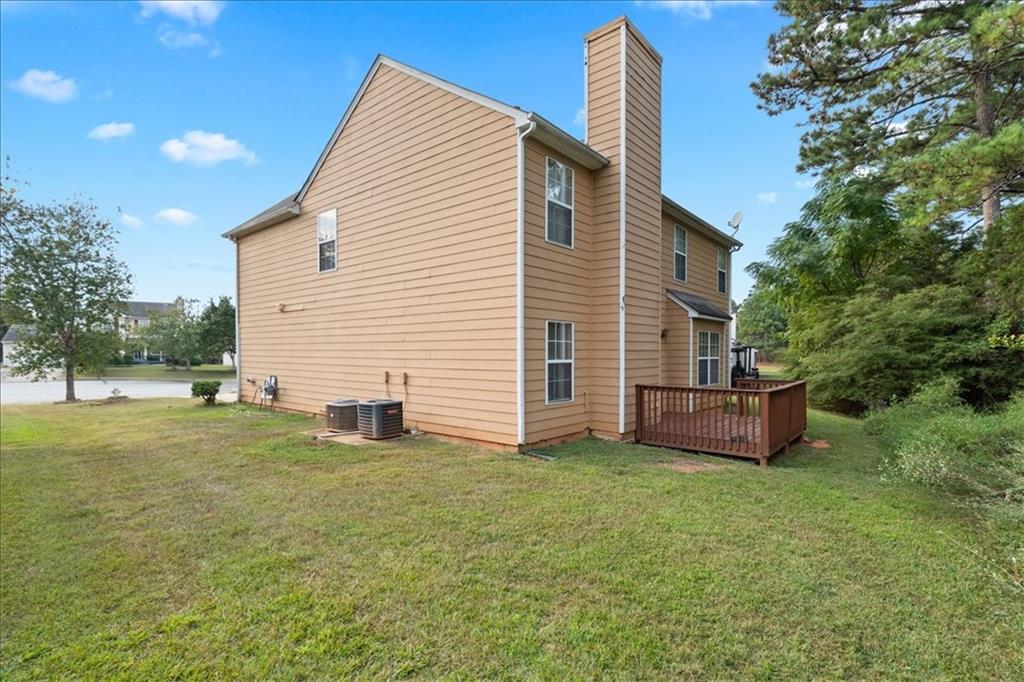
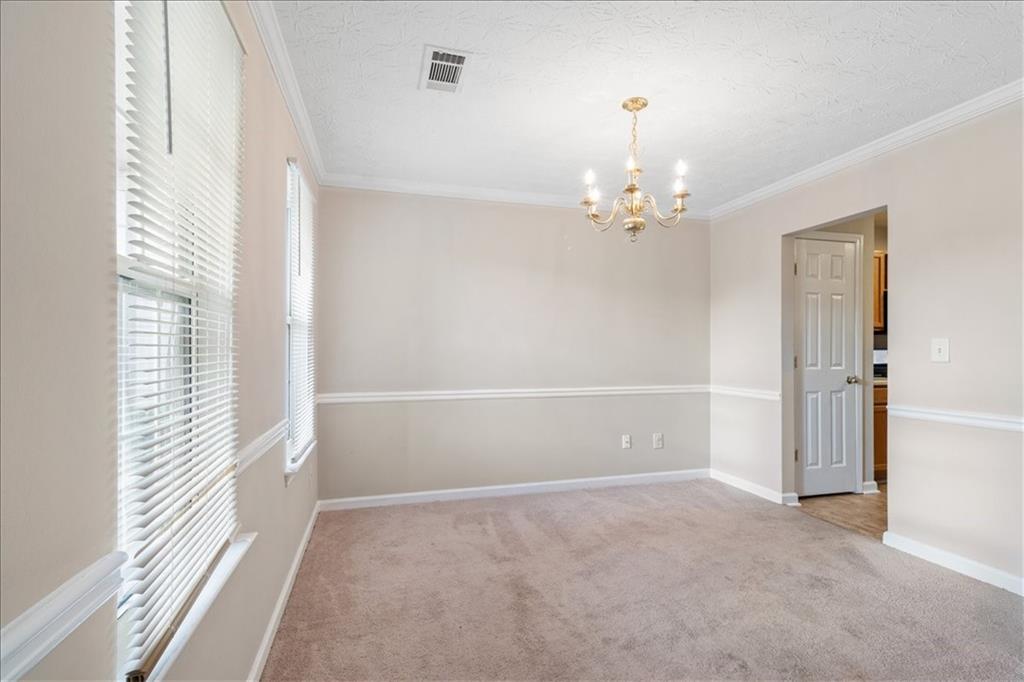
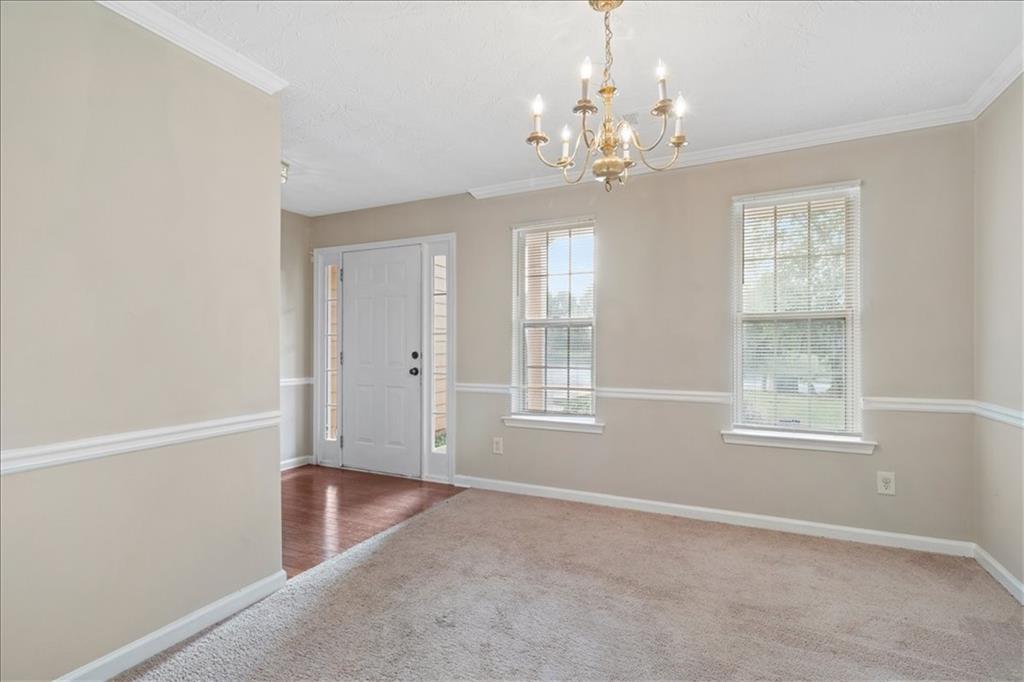
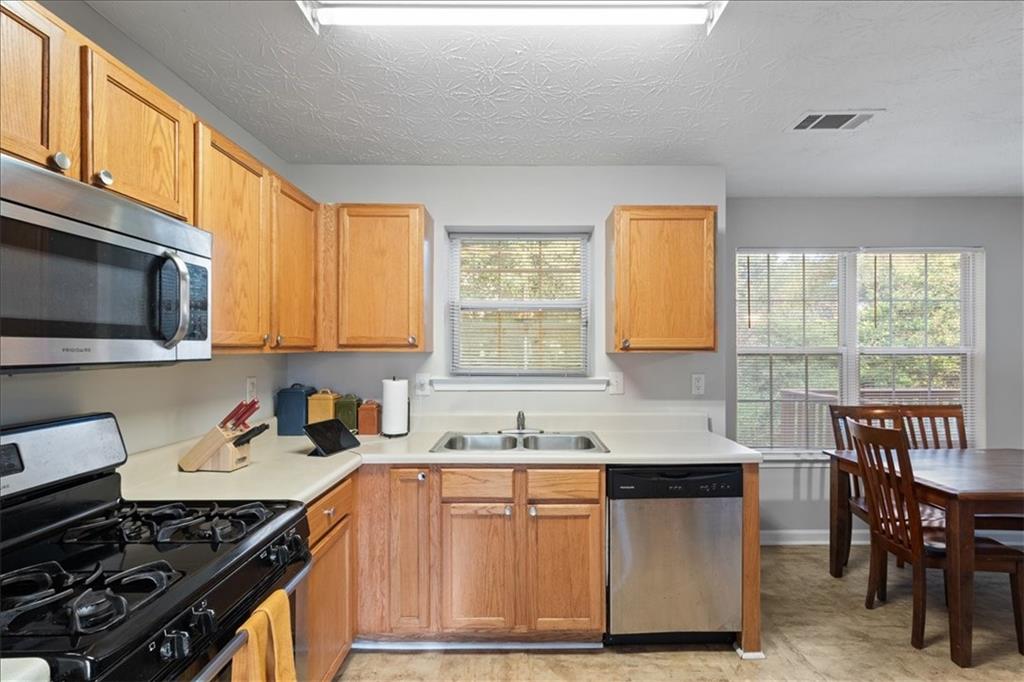
Welcome to this stunning 4 BD 2.5 BA home where comfort meets style! Nestled in a quiet cul-de-sac, this spacious residence offers the perfect blend of charm and modern updates. Step inside to discover an open and inviting floor plan with soaring ceilings, abundant natural light, and thoughtful details throughout. The kitchen is designed for both everyday living and entertaining, featuring stainless steel appliances, ample cabinetry, sleek countertops, and a seamless flow into the dining and living areas. The living area includes a fireplace perfect to cozy up in winter months. The primary suite is your private retreat with generous space, a walk-in closet, and a spa-like ensuite bath that includes a dual vanity and private toilet room. There are three additional bedrooms provide flexibility for family, guests, or a home office. Outside, enjoy your own backyard oasis - perfect for relaxing evenings, weekend gatherings, or simply soaking up the serenity of the neighborhood. Conveniently located near shopping, dining, parks, and easy access to I-20, this home is a must-see! Don't miss your chance to make 2628 Essex Court your next address - schedule your showing today!

Save
Ask
Tour
Hide
Share
Listing Snapshot
Price 
$285,000
Days On Site 
81 Days
Bedrooms 
4
Inside Area (SqFt) 
2,016 sqft
Total Baths 
3
Full Baths 
2
Partial Baths 
1
Lot Size 
0.2 Acres
Year Built 
2002
MLS Number 
7816051
Status 
Active
Property Tax 
$4,917
HOA/Condo/Coop Fees 
$37.5 monthly
Sq Ft Source 
Owner
Friends & Family
Recent Activity
10 hours agoPrice changed to $285,000
10 hours agoListing updated with changes from the MLS
3 months agoStatus changed to Active
3 months agoListing first seen on site
General Features
Acres 
0.2
Attached Garage 
Yes
Foundation 
Slab
Garage 
Yes
Garage Spaces 
2
Land Lease 
No
Levels 
Two
Parking 
AttachedGarage
Parking Spaces 
2
Property Sub Type 
Single Family Residence
Security 
Security SystemSecurity System LeasedSecurity System Owned
Sewer 
Public Sewer
SqFt Total 
2016
Style 
Traditional
Utilities 
Electricity Available
Water Source 
Public
Interior Features
Appliances 
DishwasherGas Water HeaterMicrowaveRefrigerator
Basement 
None
Cooling 
Central Air
Fireplace 
Yes
Fireplace Features 
Gas Starter
Fireplaces 
1
Flooring 
CarpetVinyl
Heating 
Natural Gas
Interior 
Eat-in KitchenPantryOther
Laundry Features 
Upper Level
Save
Ask
Tour
Hide
Share
Exterior Features
Construction Details 
Cement SidingConcrete
Exterior 
Other
Fencing 
None
Frontage 
0
Lot Features 
Cul-De-Sac
Other Structures 
None
Patio And Porch 
Deck
Pool Features 
None
Road Frontage 
None
Roof 
Composition
Spa Features 
None
View 
Other
Waterfront Features 
None
Waterview 
Other
Community Features
Association Fee 
$450.0
Association Fee Frequency 
Annually
Community Features 
Street Lights
Horse Property 
None
Roads 
Asphalt
Schools
School District
Unknown
Elementary School
Peek's Chapel
Middle School
Memorial
High School
Salem
Listing Courtesy Of: CHARLOTTE FENN of Coldwell Banker Realty Broker: 404-262-1234 Prefer Ph#:charlotte.fenn@cbrealty.com

Listings identified with the FMLS IDX logo come from FMLS and are held by brokerage firms other than the owner of this website and the listing brokerage is identified in any listing details. Information is deemed reliable but is not guaranteed. If you believe any FMLS listing contains material that infringes your copyrighted work, please click here to review our DMCA policy and learn how to submit a takedown request.



© 2017-2026 First Multiple Listing Service, Inc.

Neighborhood & Commute
Source: Walkscore
Save
Ask
Tour
Hide
Share