Call Us Today: 404-697-0003
Save
Ask
Tour
Hide
Share
$1,585,000
1 Day On Site

400 Old Ivy Road NE
Atlanta, GA 30327

For Sale|Single Family Residence|Active
6
Beds
6
Total Baths
5
Full Baths
1
Partial Bath
6,703
SqFt
$236
/SqFt
1989
Built
Subdivision:
None
County:
Fulton
Listing Courtesy Of: Casey Keesee of Atlanta Fine Homes Sotheby's International Broker: 678-618-1995 Prefer Ph#:caseykeesee@atlantafinehomes.com
Call Now: 404-285-0536
Is this the listing for you? We can help make it yours.
404-285-0536
400 Old Ivy Road NE400 Old Ivy Road NE400 Old Ivy Road NE400 Old Ivy Road NE
Save
Ask
Tour
Hide
Share

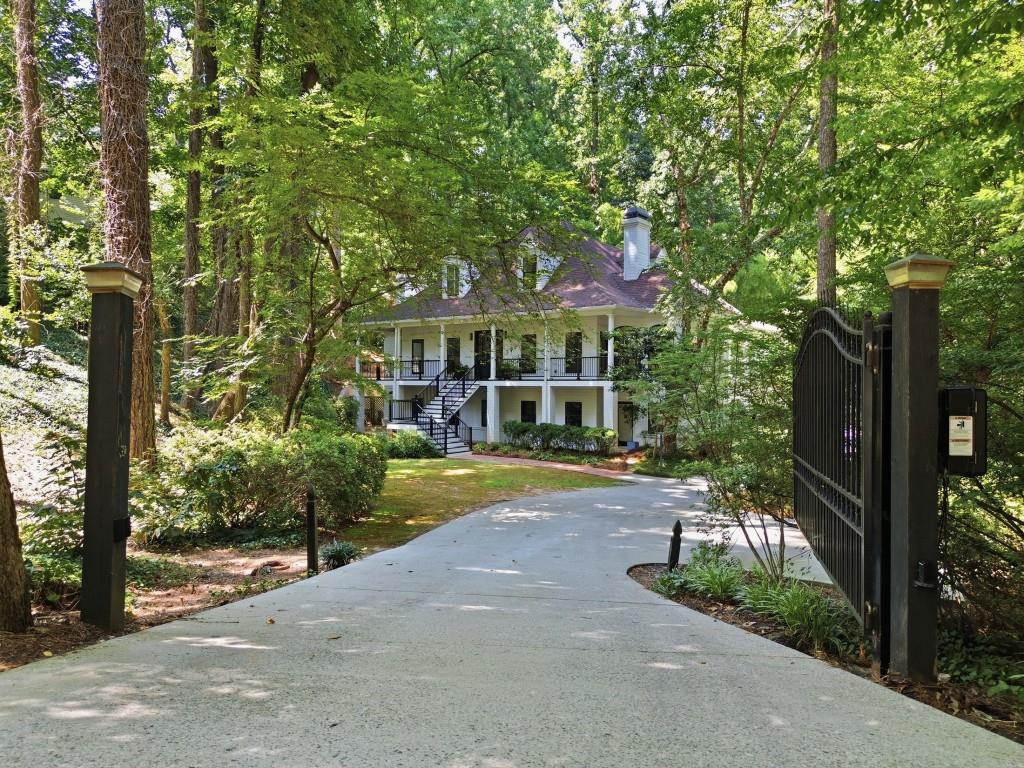
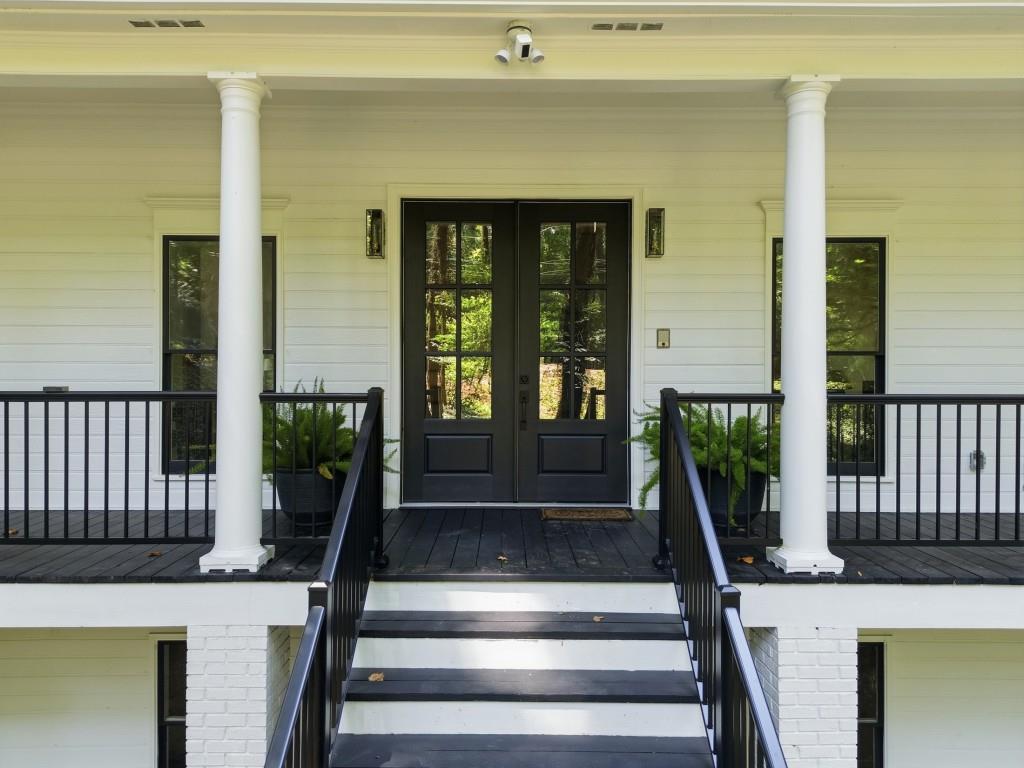
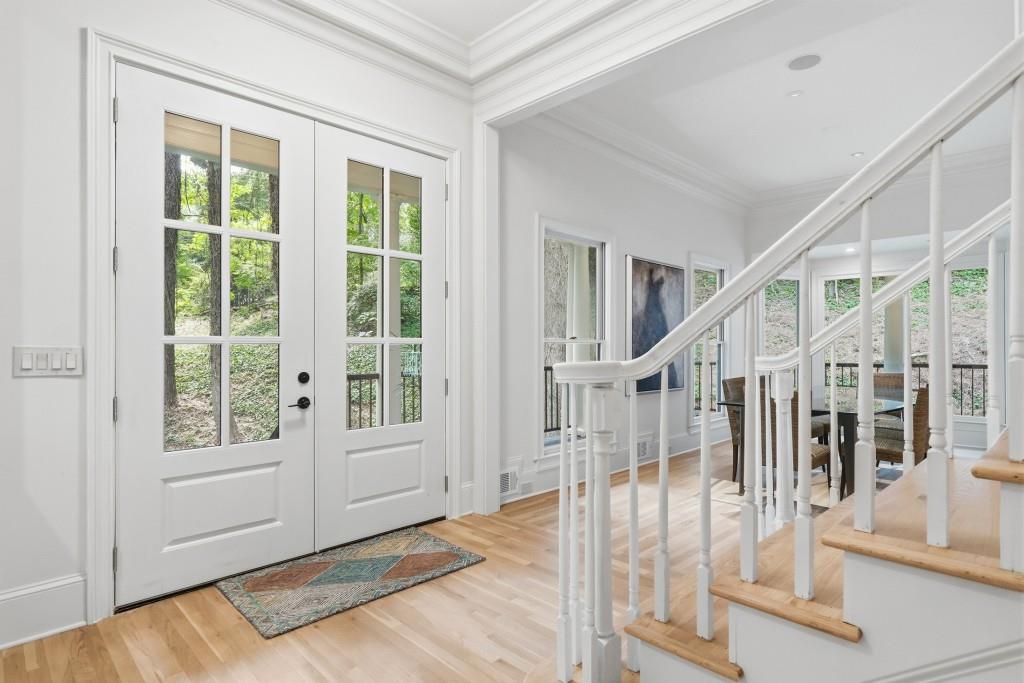
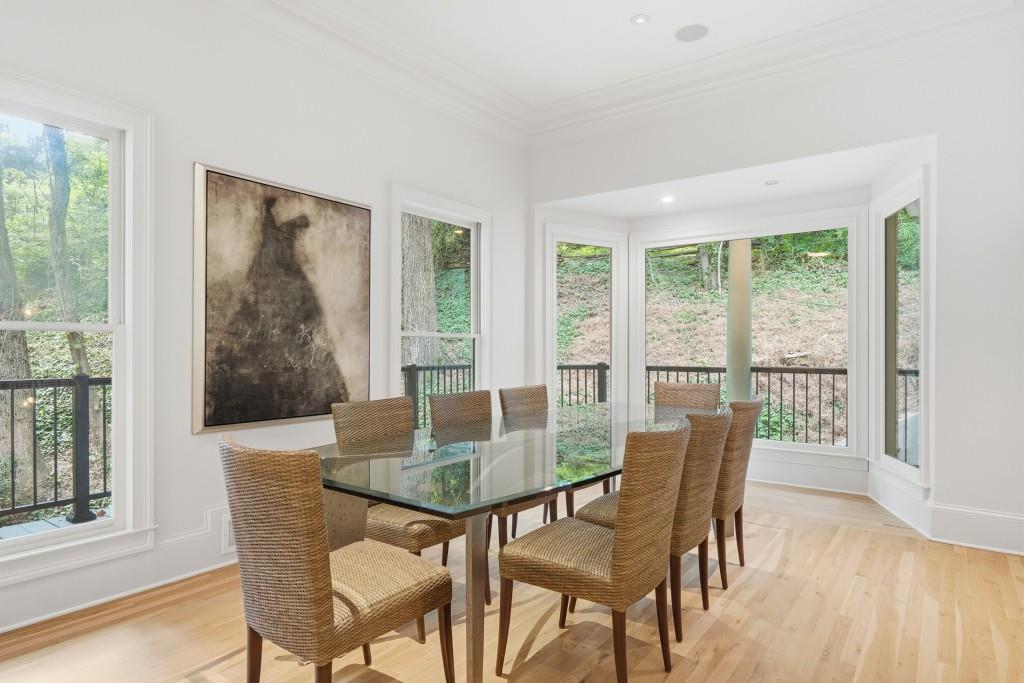
Privately set behind gates on a 0.95-acre lot in the heart of Buckhead, this beautifully renovated home offers over 6,700 square feet of well-designed living space in one of the area's most convenient and sought-after locations. Surrounded by mature trees and established landscaping, the property offers a sense of privacy and retreat just moments from top shopping and dining, major commuter routes, and sought-after Sara Rawson Smith Elementary. A welcoming wraparound front porch introduces interiors that balance classic character with comfortable, modern living. Inside, a two-story foyer opens to formal living and dining rooms, while a sun-filled sunroom lined with arched windows creates a standout gathering space with access to both the front and side porches. The renovated kitchen is designed to anchor everyday life as well as entertaining, with stone countertops, premium appliances, custom cabinetry, and a generous center island with gas cooktop. It opens to a breakfast room, and a spacious family room with triple French doors leading to the oversized rear deck and the private backyard. The main-level primary suite offers a true sense of retreat, complete with private deck access, a sitting area, and a newly finished spa-like bath featuring a glass steam shower, freestanding soaking tub, dual vanities, and a large walk-in closet. . Upstairs are three spacious secondary bedrooms and two updated baths, while the fully finished terrace level adds tremendous flexibility with two additional bedrooms, two full baths, office or hobby space, a fitness area, and a large recreation room ideal for guests, entertaining, or multi-generational living. Additional highlights include new flooring, updated fixtures, smart-home features, a three-car garage with Tesla charger, and an extended parking pad for guest parking. Multiple decks, stone patios, and professional hardscaping create inviting outdoor spaces for entertaining, relaxing, and enjoying the beautifully private setting. There is a large open grassy area at the back of the property that is like a private oasis. With gated privacy, nearly an acre of level land, six bedrooms, and a thoughtfully updated interior, 400 Old Ivy Road offers a rare opportunity to enjoy space, comfort, and convenience in the heart of Buckhead.

Save
Ask
Tour
Hide
Share
Listing Snapshot
Price 
$1,585,000
Days On Site 
1 Day
Bedrooms 
6
Inside Area (SqFt) 
6,703 sqft
Total Baths 
6
Full Baths 
5
Partial Baths 
1
Lot Size 
0.95 Acres
Year Built 
1989
MLS® Number 
7815183
Status 
Active
Property Tax 
N/A
HOA/Condo/Coop Fees 
N/A
Sq Ft Source 
Appraiser
Friends & Family
Recent Activity
yesterdayListing first seen on site
yesterdayListing updated with changes from the MLS®
General Features
Acres 
0.95
Foundation 
Slab
Garage 
Yes
Garage Spaces 
3
Green Energy Efficient 
Appliances
Land Lease 
No
Levels 
Two
Parking 
Garage
Parking Spaces 
3
Property Sub Type 
Single Family Residence
Security 
Secured Garage/ParkingSecurity GateSecurity LightsSmoke Detector(s)
Sewer 
Public Sewer
SqFt Above 
6703
SqFt Total 
6703
Style 
ColonialContemporaryTraditional
Utilities 
Cable AvailableElectricity AvailableNatural Gas AvailablePhone AvailableSewer AvailableWater Available
Water Source 
Private
Interior Features
Appliances 
DishwasherDisposalDouble OvenGas CooktopGas OvenGas RangeMicrowaveRange HoodRefrigeratorTankless Water HeaterTrash Compactor
Basement 
DaylightExterior EntryFinishedFullInterior Entry
Cooling 
Central Air
Electric 
220 Volts in Garage
Fireplace 
Yes
Fireplace Features 
Factory BuiltFamily RoomGreat Room
Fireplaces 
3
Flooring 
Hardwood
Heating 
Central
Interior 
Breakfast BarPantryKitchen IslandBookcasesCathedral Ceiling(s)Central VacuumCrown MoldingEntrance FoyerHis and Hers ClosetsRecessed LightingSaunaTrack Lighting
Laundry Features 
Laundry Room
Main Level Bedrooms 
1
Window Features 
Bay Window(s)Double Pane WindowsENERGY STAR Qualified Windows
Save
Ask
Tour
Hide
Share
Exterior Features
Construction Details 
Brick
Exterior 
BalconyGardenLightingPrivate EntrancePrivate Yard
Fencing 
Back YardFencedFront YardPrivacy
Frontage 
0
Lot Features 
Back YardFront YardLandscapedLevelPrivate
Other Structures 
None
Patio And Porch 
CoveredFront PorchPatio
Pool Features 
None
Road Frontage 
City Street
Roof 
Composition
Spa Features 
None
View 
Other
Waterfront Features 
None
Waterview 
Other
Windows/Doors 
Bay Window(s)Double Pane WindowsENERGY STAR Qualified Windows
Community Features
Community Features 
None
Horse Property 
None
Roads 
Paved
Schools
School District
Unknown
Elementary School
Sara Rawson Smith
Middle School
Willis A. Sutton
High School
North Atlanta
Listing Courtesy Of: Casey Keesee of Atlanta Fine Homes Sotheby's International Broker: 678-618-1995 Prefer Ph#:caseykeesee@atlantafinehomes.com

Listings identified with the FMLS IDX logo come from FMLS and are held by brokerage firms other than the owner of this website and the listing brokerage is identified in any listing details. Information is deemed reliable but is not guaranteed. If you believe any FMLS listing contains material that infringes your copyrighted work, please click here to review our DMCA policy and learn how to submit a takedown request.



© 2017-2026 First Multiple Listing Service, Inc.

Neighborhood & Commute
Source: Walkscore
Save
Ask
Tour
Hide
Share