



184 Scarlet Oak LaneDawsonville, GA 30534
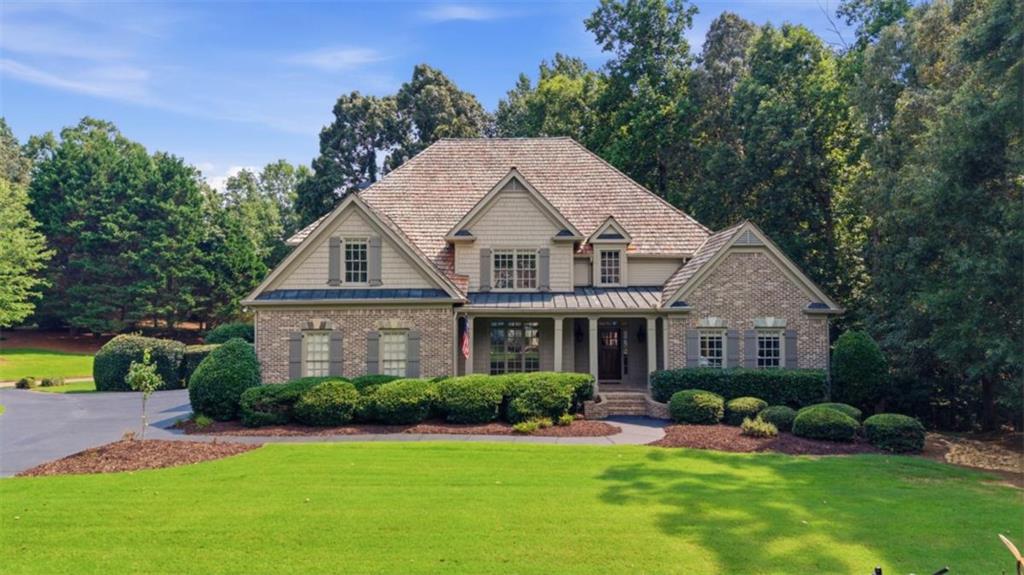
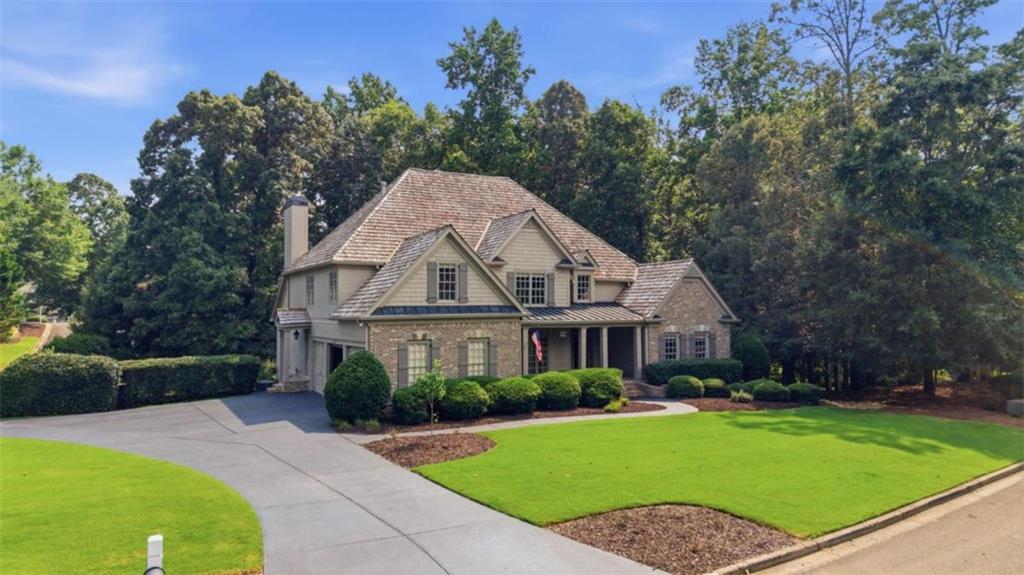
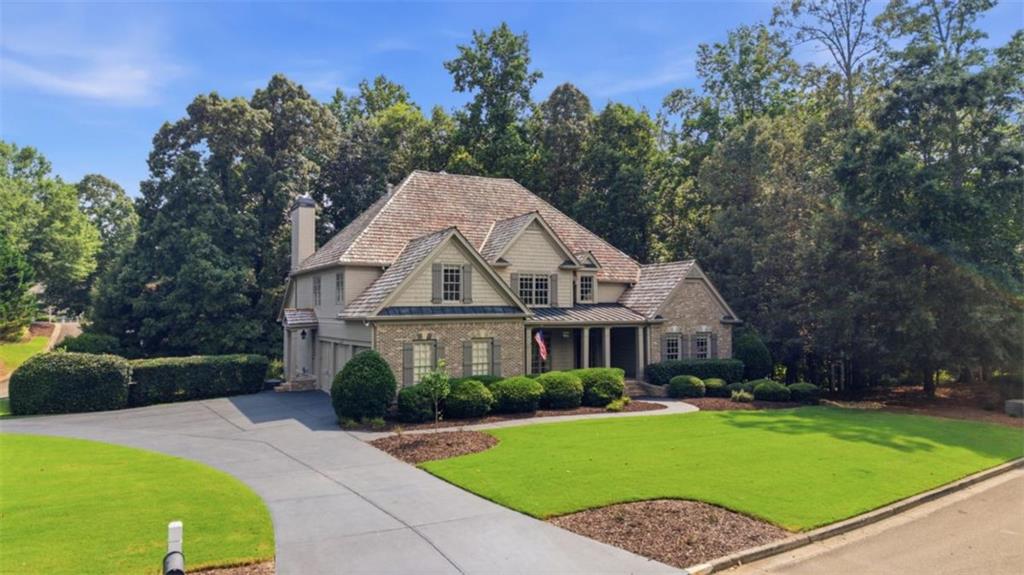
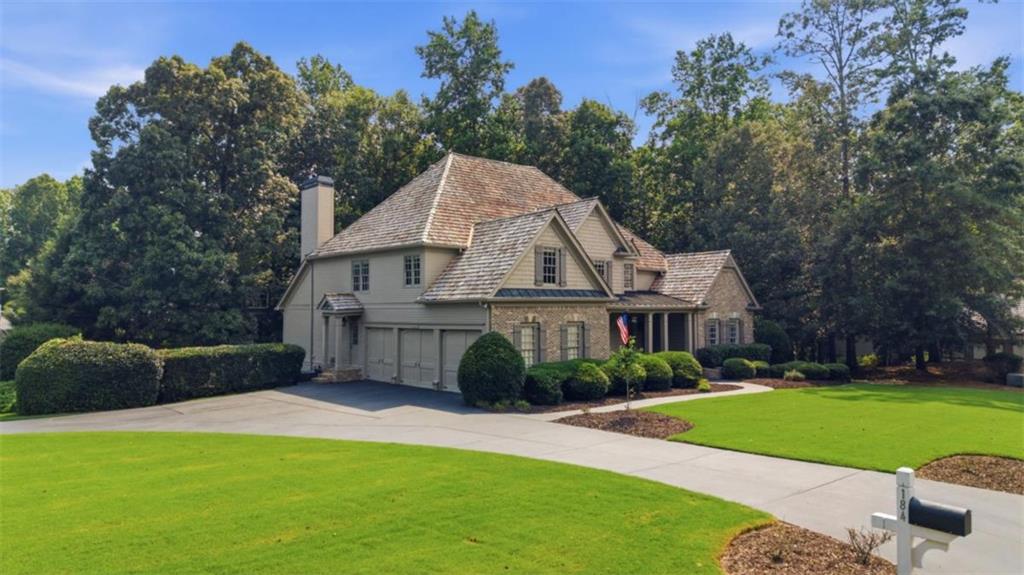
Welcome to 184 Scarlet Oak Lane, a stunning residence offering exceptional space, luxury, and functionality. Nestled in a desirable Dawsonville neighborhood, this 6 bedroom, 4.5-bath home is designed to accommodate multi-generational living, entertaining, and everyday comfort. The main level boasts an oversized owner's suite featuring a completely renovated spa-like bath and a custom his and hers walk-in closet. The oversized formal dining room easily accommodates 10-12, the chef's kitchen boasts high end gas appliances, custom pantry shelving, and spacious living areas make the heart of the home perfect for gatherings. Upstairs, you'll find three generously sized bedrooms, a large Jack-and-Jill bathroom with an additional flex room, another full bath and updated HVAC (2 years old). The fully finished basement is brand new throughout, complete with eat-in kitchen with all appliances including dishwasher, gas oven/range/microwave and fridge with tons of cabinets making this a fully self contained apartment perfect for generational living, new HVAC, and flooring. The full in-law apartment with its own full kitchen also has its own laundry ready for a stackable unit, and a top of the line ACORN CHAIR LIFT for easy accessibility! There is a beautifully finished man cave with built in surround sound for game days with friends and a fridge with automatic ice maker and separate exercise room. Additional highlights include: * Circular driveway (one of the few in the community) * Full home alarm system * Irrigation system * Cedar shake roof with 10-year warranty. This home blends elegance with practicality, offering ample living space, modern updates, and thoughtful details throughout. Whether you're hosting, working from home, or enjoying time with family, 184 Scarlet Oak Lane is truly one-of-a-kind. COMMUNITY AMENITIES - Residents enjoy direct Lake Lanier access with community boat docks, a championship golf course with newly renovated clubhouse, restaurant, and pro shop plus two additional clubhouses. Residents and their guests enjoy planned weekly activities for the kids and adults and every holiday is a full on community celebration! Recreation abounds with olympic size pool, tennis courts, basketball and pickle ball courts and a serene lakeside pavilion. This property is a rare opportunity to own and be a part of the lifestyle that only Chestatee on Lanier!! Offered below comparables at $999,000!
| 4 hours ago | Listing first seen on site | |
| 4 hours ago | Listing updated with changes from the MLS® |
Listings identified with the FMLS IDX logo come from FMLS and are held by brokerage firms other than the owner of this website and the listing brokerage is identified in any listing details. Information is deemed reliable but is not guaranteed. If you believe any FMLS listing contains material that infringes your copyrighted work, please click here to review our DMCA policy and learn how to submit a takedown request.

© 2017-2026 First Multiple Listing Service, Inc.
Did you know? You can invite friends and family to your search. They can join your search, rate and discuss listings with you.