Call Us Today: 404-697-0003
Save
Ask
Tour
Hide
Share
$339,990
New Listing

3283 Lake Carlton Road
Loganville, GA 30052

For Sale|Townhouse|Active
4
Beds
3
Total Baths
2
Full Baths
1
Partial Bath
2,004
SqFt
$170
/SqFt
2026
Built
Subdivision:
Lake Carlton
County:
Gwinnett
Listing Courtesy Of: James Griffin of Rockhaven Realty, LLC Broker: 470-645-0124 Prefer Ph#:jgriffin@rockhavenga.com
Call Now: 404-285-0536
Is this the listing for you? We can help make it yours.
404-285-0536
3283 Lake Carlton Road3283 Lake Carlton Road3283 Lake Carlton Road3283 Lake Carlton Road
Save
Ask
Tour
Hide
Share

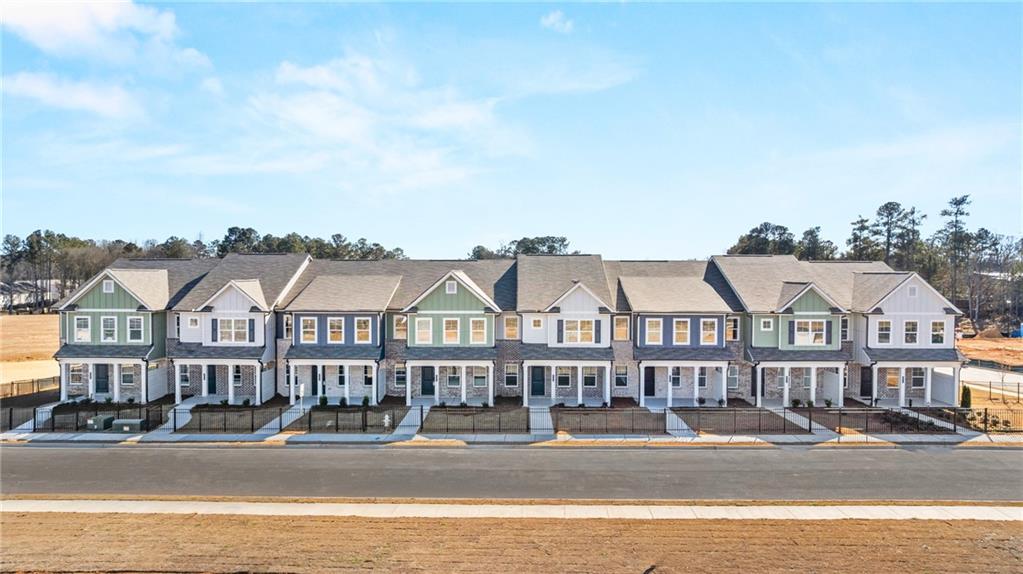
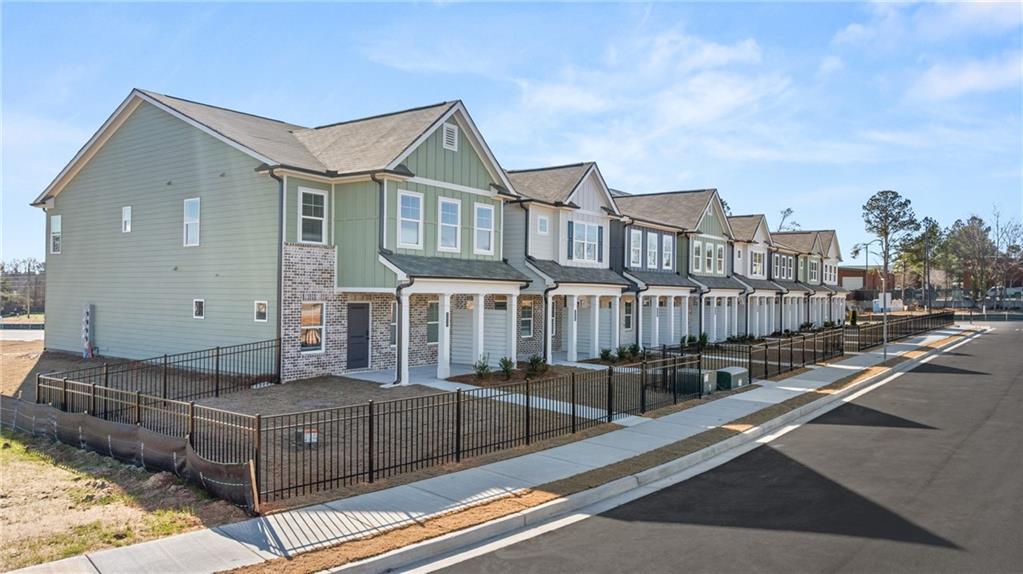
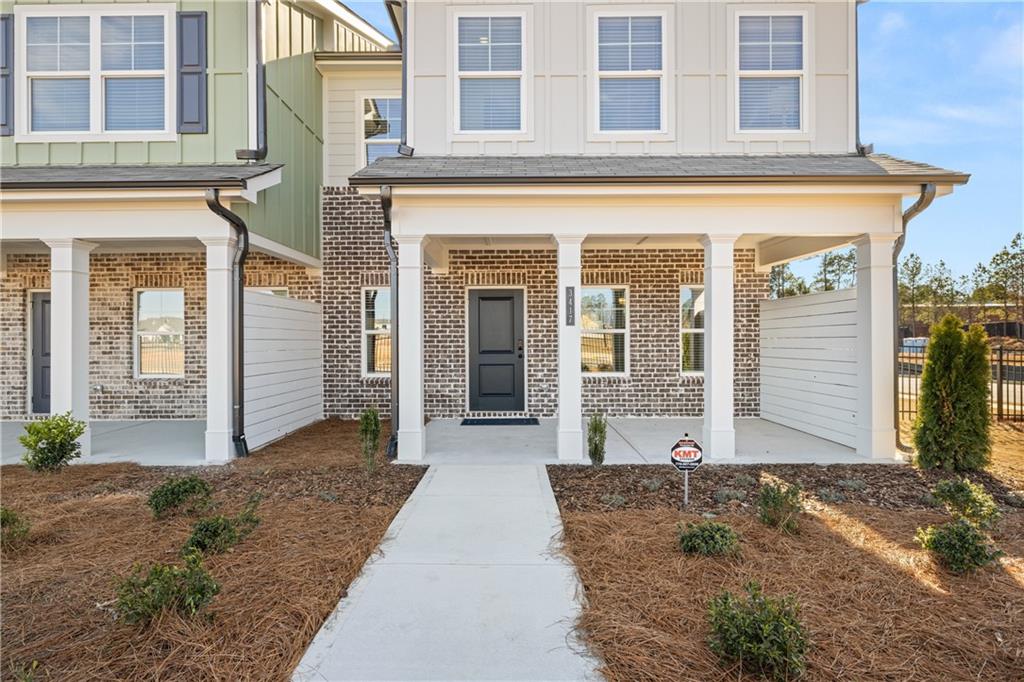
QUICK MOVE IN HOMES IN LAKE CARLTON IN LOGANVILLE! One of Rockhaven Homes' newest and most exquisite communities in the heart of Loganville. The 'STANFORD' floorplan offers a blend of style and functionality, featuring: - Open floorplan concept - Modern luxuries such as granite countertops - Stainless steel appliances - 42-inch cabinets with crown molding the townhome includes a spacious owner's suite with a bathroom featuring double vanities and an oversized walk-in closet, along with two additional bedrooms, a full bathroom, and a half bathroom, 2 car Garage. Contact our agent for details on builder's incentives. Quick Move-In Available. Stock Photos Used. Actual Home May Vary. Model Home open daily. Monday 1pm-6pm, Tuesday-Saturday 10am-6pm, and Sunday 12pm-6pm.

Save
Ask
Tour
Hide
Share
Listing Snapshot
Price 
$339,990
Days On Site 
0 Days
Bedrooms 
4
Inside Area (SqFt) 
2,004 sqft
Total Baths 
3
Full Baths 
2
Partial Baths 
1
Lot Size 
0.03 Acres
Year Built 
2026
MLS® Number 
7814465
Status 
Active
Property Tax 
N/A
HOA/Condo/Coop Fees 
$95 monthly
Sq Ft Source 
Builder
Friends & Family
Recent Activity
5 hours agoListing first seen on site
5 hours agoListing updated with changes from the MLS®
General Features
Acres 
0.03
Attached Garage 
Yes
Foundation 
Slab
Garage 
Yes
Garage Spaces 
2
Home Warranty 
Yes
Land Lease 
No
Levels 
Two
Parking 
AttachedGarageGarage Door OpenerGarage Faces Rear
Property Condition 
New Construction
Property Sub Type 
Townhouse
Security 
Carbon Monoxide Detector(s)Security LightsSmoke Detector(s)
Sewer 
Public Sewer
SqFt Total 
2004
Style 
Craftsman
Utilities 
Cable AvailableElectricity AvailableSewer AvailableUnderground Utilities
Water Source 
Public
Interior Features
Appliances 
DishwasherDisposalElectric Range
Basement 
None
Cooling 
Ceiling Fan(s)Central AirElectricHeat PumpZoned
Electric 
220 Volts
Fireplace 
Yes
Fireplace Features 
DecorativeElectric
Fireplaces 
1
Flooring 
CarpetVinyl
Heating 
CentralElectricHeat PumpZoned
Interior 
PantryKitchen Island
Laundry Features 
In HallLaundry RoomUpper Level
Window Features 
Double Pane WindowsInsulated Windows
Save
Ask
Tour
Hide
Share
Exterior Features
Construction Details 
BrickCement Siding
Exterior 
None
Fencing 
None
Lot Features 
Cul-De-Sac
Other Structures 
None
Patio And Porch 
Front Porch
Pool Features 
None
Road Frontage 
City Street
Roof 
Composition
Spa Features 
None
View 
City
Waterfront Features 
None
Waterview 
City
Windows/Doors 
Double Pane WindowsInsulated Windows
Community Features
Association Dues 
1140
Financing Terms Available 
CashConventionalFHAVA Loan
HOA Fee Frequency 
Annually
Horse Property 
None
Roads 
Asphalt
Schools
School District
Unknown
Elementary School
Magill
Middle School
Grace Snell
High School
South Gwinnett
Listing Courtesy Of: James Griffin of Rockhaven Realty, LLC Broker: 470-645-0124 Prefer Ph#:jgriffin@rockhavenga.com

Listings identified with the FMLS IDX logo come from FMLS and are held by brokerage firms other than the owner of this website and the listing brokerage is identified in any listing details. Information is deemed reliable but is not guaranteed. If you believe any FMLS listing contains material that infringes your copyrighted work, please click here to review our DMCA policy and learn how to submit a takedown request.



© 2017-2026 First Multiple Listing Service, Inc.

Neighborhood & Commute
Source: Walkscore
Save
Ask
Tour
Hide
Share