Call Us Today: 404-697-0003
Save
Ask
Tour
Hide
Share
$398,000
New Listing

70 Acadian Road
Statham, GA 30666

For Sale|Single Family Residence|Active
4
Beds
3
Total Baths
2
Full Baths
1
Partial Bath
2,431
SqFt
$164
/SqFt
2026
Built
Subdivision:
Preserve at Dove Creek
County:
Barrow
Listing Courtesy Of: Linley Bilton of D.R.. Horton Realty of Georgia, Inc Broker: 678-509-0555 Prefer Ph#:LAHollandBilton@drhorton.com
Call Now: 404-285-0536
Is this the listing for you? We can help make it yours.
404-285-0536
70 Acadian Road70 Acadian Road70 Acadian Road70 Acadian Road
Save
Ask
Tour
Hide
Share

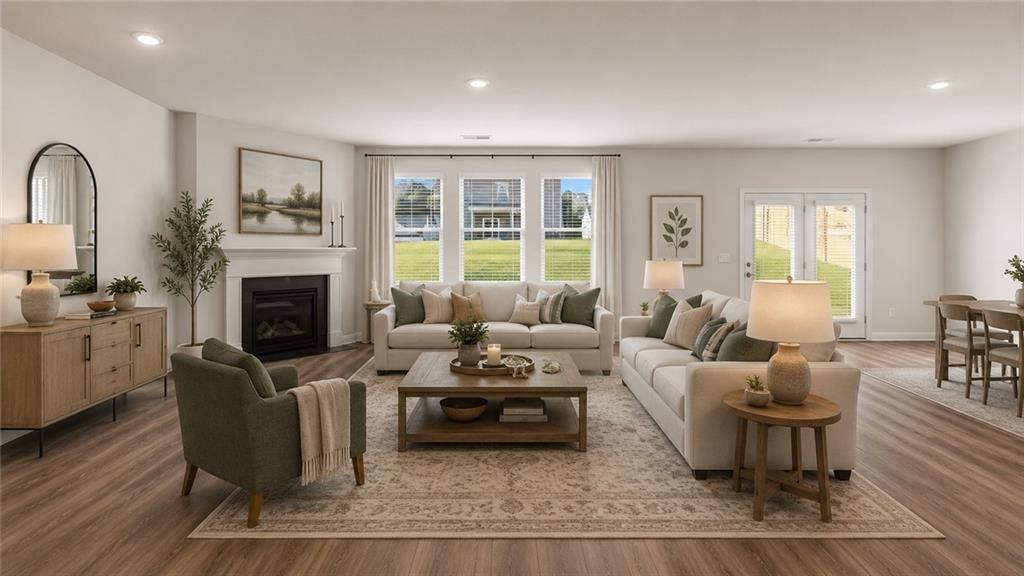
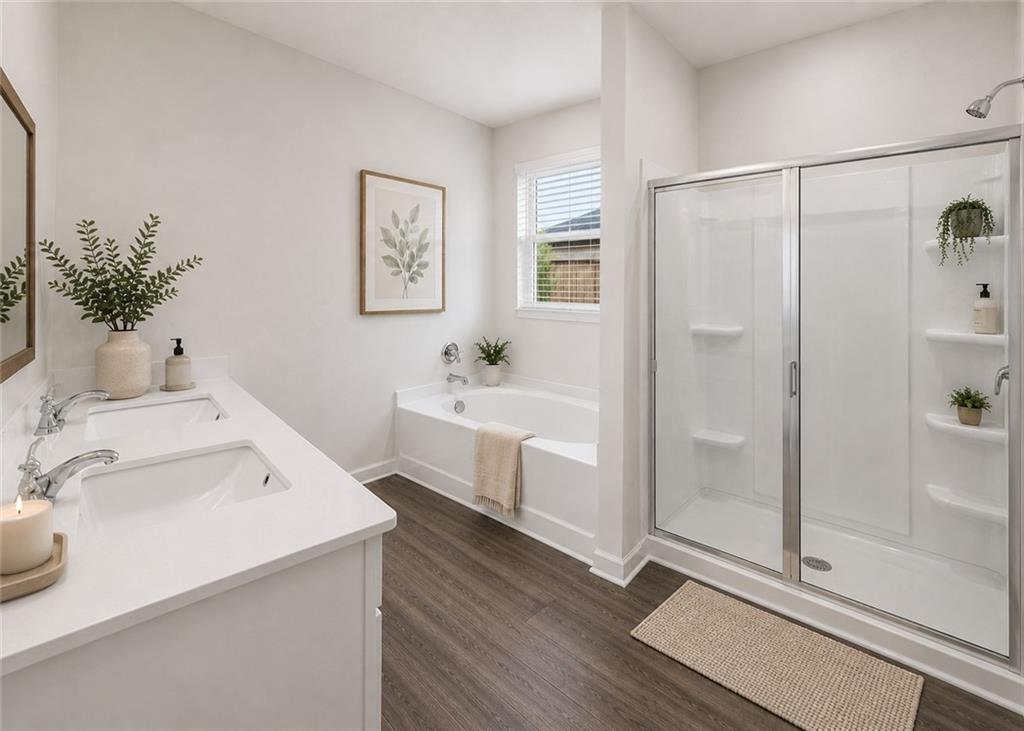
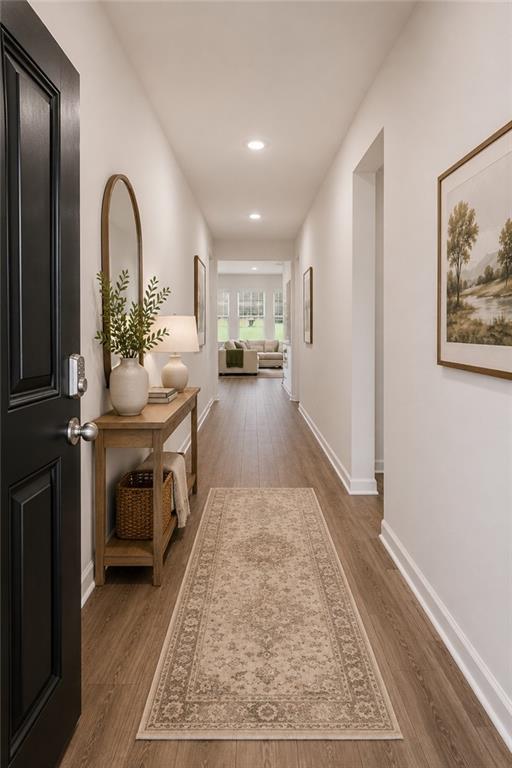
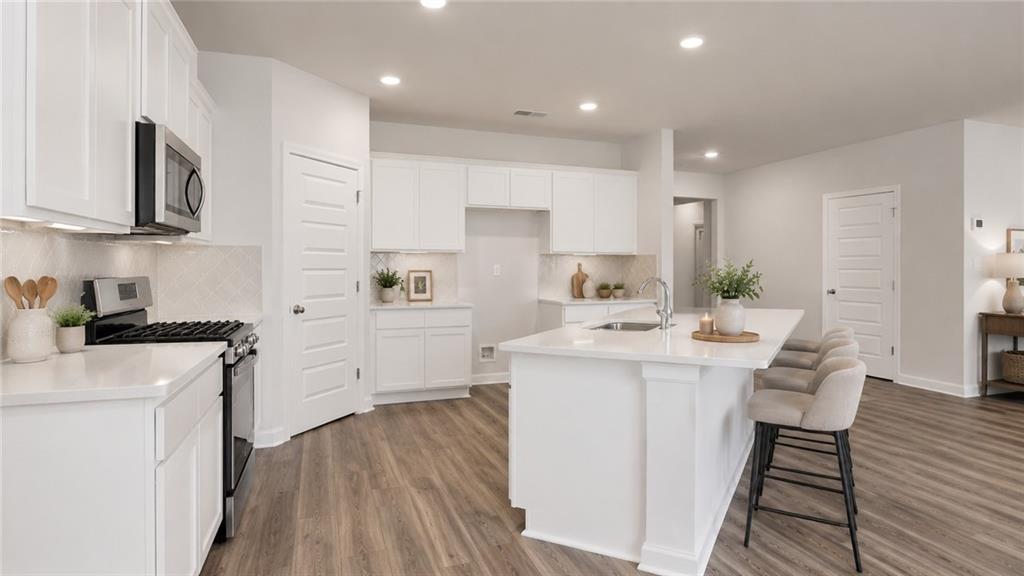
SPECIAL LOW RATES AND SELLER PAID CLOSING COSTS ON SELECT INVENTORY!! The Avion plan built by DR Horton is a beautiful 4BR/ 2.5BA split BR ranch home. Three secondary BR’s are up front near a large hall bath and the laundry room. The large island kitchen is perfect for entertaining and cooking. Visit with guests as they gather in the open family room and enjoy the ambiance of the direct vent fireplace. Retire to the over-sized primary bedroom. This suite boasts a double vanity, separate shower and tub, as well as a huge walk-in closet. This home has a large flex area that can be used for a second living space, office, craft area, or dining room. The covered back patio is another great space to gather. A 2-car garage completes this home. DOVE CREEK FEATURES A POOL, TENNIS COURTS, PICKLE BALL, WALKING TRAILS, PLAYGROUND, and a CLUBHOUSE. You’ll be just minutes from Athens and FORT YARGO STATE PARK with easy access to US-29. Photos used for illustrative purposes and do not depict actual home. Incentives and prices are subject to change at any time. Virtually staged photos are for illustrative purposes only. Furniture and decor shown in images are digitally added and are not included with the property.

Save
Ask
Tour
Hide
Share
Listing Snapshot
Price 
$398,000
Days On Site 
0 Days
Bedrooms 
4
Inside Area (SqFt) 
2,431 sqft
Total Baths 
3
Full Baths 
2
Partial Baths 
1
Lot Size 
0.24 Acres
Year Built 
2026
MLS® Number 
7814464
Status 
Active
Property Tax 
$10
HOA/Condo/Coop Fees 
$41.67 monthly
Sq Ft Source 
Builder
Friends & Family
Recent Activity
5 hours agoListing first seen on site
5 hours agoListing updated with changes from the MLS®
General Features
Acres 
0.24
Attached Garage 
Yes
Foundation 
Slab
Garage 
Yes
Garage Spaces 
2
Home Warranty 
Yes
Land Lease 
No
Levels 
One
Parking 
AttachedDrivewayGarageGarage Faces FrontKitchen Level
Parking Spaces 
2
Property Condition 
New Construction
Property Sub Type 
Single Family Residence
Security 
Carbon Monoxide Detector(s)Smoke Detector(s)
Sewer 
Public Sewer
SqFt Above 
2431
SqFt Total 
2431
Style 
RanchTraditional
Utilities 
Cable AvailableElectricity AvailableNatural Gas AvailableSewer AvailableUnderground UtilitiesWater Available
Water Source 
Public
Interior Features
Appliances 
DishwasherDisposalGas RangeGas Water HeaterMicrowave
Basement 
None
Cooling 
Central AirZoned
Electric 
220 Volts
Fireplace 
Yes
Fireplace Features 
Factory BuiltGas LogGas StarterGreat Room
Fireplaces 
1
Flooring 
CarpetVinyl
Heating 
CentralNatural GasZoned
Interior 
Eat-in KitchenPantryKitchen IslandDouble VanityWalk-In Closet(s)
Laundry Features 
Electric Dryer HookupLaundry RoomMain Level
Main Level Bedrooms 
4
Window Features 
Insulated Windows
Save
Ask
Tour
Hide
Share
Exterior Features
Construction Details 
Cement Siding
Exterior 
None
Fencing 
None
Lot Features 
Level
Other Structures 
None
Patio And Porch 
CoveredPatio
Pool Features 
None
Road Frontage 
None
Roof 
Composition
Spa Features 
None
View 
Other
Waterfront Features 
None
Waterview 
Other
Windows/Doors 
Insulated Windows
Community Features
Association Dues 
500
Community Features 
ClubhousePlaygroundPoolSidewalksStreet LightsTennis Court(s)
HOA Fee Frequency 
Annually
Horse Property 
None
Roads 
Asphalt
Schools
School District
Unknown
Elementary School
Austin Road - Barrow
Middle School
Haymon-Morris
High School
Apalachee
Listing Courtesy Of: Linley Bilton of D.R.. Horton Realty of Georgia, Inc Broker: 678-509-0555 Prefer Ph#:LAHollandBilton@drhorton.com

Listings identified with the FMLS IDX logo come from FMLS and are held by brokerage firms other than the owner of this website and the listing brokerage is identified in any listing details. Information is deemed reliable but is not guaranteed. If you believe any FMLS listing contains material that infringes your copyrighted work, please click here to review our DMCA policy and learn how to submit a takedown request.



© 2017-2026 First Multiple Listing Service, Inc.

Neighborhood & Commute
Source: Walkscore
Save
Ask
Tour
Hide
Share