



3735 Warwick WaySnellville, GA 30039
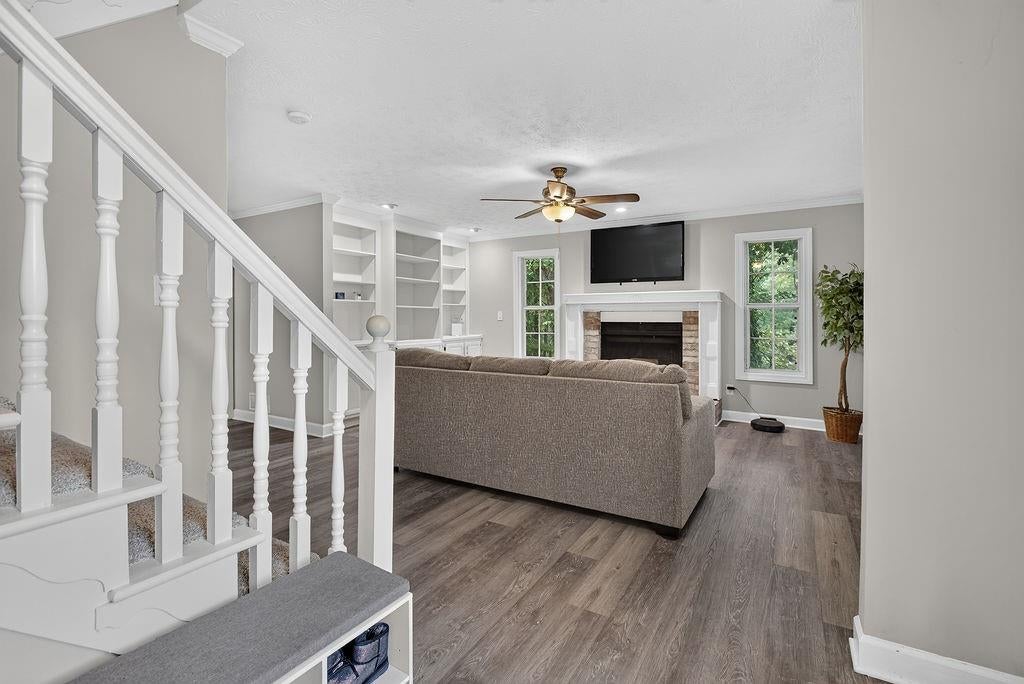
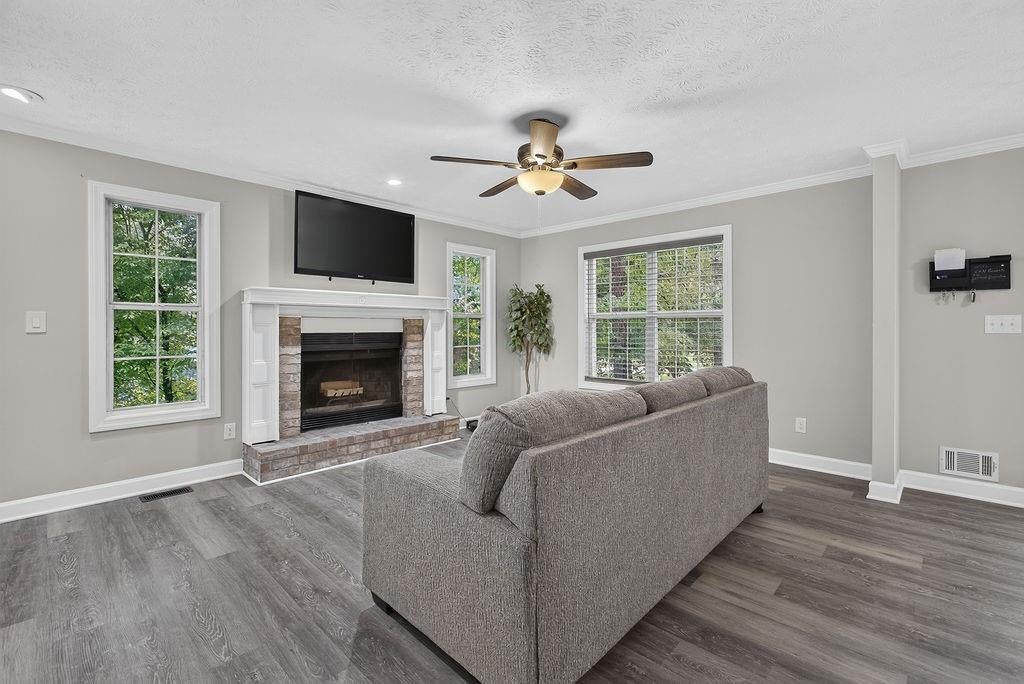
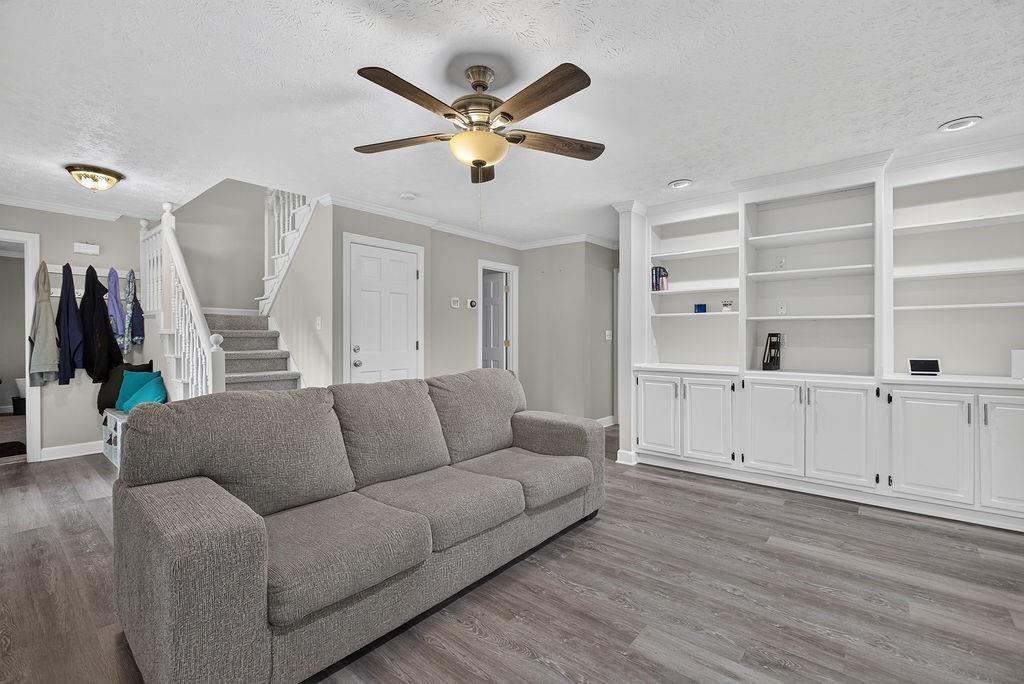
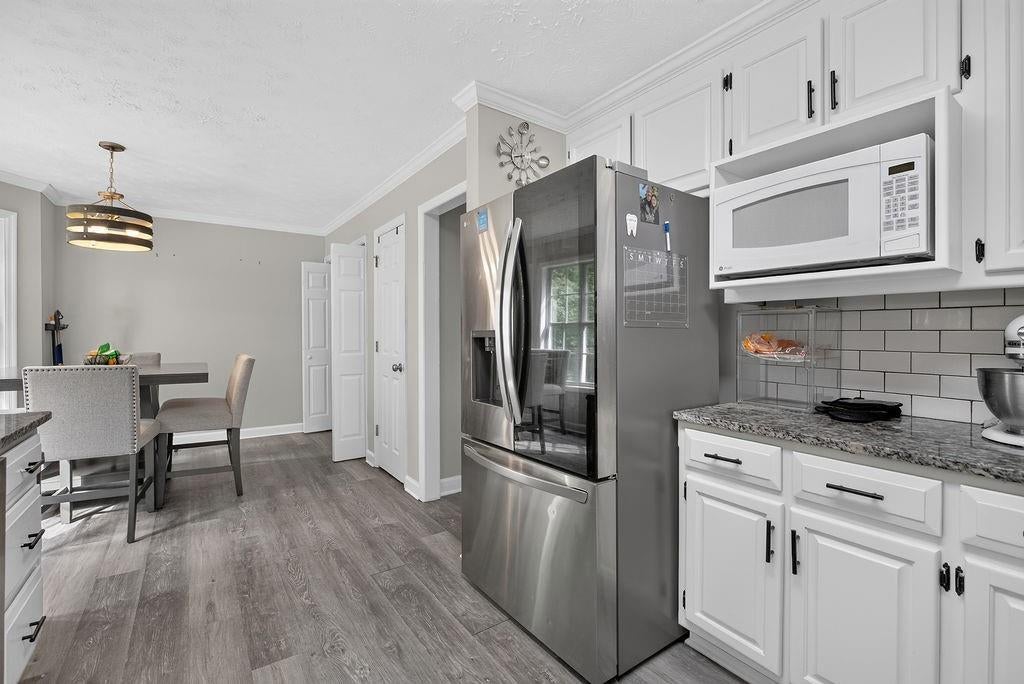
Welcome home to this beautifully updated 4 bedroom, 3 bathroom home tucked away on a quiet cul-de-sac in one of Snellville's most desirable neighborhoods. Located in a highly sought after school district and just minutes from shopping, dining, parks and entertainment, this move in ready home offers the perfect blend of comfort, flexibility and convenience. Situated on nearly 0.79 acres, this property provides the space you've been searching for, both inside and out. From the moment you arrive, you'll appreciate the charming brick front exterior, two car garage and inviting curb appeal. Step inside to discover a thoughtfully designed floor plan featuring two primary suites, including one conveniently located on the main level, making it perfect for multi-generational living, overnight guests or added privacy. Upstairs, you'll also find a dedicated home office that's ideal for working remotely, studying or creating your own personal retreat. The heart of the home is the beautifully updated kitchen, complemented by renovated bathrooms throughout. The spacious living room welcomes you with a gorgeous fireplace, creating the perfect place to gather with family and friends. A main level laundry room and generously sized bedrooms add even more everyday convenience. Step outside onto the oversized deck overlooking your private, fenced backyard. Whether you're hosting summer cookouts, enjoying morning coffee, letting kids or pets play, or simply relaxing after a long day, this expansive outdoor space is ready to be enjoyed. Need even more room? The two car garage and partially finished basement offers endless possibilities for storage, a workshop, home gym & finished living space. Homes that offer this much flexibility, updated finishes, a large fenced lot, two primary suites and an unbeatable location don't come along often. If you've been waiting for the perfect place to call home, this is your opportunity. Schedule your private showing today and experience everything this exceptional Snellville home has to offer before someone else calls it home.
| 6 hours ago | Listing first seen on site | |
| 6 hours ago | Listing updated with changes from the MLS® |
Listings identified with the FMLS IDX logo come from FMLS and are held by brokerage firms other than the owner of this website and the listing brokerage is identified in any listing details. Information is deemed reliable but is not guaranteed. If you believe any FMLS listing contains material that infringes your copyrighted work, please click here to review our DMCA policy and learn how to submit a takedown request.

© 2017-2026 First Multiple Listing Service, Inc.
Did you know? You can invite friends and family to your search. They can join your search, rate and discuss listings with you.