



13 Old Mill CourtStockbridge, GA 30281
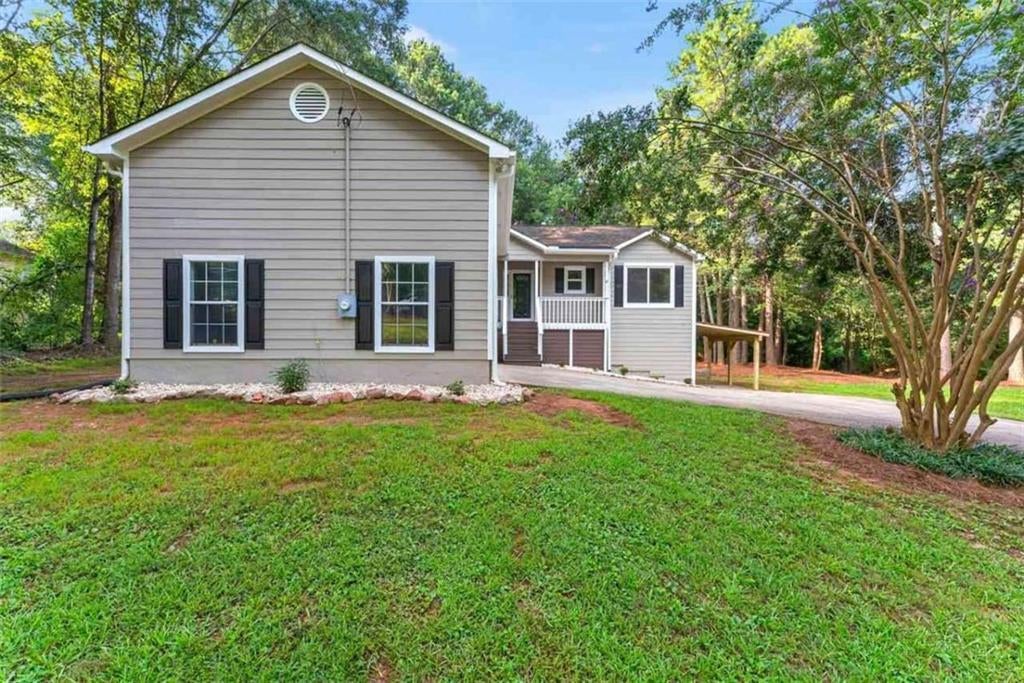
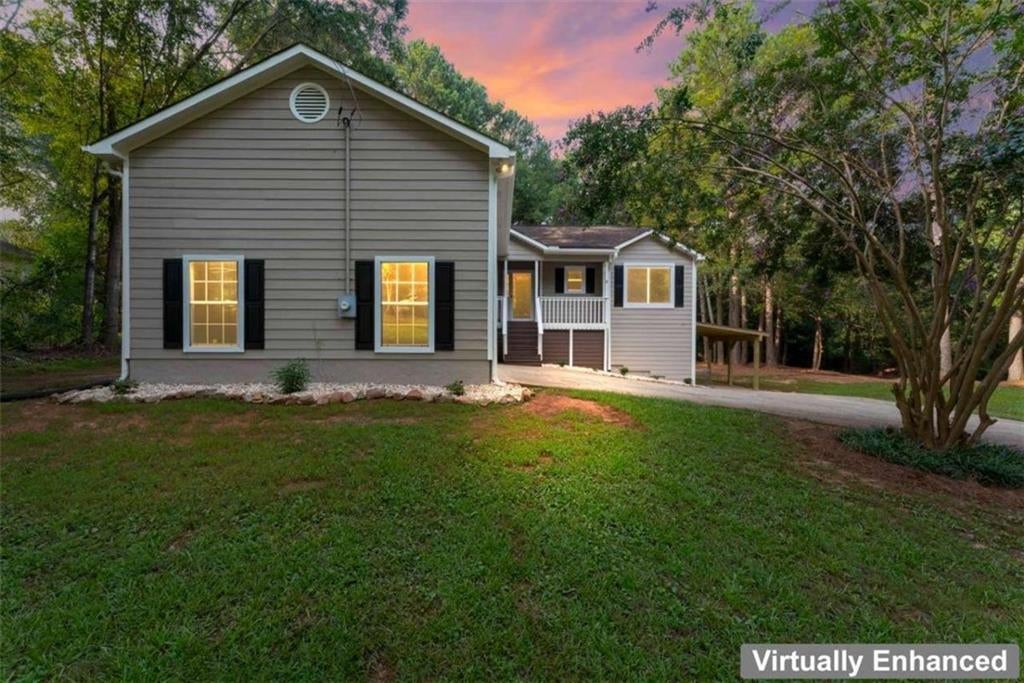
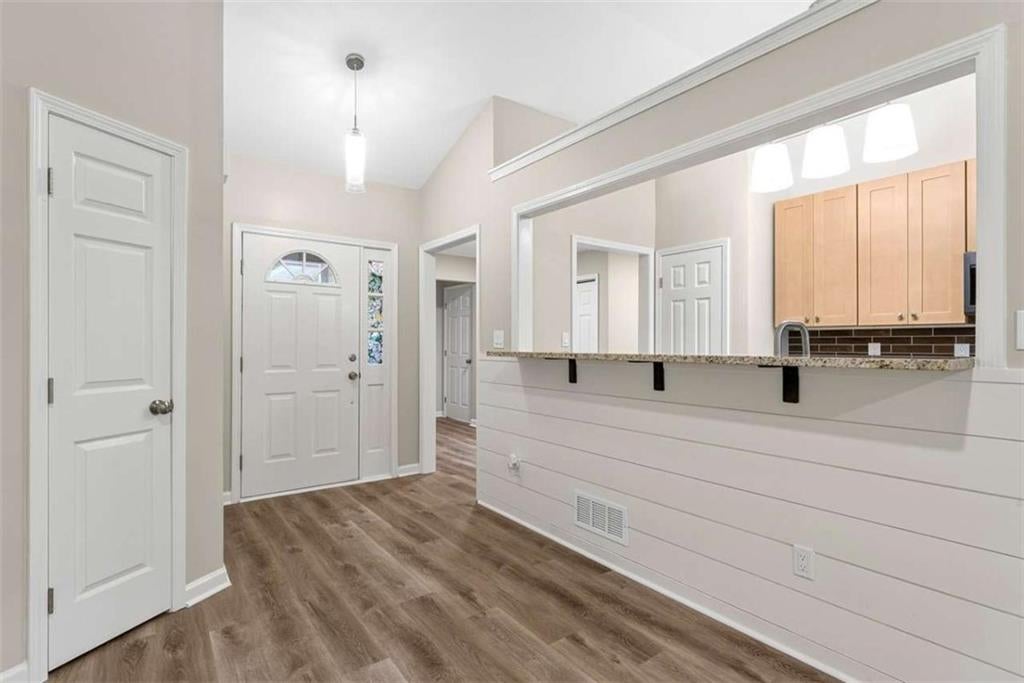
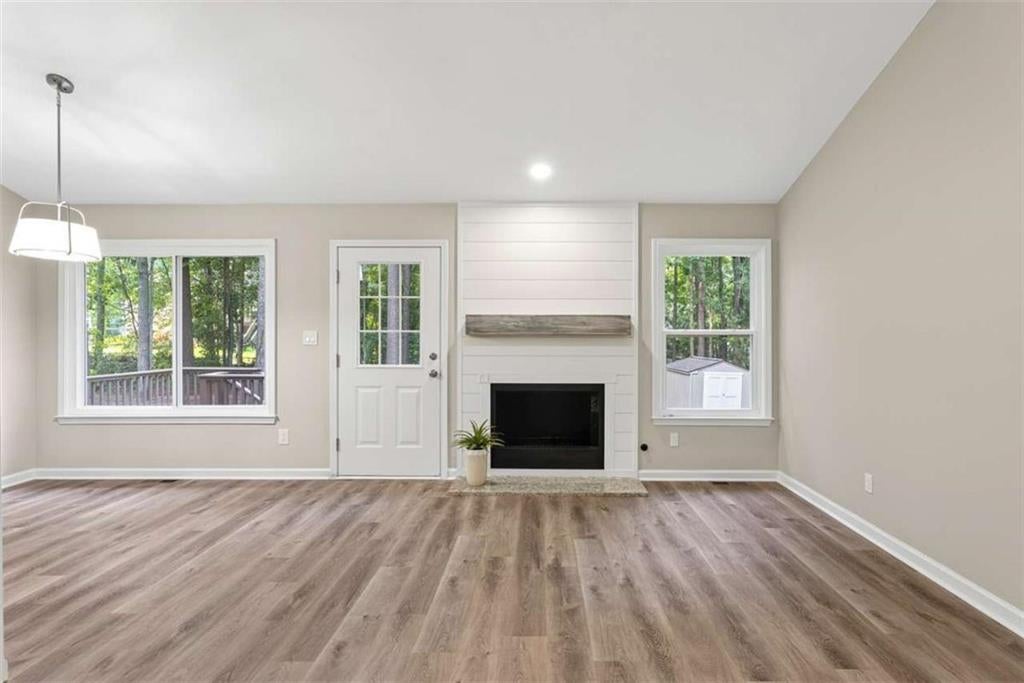
FULLY REMODELED MODERN GEM: 6 BED, 3 BATH WITH FULL FINISHED BASEMENT! Welcome home to this stunning, top-to-bottom, completely remodeled residence offering incredible space, high-end finishes, and modern peace of mind! With all new paint, flooring, windows, cabinetry, counters, appliances, and garage door, this home is practically brand new!! Boasting 6 spacious bedrooms and 3 full bathrooms, this home features a thoughtful design highlighted by a full finished basement-perfect for an in-law suite, media room, game room, or home office. Step inside to discover beautiful, durable LVP flooring flowing seamlessly throughout. The main-floor kitchen features brand-new granite countertops, sleek black stainless steel appliances, and modern cabinetry, creating an ideal setting for daily meals and effortless entertaining. Unwind in your private primary retreat featuring a spacious walk-in closet and a spa-like ensuite bath complete with tile floors, a glass-wall tiled shower, and a deep soaking tub. All additional bathrooms are thoughtfully updated with elegant LVP flooring and contemporary fixtures. The full finished basement features a large family room with a 2nd full kitchen, 3 bedrooms, and a full bath. With outside access to the carport, the basement would make the perfect situation for multi-generational living. The walk-in closet in the largest basement bedroom could even be converted to 2nd laundry room. Enjoy ultimate peace of mind with major system updates already done for you, including all-new HVAC ductwork, 5" HVAC filter and UV light. Overlooking the backyard is a large deck that is accessible from both the dining area and the primary suite. Outside, you'll find exceptional parking and storage solutions with both a 2-car garage with a brand new garage door, and an additional carport. This turn-key home combines luxury, comfort, and practical layout flexibility. Schedule your private tour today before it's gone!
| 7 hours ago | Status changed to Active | |
| 7 hours ago | Price changed to $409,900 | |
| 7 hours ago | Listing updated with changes from the MLS® | |
| 2 weeks ago | Listing first seen on site |
Listings identified with the FMLS IDX logo come from FMLS and are held by brokerage firms other than the owner of this website and the listing brokerage is identified in any listing details. Information is deemed reliable but is not guaranteed. If you believe any FMLS listing contains material that infringes your copyrighted work, please click here to review our DMCA policy and learn how to submit a takedown request.

© 2017-2026 First Multiple Listing Service, Inc.
Did you know? You can invite friends and family to your search. They can join your search, rate and discuss listings with you.