



3344 Peachtree Road NE 2904Atlanta, GA 30326
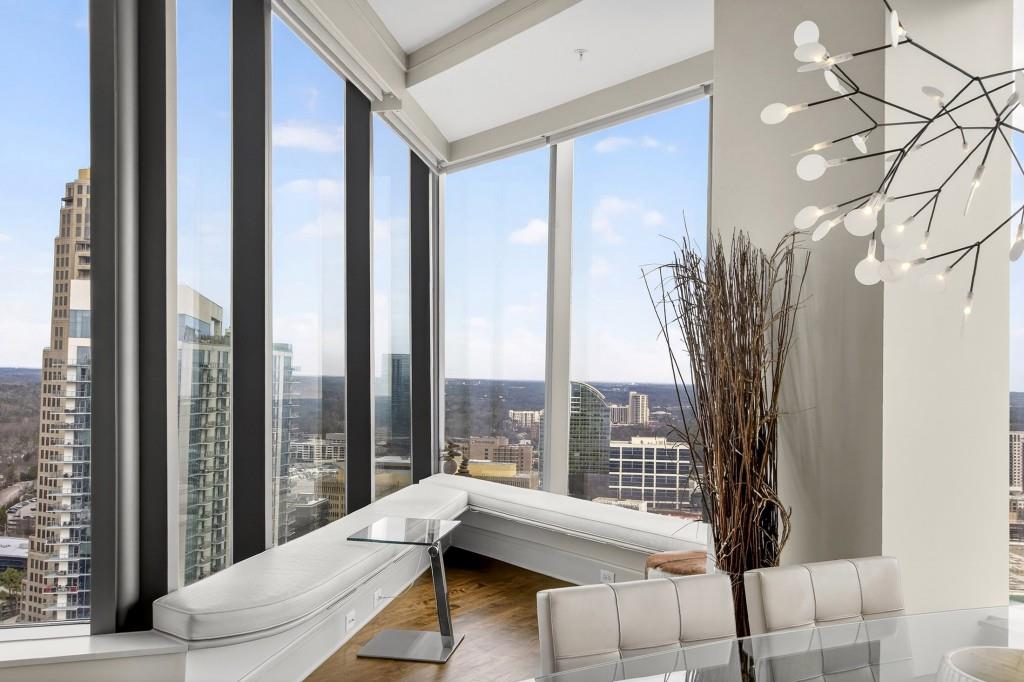
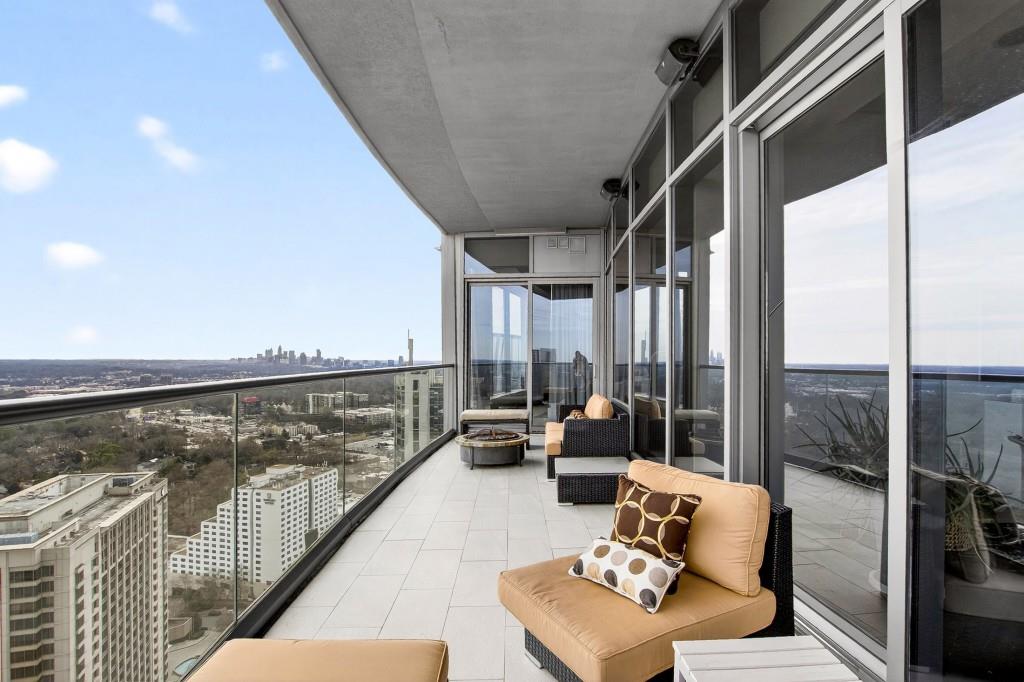
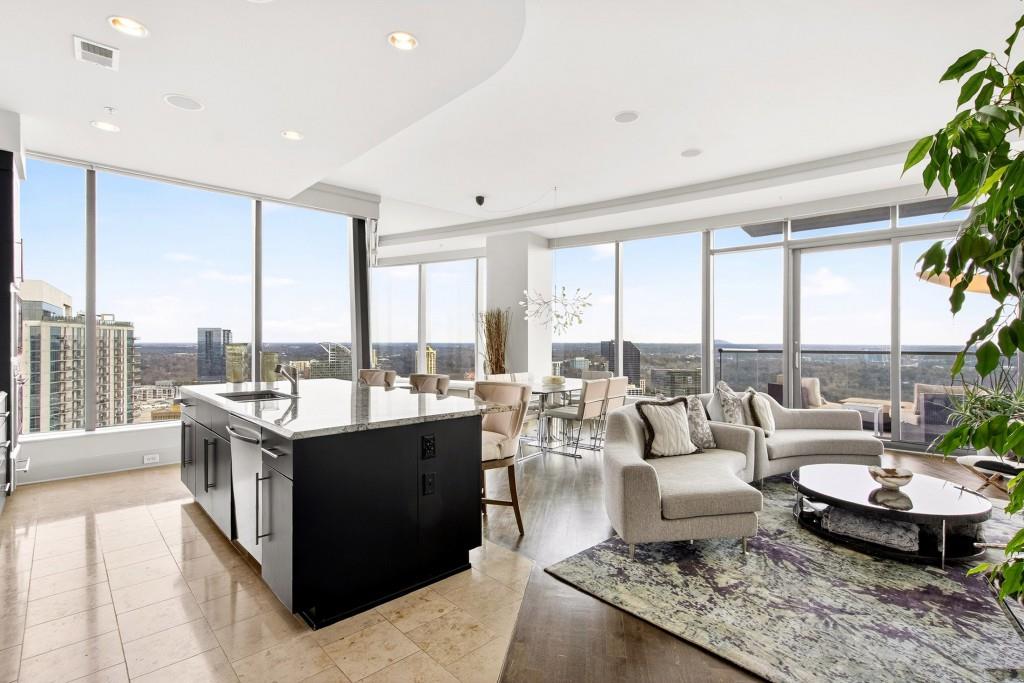
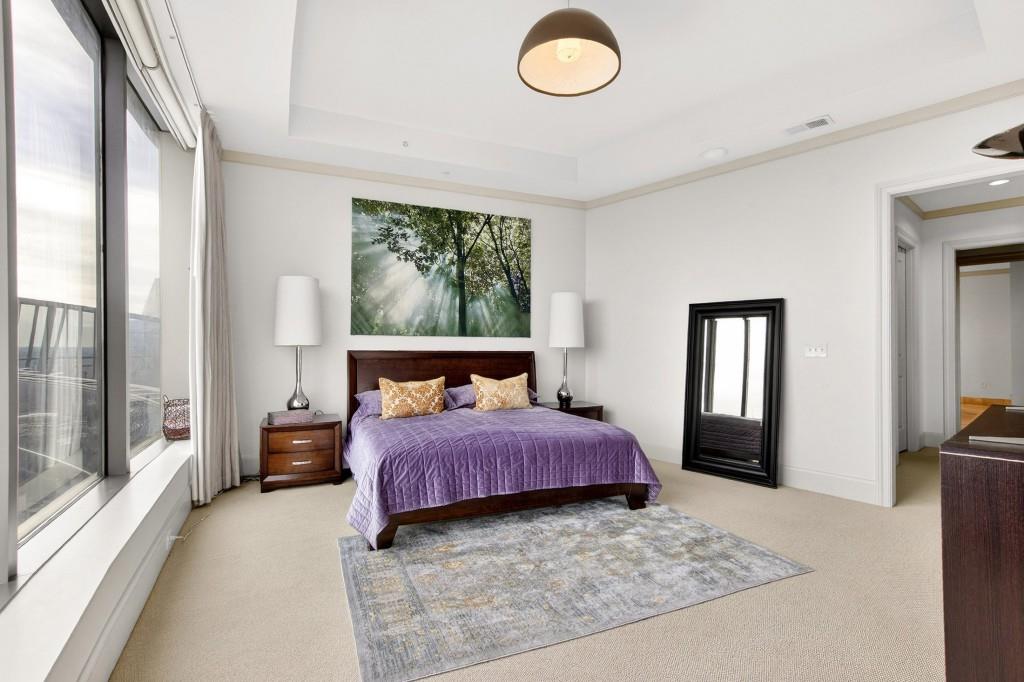
Luxury isn't always measured in square footage. Sometimes it's measured in freedom. Perched on the 29th floor of Sovereign, this impeccably maintained corner residence offers something increasingly difficult to find: a home that lives beautifully every day while asking remarkably little in return. Thoughtfully scaled at just over 2,000 square feet, it delivers all the benefits of luxury high-rise living without the maintenance and excess of a much larger residence. Walls of floor-to-ceiling glass frame unobstructed views stretching across Buckhead, Downtown Atlanta, and east toward Stone Mountain. From the custom window seat tucked beside the dining area to the expansive covered terrace, every principal room remains connected to the ever-changing skyline, creating a home that feels both vibrant and remarkably peaceful. The open living spaces are designed around comfort and connection. The kitchen is beautifully equipped with a Sub-Zero refrigerator, gas cooktop, wall oven with warming drawer, and generous workspace that makes everything from a quiet breakfast to entertaining friends feel effortless. The layout provides welcome privacy, while elevated ceilings and abundant natural light enhance the home's sense of openness far beyond its footprint. Every space has been carefully maintained, allowing timeless finishes, exceptional architecture, and panoramic views to take center stage. One of this residence's most unique advantages is its location on the same level as Sovereign's extraordinary amenity collection. Offering immediate access while remaining quietly tucked away within a semi-private lobby. Three beautifully appointed resident lounges, a resort-style pool and spa, outdoor fireplace, grilling station, state-of-the-art fitness center, wine storage, conference facilities, and the convenience of the Buckhead Club within the building create an experience more reminiscent of a private luxury hotel than a condominium. Two premium parking spaces and a private storage room complete the offering. For those seeking a refined Buckhead residence that is equally suited for everyday living, extended travel, or simply enjoying the city without the responsibilities of a larger home, this is an opportunity to embrace a lifestyle centered on simplicity, service, and exceptional design. At Sovereign, luxury isn't about having more space. It's about having more time to enjoy it.
| 2 days ago | Listing first seen on site | |
| 2 days ago | Listing updated with changes from the MLS® |
Listings identified with the FMLS IDX logo come from FMLS and are held by brokerage firms other than the owner of this website and the listing brokerage is identified in any listing details. Information is deemed reliable but is not guaranteed. If you believe any FMLS listing contains material that infringes your copyrighted work, please click here to review our DMCA policy and learn how to submit a takedown request.

© 2017-2026 First Multiple Listing Service, Inc.