



3880 Stratford Walk Circle NEAtlanta, GA 30342
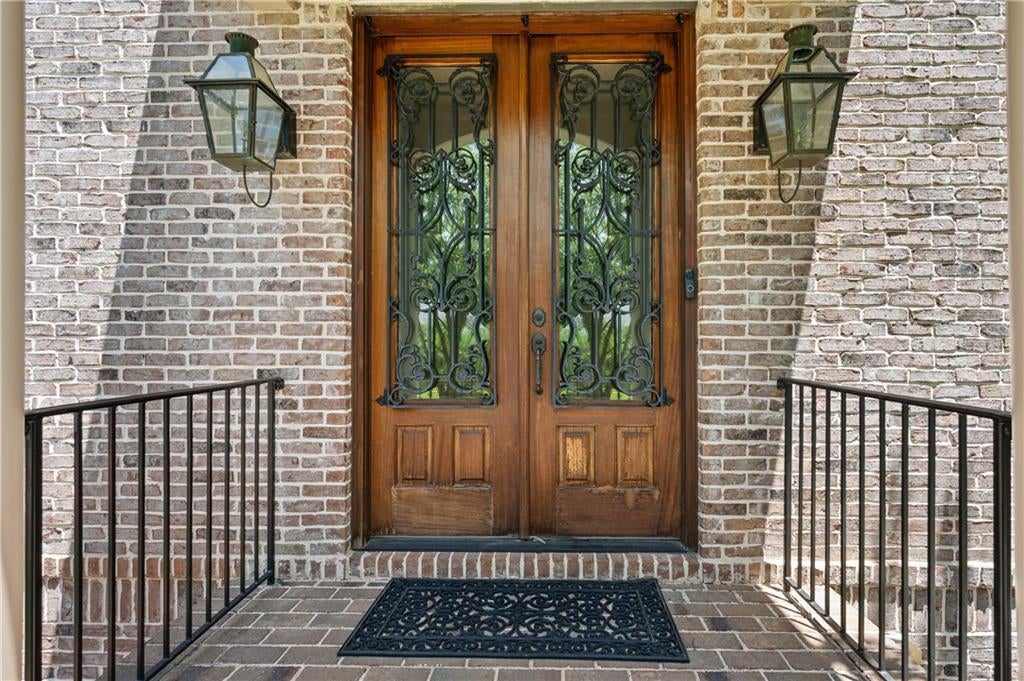
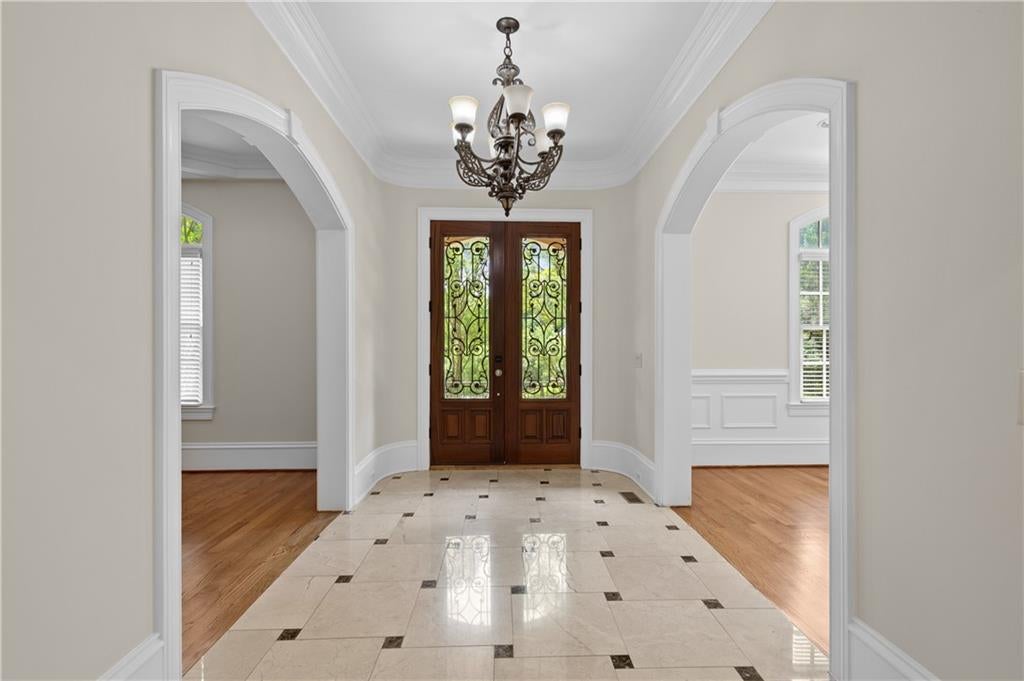
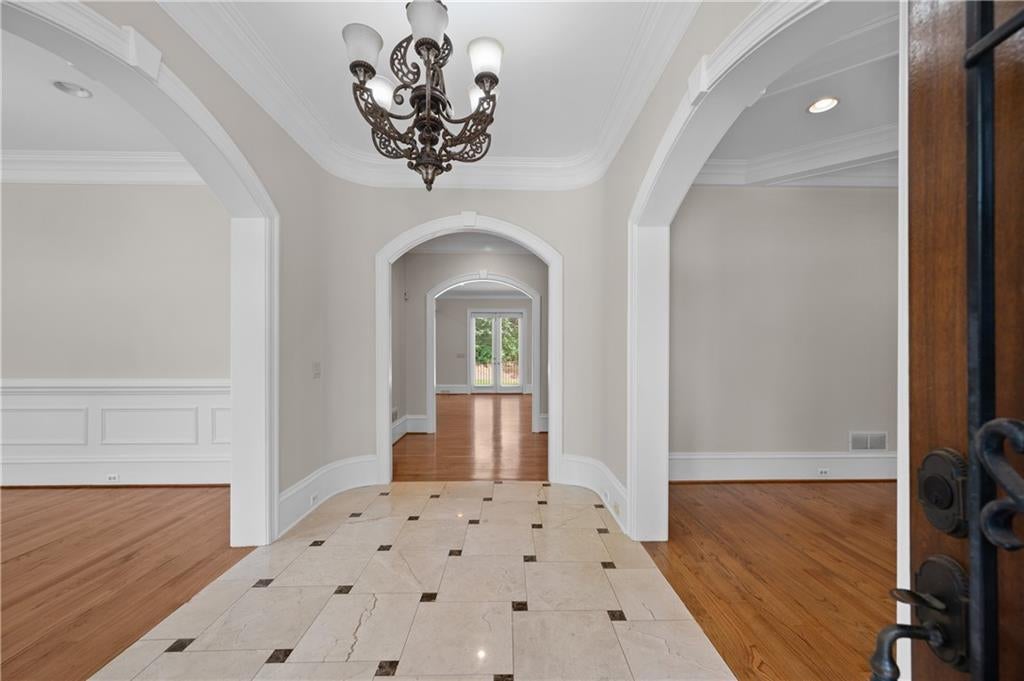
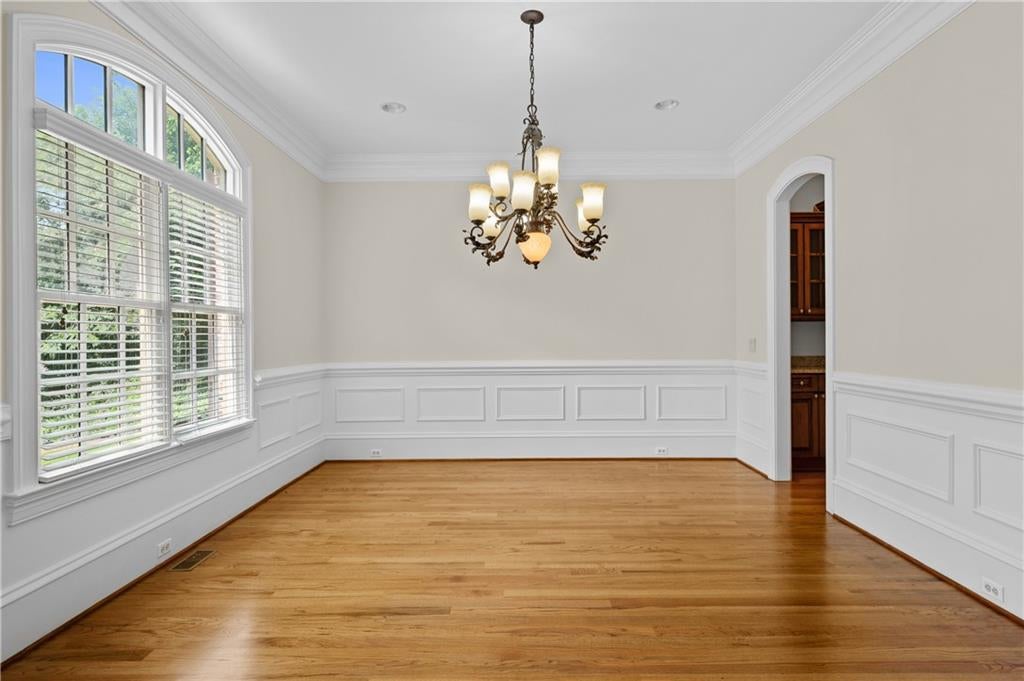
If you're looking for a move-in-ready home with the opportunity to add your own personal touches through small upgrades, look no further. Located in prestigious North Buckhead, this beautiful all-brick home offers timeless elegance, exceptional privacy, and an unbeatable location on a quiet cul-de-sac. Featuring four bedrooms, four and a half bathrooms, and a full unfinished basement, this home combines refined living with endless possibilities. The interior has been freshly painted throughout and features newly refinished hardwood floors and brand-new carpet upstairs, creating a truly move-in-ready experience. A gracious foyer welcomes you into the home and flows seamlessly into a formal living room and an oversized dining room, perfect for hosting family gatherings and entertaining friends. The chef's kitchen is thoughtfully designed with stainless steel appliances, a large center island, and a charming breakfast nook that opens to a spacious keeping room and family room. Overlooking the oversized deck and lush backyard, this inviting space is ideal for both everyday living and outdoor entertaining. The private primary suite serves as a relaxing retreat, featuring a spacious walk-in closet and a luxurious en-suite bath with a soaking tub, separate shower, and dual vanities. Three additional generously sized bedrooms, each with its own private en-suite bathroom, provide exceptional comfort and privacy for family members and guests. Additional highlights include unfinished attic space, ideal for storage, and a huge unfinished basement ready to be customized into a home theater, fitness room, wine cellar, recreation room, or additional living space. Enjoy the convenience of being just minutes from PATH400, Lenox Square, Phipps Plaza, Chastain Park, premier dining, shopping, and top-rated schools all while living in one of Atlanta's most sought-after neighborhoods. This version reads more smoothly, uses language commonly found in luxury listings, eliminates repetition, and emphasizes the home's strongest selling points while maintaining a polished, upscale tone.
| 2 days ago | Listing first seen on site | |
| 2 days ago | Listing updated with changes from the MLS® |
Listings identified with the FMLS IDX logo come from FMLS and are held by brokerage firms other than the owner of this website and the listing brokerage is identified in any listing details. Information is deemed reliable but is not guaranteed. If you believe any FMLS listing contains material that infringes your copyrighted work, please click here to review our DMCA policy and learn how to submit a takedown request.

© 2017-2026 First Multiple Listing Service, Inc.
Did you know? You can invite friends and family to your search. They can join your search, rate and discuss listings with you.