



3235 Roswell Road NE 506Atlanta, GA 30305
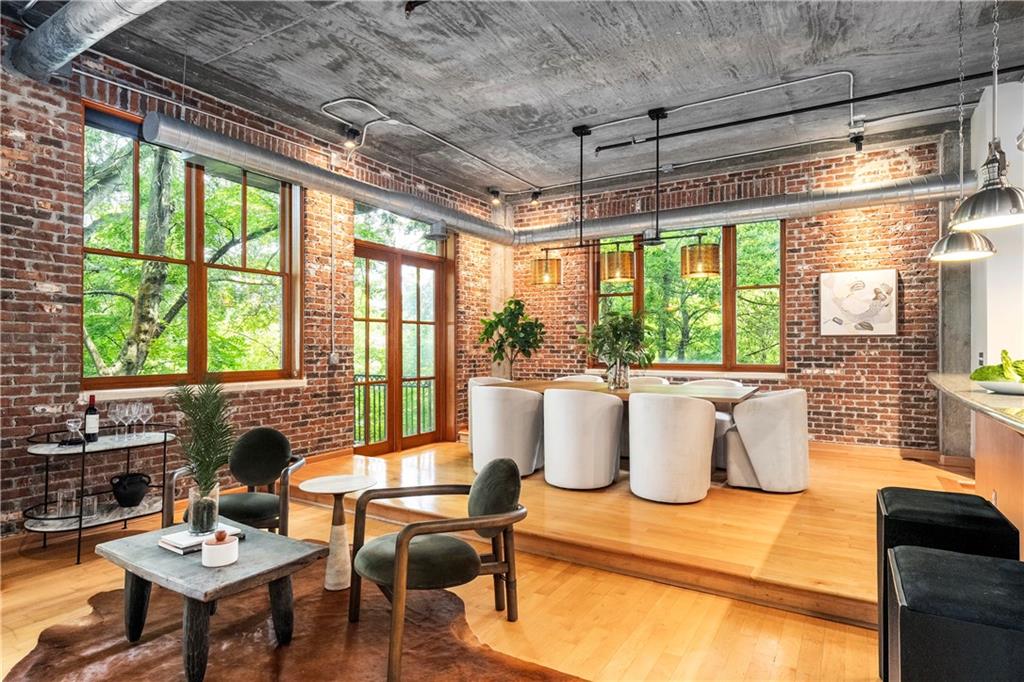
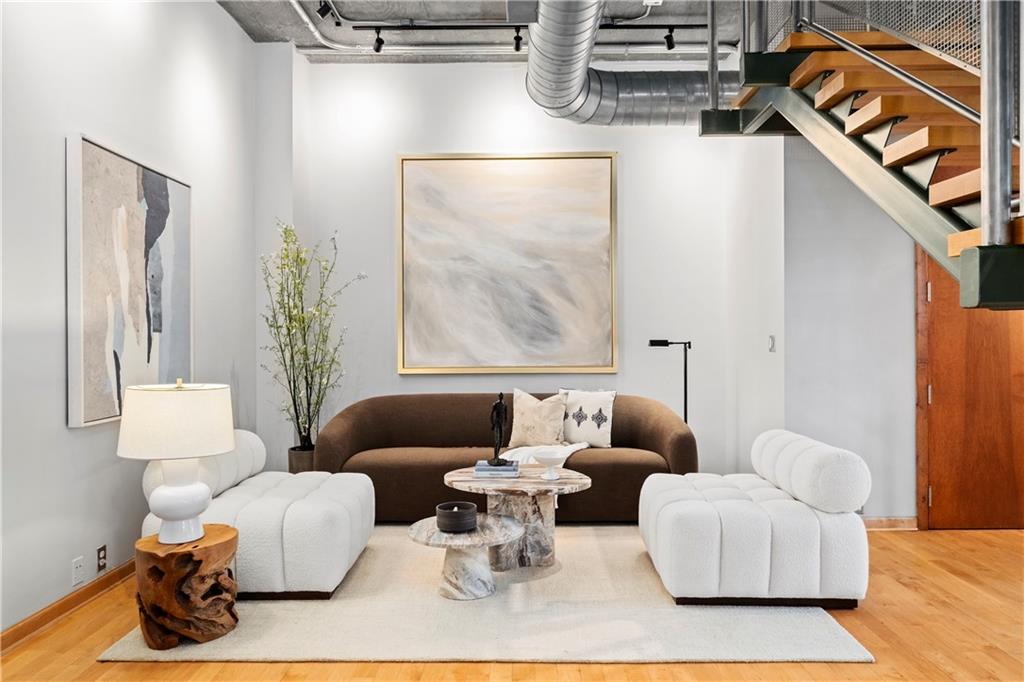
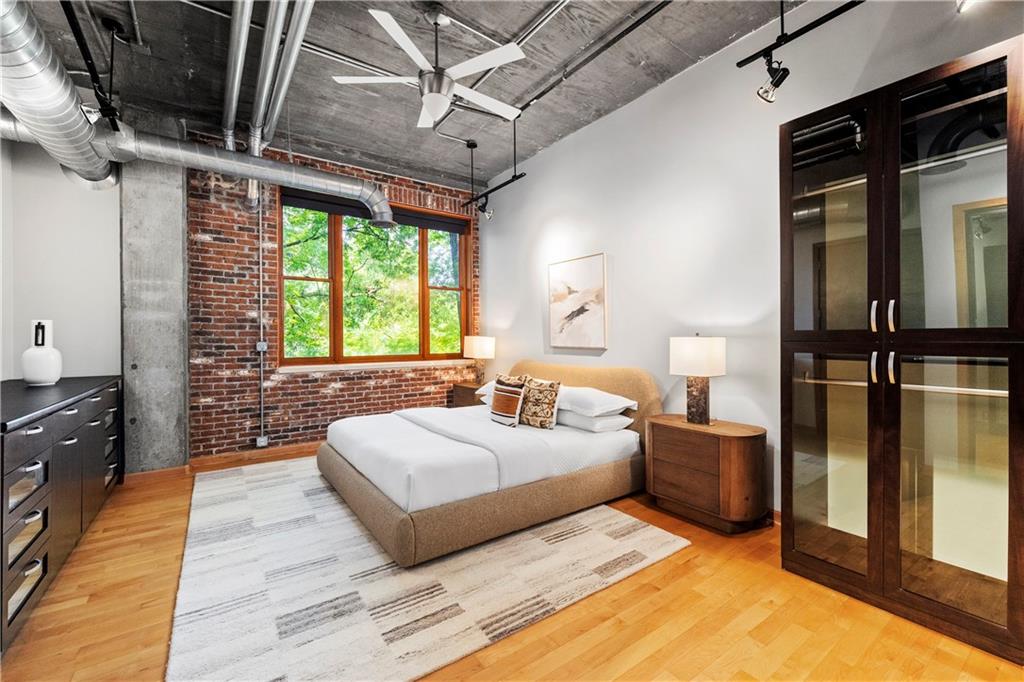
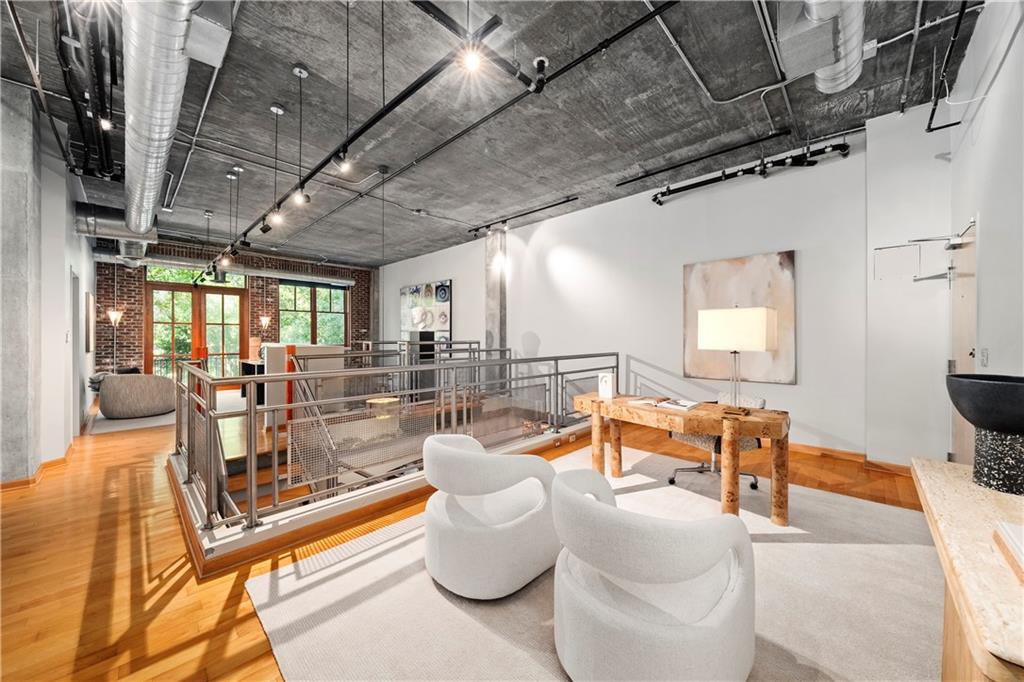
**ASSUMABLE LOAN: 30-year fixed loan at 3.50%!** This is a steal. Experience a truly one-of-a-kind residence in the heart of Buckhead. Created by combining three lofts into one extraordinary home, this is the largest residence in Buckhead Village Lofts, offering an unmatched blend of industrial character, sophisticated design, and modern luxury. Thoughtfully curated with exceptional craftsmanship, this expansive loft showcases soaring ceilings, exposed architectural details, refined finishes, and an open-concept floor plan, and an entrance/exit on both the 5th and the 6th floor, designed for both everyday living and effortless entertaining. The home features two luxurious primary suites, one on each level, providing exceptional flexibility for owners and guests alike. A welcoming foyer creates an impressive first impression and offers the perfect space for a formal sitting area or elegant reception. Beyond the striking modern staircase, the home opens into an expansive living and dining area framed by an impressive wall of windows that fills the space with natural light throughout the day. Two French doors lead to a private balcony overlooking peaceful green space, creating a seamless indoor and outdoor living experience. Designed with the culinary enthusiast in mind, the chef's kitchen is appointed with premium appliances including a Sub-Zero refrigerator, professional-grade cooktop, warming drawers, wine cooler, and custom cabinetry. Whether hosting an intimate dinner or entertaining a large gathering, this kitchen was built to impress. The main level also features a fully customized laundry room, an elegant primary suite with generous custom closets and a spa-inspired bathroom, along with a spacious guest suite complete with its own beautifully appointed en-suite bath. Upstairs, an expansive loft overlooks the main living area and offers endless possibilities as a home office, fitness studio, media lounge, or additional living space. The second primary suite serves as a private retreat, featuring another luxurious en-suite bathroom and thoughtfully designed finishes throughout. A second private balcony provides another peaceful setting to enjoy views of the surrounding treetops. Adding to its rarity, the property includes FOUR DEEDED PARKING SPACES and a LARGE PRIVATE STORAGE UNIT, amenities that are virtually impossible to find in Buckhead loft living. Residents of Buckhead Village Lofts enjoy an exceptional collection of amenities including 24-hour concierge service, a resort-style swimming pool, fitness center, breathtaking rooftop terrace with skyline views, and a private fenced dog park. Located just moments from GA-400 and within walking distance of Buckhead Village, Whole Foods, premier shopping, and some of Atlanta's most celebrated restaurants, this remarkable residence offers an unparalleled combination of luxury, convenience, and walkability. Rarely does a home of this scale, quality, and distinction become available. This is Buckhead loft living at its absolute finest, at such an incredible price!
| 2 days ago | Listing first seen on site | |
| 2 days ago | Listing updated with changes from the MLS® |
Listings identified with the FMLS IDX logo come from FMLS and are held by brokerage firms other than the owner of this website and the listing brokerage is identified in any listing details. Information is deemed reliable but is not guaranteed. If you believe any FMLS listing contains material that infringes your copyrighted work, please click here to review our DMCA policy and learn how to submit a takedown request.

© 2017-2026 First Multiple Listing Service, Inc.
Did you know? You can invite friends and family to your search. They can join your search, rate and discuss listings with you.