Call Us Today: 404-697-0003
Save
Ask
Tour
Hide
Share
$3,675,000
3 Days On Site

3376 Peachtree Road NE 56
Atlanta, GA 30326

For Sale|Condominium|Active
3
Beds
5
Total Baths
3
Full Baths
2
Partial Baths
4,863
SqFt
$756
/SqFt
2008
Built
Subdivision:
Waldorf Astoria
County:
Fulton
Listing Courtesy Of: Ben Hirsh of Hirsh Real Estate Buckhead.com Broker: 404-492-9000 Prefer Ph#:ben@buckhead.com
Call Now: 404-285-0536
Is this the listing for you? We can help make it yours.
404-285-0536
3376 Peachtree Road NE 563376 Peachtree Road NE 563376 Peachtree Road NE 563376 Peachtree Road NE 56
Save
Ask
Tour
Hide
Share

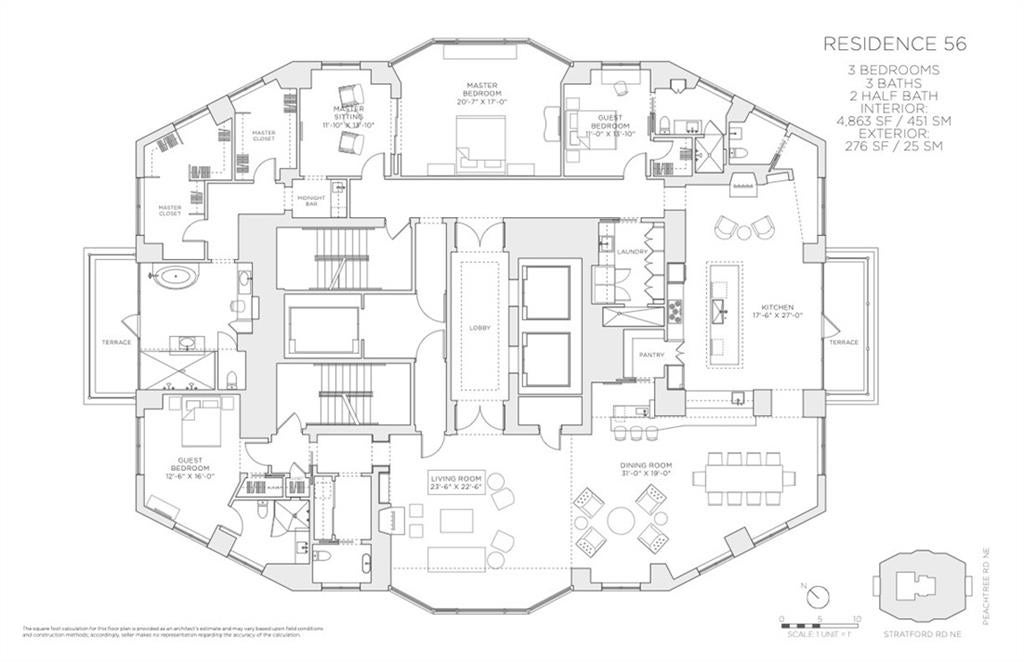
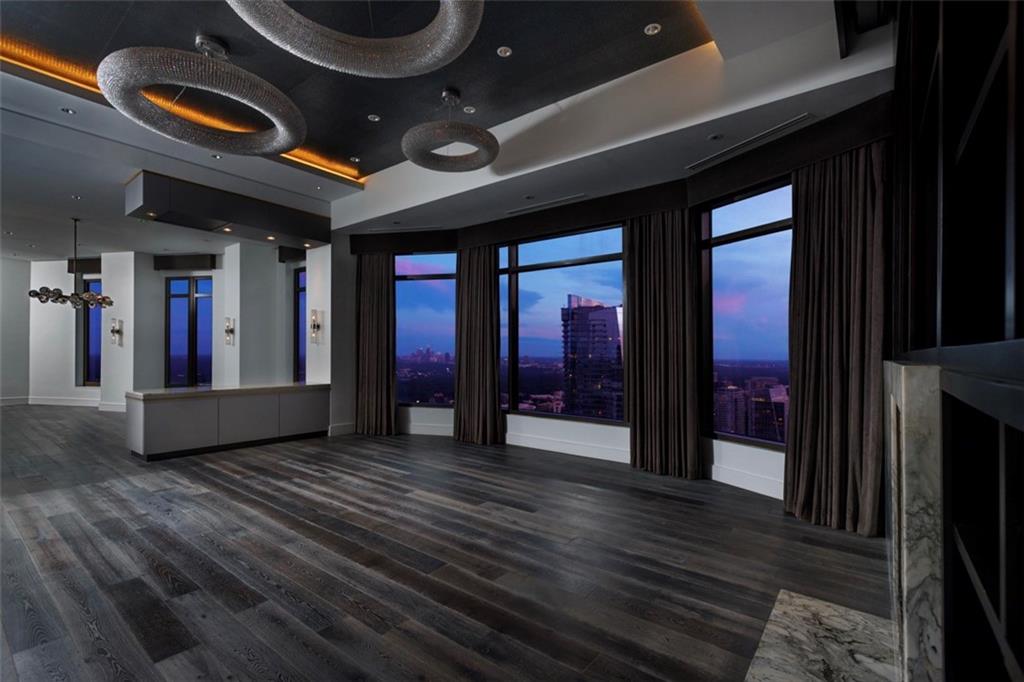
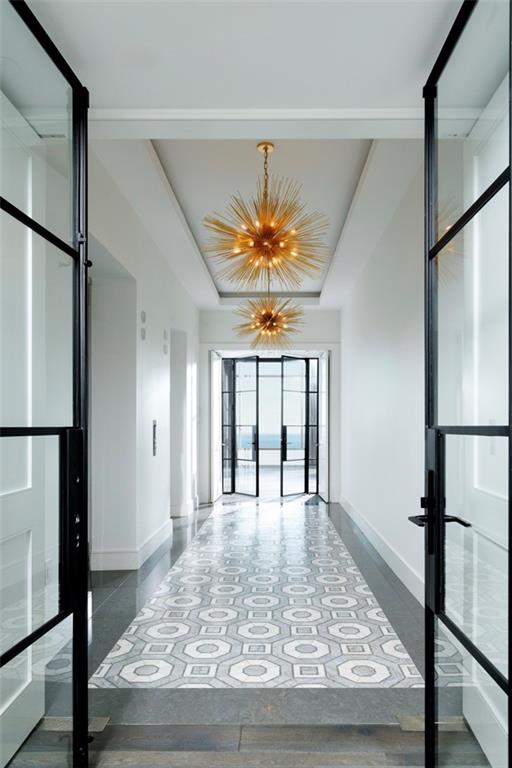
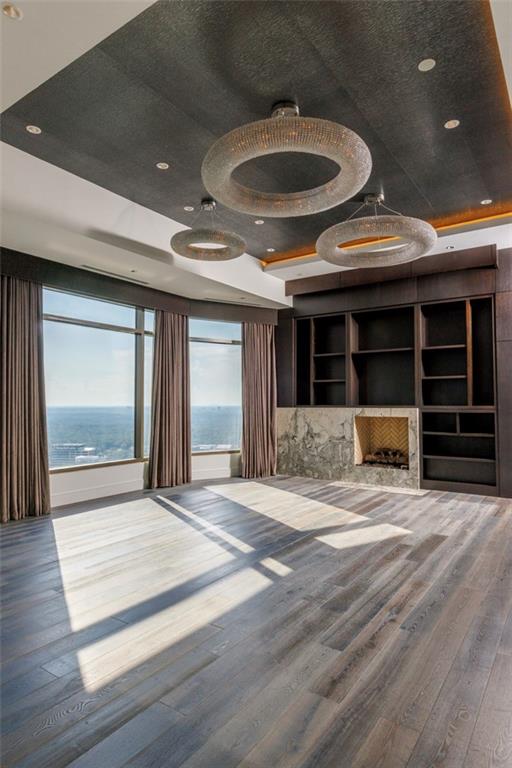
Spanning nearly 5000 feet on one level, this spectacular condo at the Waldorf Astoria Residences occupies the entire 56th floor! Two elevators open into a private, well-appointed lobby that leads directly into the home, and takes you down to the secure garage to your 4 private parking spaces and additional storage. The condo feels like a single family home with soaring ceilings and windows overlooking the city as sunrise and sunset unfold before you in every direction. The luxurious custom interior build-out by Jim Weinberg is in full display in the millwork, custom details, window coverings and finishes. The dramatic great room sits under 12-foot ceilings, where a screen and projector drop from the ceiling as motorized shades and drapery close. The kitchen has custom cabinetry, quartzite counters, a Sub-Zero refrigerator, Wolf appliances, 4 wine coolers, walk-in pantry, separate full-size laundry room, a sitting area with a stone fireplace and a walkout balcony overlooking the activity in the heart of Buckhead below. The oversized primary suite occupies its own wing with a separate sitting area with fireplace, custom his & hers closets, oversized shower & soaking tub and a 2nd private balcony. Designed by Richard Stern you will enjoy a full service life here at the Waldorf. You will have a 24-hour concierge, valet parking for you and guests, amazing fitness center, indoor pool, full service Spa and luxury hotel, an elevator ride to full service dining, and short walk to the center of Buckhead’s business and retail district. All of this is offered at an exceptional value. Once it’s gone, you may never see another one like it again!

Save
Ask
Tour
Hide
Share
Listing Snapshot
Price 
$3,675,000
Days On Site 
3 Days
Bedrooms 
3
Inside Area (SqFt) 
4,863 sqft
Total Baths 
5
Full Baths 
3
Partial Baths 
2
Lot Size 
N/A
Year Built 
2008
MLS® Number 
7811331
Status 
Active
Property Tax 
$57,508
HOA/Condo/Coop Fees 
$7,352 monthly
Sq Ft Source 
Builder
Friends & Family
Recent Activity
12 hours agoStatus changed to Active
12 hours agoListing updated with changes from the MLS®
3 days agoListing first seen on site
General Features
Attached Garage 
Yes
Foundation 
None
Garage 
Yes
Garage Spaces 
4
Land Lease 
No
Levels 
One
Parking 
AssignedAttachedGarageValet
Property Sub Type 
Condominium
Security 
Security SystemSecured Garage/ParkingSecurity System OwnedSmoke Detector(s)
Sewer 
Public Sewer
SqFt Total 
4863
Style 
High Rise (6 or more stories)
Utilities 
Cable AvailableElectricity AvailableNatural Gas Available
Water Source 
Public
Interior Features
Appliances 
DishwasherDisposalGas CooktopRange HoodRefrigerator
Basement 
None
Cooling 
Central Air
Fireplace 
Yes
Fireplace Features 
Great RoomMaster Bedroom
Fireplaces 
3
Flooring 
MarbleWood
Heating 
Central
Interior 
Breakfast BarEat-in KitchenPantryKitchen IslandElevatorEntrance FoyerRecessed LightingTray Ceiling(s)Walk-In Closet(s)Wet BarMaster Downstairs
Laundry Features 
Laundry RoomMain Level
Main Level Bedrooms 
3
Window Features 
Double Pane WindowsWindow Treatments
Other 
Level - LowerDescription - Storage Room
Save
Ask
Tour
Hide
Share
Exterior Features
Construction Details 
Concrete
Exterior 
BalconyPrivate Entrance
Fencing 
None
Lot Features 
Landscaped
Other Structures 
Other
Patio And Porch 
Covered
Pool Features 
HeatedIn GroundIndoor
Road Frontage 
City Street
Roof 
Other
Spa Features 
Community
View 
City
Waterfront Features 
None
Waterview 
City
Windows/Doors 
Double Pane WindowsWindow Treatments
Community Features
Accessibility Features 
Accessible Elevator InstalledAccessible Entrance
Association Dues 
7352
Community Features 
Fitness CenterPoolRestaurantSidewalksStreet Lights
HOA Fee Frequency 
Monthly
Horse Property 
None
Roads 
Paved
Schools
School District
Unknown
Elementary School
Sara Rawson Smith
Middle School
Willis A. Sutton
High School
North Atlanta
Listing Courtesy Of: Ben Hirsh of Hirsh Real Estate Buckhead.com Broker: 404-492-9000 Prefer Ph#:ben@buckhead.com

Listings identified with the FMLS IDX logo come from FMLS and are held by brokerage firms other than the owner of this website and the listing brokerage is identified in any listing details. Information is deemed reliable but is not guaranteed. If you believe any FMLS listing contains material that infringes your copyrighted work, please click here to review our DMCA policy and learn how to submit a takedown request.



© 2017-2026 First Multiple Listing Service, Inc.

Neighborhood & Commute
Source: Walkscore
Save
Ask
Tour
Hide
Share