Call Us Today: 404-697-0003
Save
Ask
Tour
Hide
Share
$435,000
70 Days On Site

2835 Dominion Walk Lane
Snellville, GA 30078

For Sale|Single Family Residence|Active
4
Beds
3
Total Baths
3
Full Baths
2,277
SqFt
$191
/SqFt
1996
Built
Subdivision:
Dominion Walk
County:
Gwinnett
Listing Courtesy Of: Lisa Anthony of Coldwell Banker Realty Broker: 404-252-4908 Prefer Ph#:Lisa.Anthony@CBRealty.com
Call Now: 404-285-0536
Is this the listing for you? We can help make it yours.
404-285-0536
2835 Dominion Walk Lane2835 Dominion Walk Lane2835 Dominion Walk Lane2835 Dominion Walk Lane
Save
Ask
Tour
Hide
Share

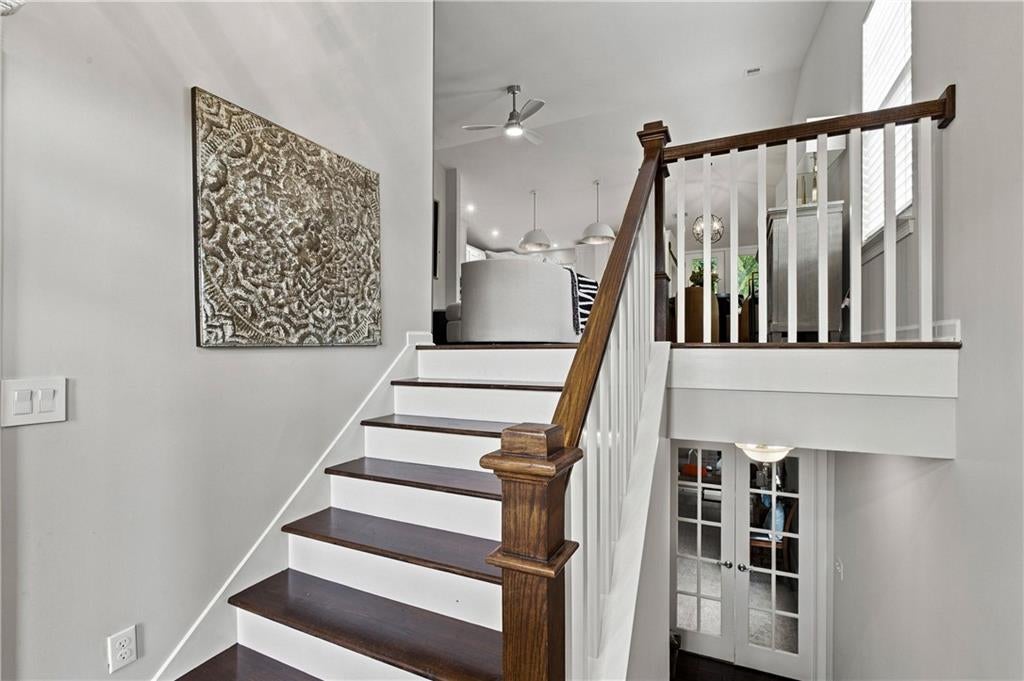
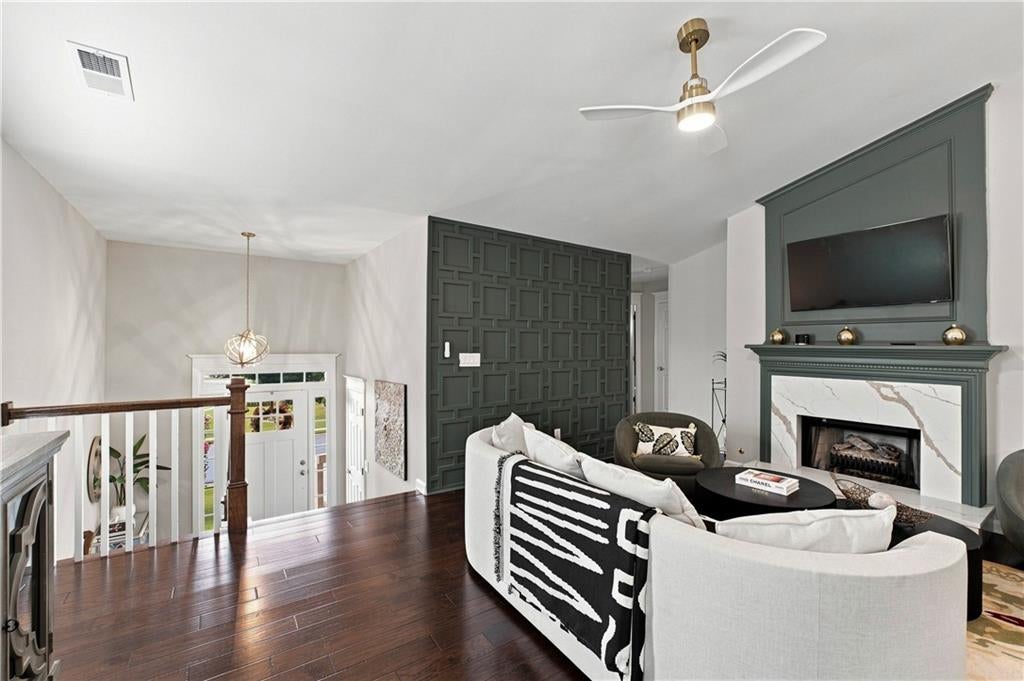
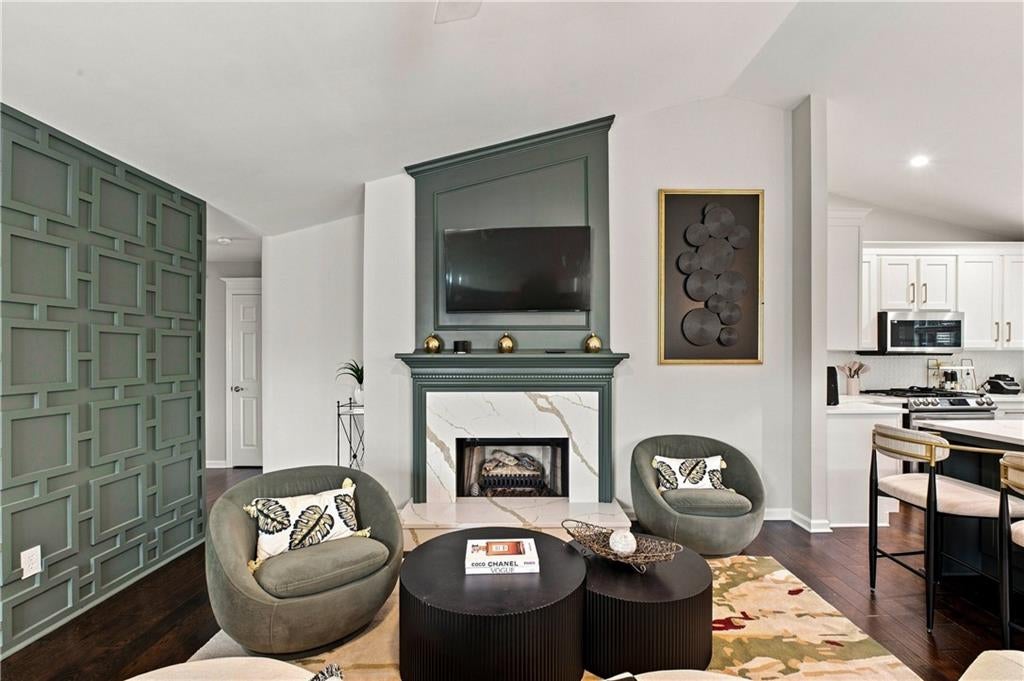
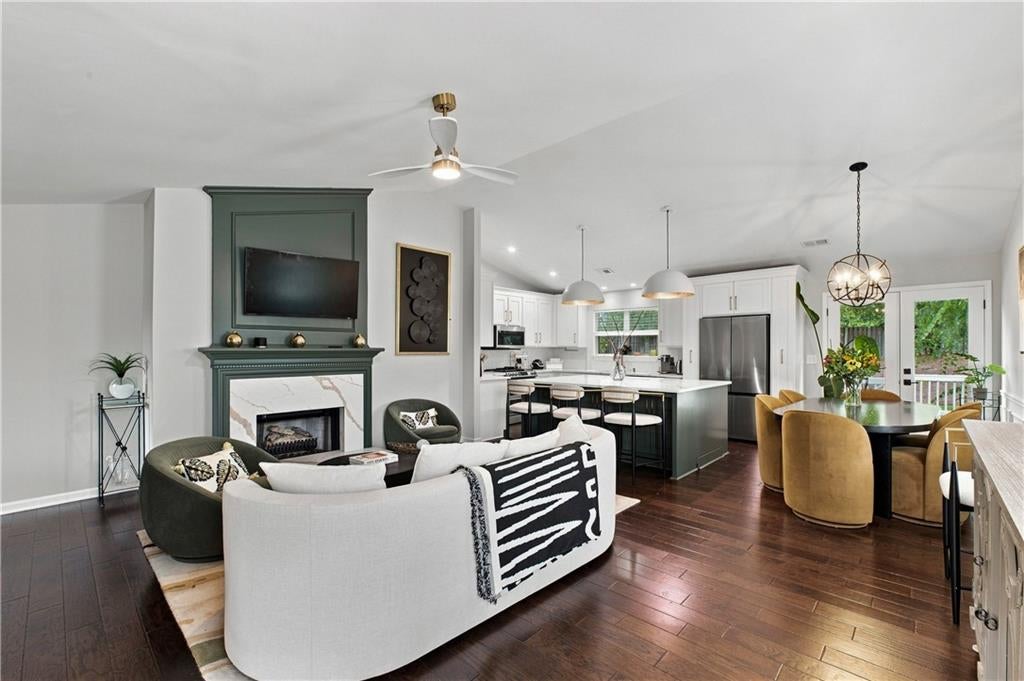
Don't let today's rates hold you back. Enjoy a one year rate buydown with preferred lender! Welcome home to this freshly painted, meticulously maintained 4-bedroom, 3-full-bath residence where thoughtful upgrades, timeless style, and everyday functionality come together seamlessly. Every detail has been carefully considered, creating a home that is truly move-in ready. The heart of the home is the stunning, fully remodeled kitchen, designed to impress even the most discerning buyer. Featuring sleek stainless steel appliances, gorgeous quartz countertops, built-in sliding pantry doors, an oversized breakfast bar perfect for casual dining or entertaining, and a cleverly concealed pet feeding station, this space blends luxury with practical living. The open-concept design flows effortlessly into the spacious great room and generous dining area, with direct access to a freshly stained deck overlooking the private backyard. Retreat to the light-filled primary suite, complete with two closets and a beautifully renovated spa-inspired bathroom featuring dual vanities, a relaxing soaking tub, and motorized blinds for added comfort and convenience. Two additional bedrooms and a full bathroom complete the main level. The finished terrace level expands your living options with a spacious secondary family room, an additional bedroom, and a recently renovated full bathroom—ideal for guests, multigenerational living, a home office, or a private retreat. Step outside to enjoy the beautifully landscaped, fully fenced backyard, offering the perfect setting for entertaining, pets, or peaceful evenings outdoors. Nestled in a well-maintained community and served by a highly sought-after school cluster, this exceptional home also offers unbeatable convenience to shopping, dining, parks, and major commuter routes. Homes with this level of quality, thoughtful upgrades, and prime location are rare. Schedule your private tour today—this exceptional property won't last long!

Save
Ask
Tour
Hide
Share
Listing Snapshot
Price 
$435,000
Days On Site 
70 Days
Bedrooms 
4
Inside Area (SqFt) 
2,277 sqft
Total Baths 
3
Full Baths 
3
Partial Baths 
N/A
Lot Size 
0.25 Acres
Year Built 
1996
MLS® Number 
7810313
Status 
Active
Property Tax 
$4,487
HOA/Condo/Coop Fees 
$41.67 monthly
Sq Ft Source 
Public Records
Friends & Family
Recent Activity
4 hours agoPrice changed to $435,000
4 hours agoListing updated with changes from the MLS®
a month agoStatus changed to Active
2 months agoListing first seen on site
General Features
Acres 
0.25
Attached Garage 
Yes
Foundation 
See Remarks
Garage 
Yes
Garage Spaces 
2
Land Lease 
No
Levels 
Two
Parking 
AttachedDrivewayGarageGarage Door OpenerGarage Faces Front
Property Sub Type 
Single Family Residence
Security 
Smoke Detector(s)
Sewer 
Public Sewer
SqFt Total 
2277
Style 
ContemporaryModernTraditional
Utilities 
Cable AvailableElectricity AvailableNatural Gas AvailablePhone AvailableSewer AvailableUnderground UtilitiesWater Available
Water Source 
Public
Interior Features
Appliances 
DishwasherDisposalGas OvenGas RangeGas Water HeaterMicrowaveRefrigeratorSelf Cleaning Oven
Basement 
DaylightExterior EntryFinishedFullInterior Entry
Cooling 
Ceiling Fan(s)Central Air
Fireplace 
Yes
Fireplace Features 
Great Room
Fireplaces 
1
Flooring 
CarpetHardwood
Heating 
CentralForced AirNatural Gas
Interior 
Breakfast BarEat-in KitchenPantryIn-Law FloorplanKitchen IslandDouble VanityEntrance FoyerHigh Speed InternetWalk-In Closet(s)
Laundry Features 
In BasementLower Level
Save
Ask
Tour
Hide
Share
Exterior Features
Exterior 
Private Yard
Fencing 
Back YardFencedPrivacy
Lot Features 
Back YardFront YardLandscapedLevelPrivate
Other Structures 
None
Patio And Porch 
Deck
Pool Features 
None
Road Frontage 
Other
Roof 
Composition
Spa Features 
None
View 
Other
Waterfront Features 
None
Waterview 
Other
Community Features
Association Fee 
$500.0
Association Fee Frequency 
Annually
Community Features 
PlaygroundPoolStreet LightsTennis Court(s)
Horse Property 
None
Financing Terms Available 
CashConventionalFHAVA Loan
Roads 
Asphalt
Schools
School District
Unknown
Elementary School
Brookwood - Gwinnett
Middle School
Crews
High School
Brookwood
Listing Courtesy Of: Lisa Anthony of Coldwell Banker Realty Broker: 404-252-4908 Prefer Ph#:Lisa.Anthony@CBRealty.com

Listings identified with the FMLS IDX logo come from FMLS and are held by brokerage firms other than the owner of this website and the listing brokerage is identified in any listing details. Information is deemed reliable but is not guaranteed. If you believe any FMLS listing contains material that infringes your copyrighted work, please click here to review our DMCA policy and learn how to submit a takedown request.



© 2017-2026 First Multiple Listing Service, Inc.

Neighborhood & Commute
Source: Walkscore
Save
Ask
Tour
Hide
Share