Call Us Today: 404-697-0003
Save
Ask
Tour
Hide
Share
$999,000
2 Days On Site

773 Lenox Lane
Atlanta, GA 30324

For Sale|Townhouse|Active
4
Beds
5
Total Baths
4
Full Baths
1
Partial Bath
2,860
SqFt
$349
/SqFt
2020
Built
Subdivision:
Creek View at Lenox
County:
Fulton
Listing Courtesy Of: TIFFANY POWELL of Serhant Georgia, LLC Broker: 678-923-2547 Prefer Ph#:tiffanyp@serhant.com
Call Now: 404-285-0536
Is this the listing for you? We can help make it yours.
404-285-0536
773 Lenox Lane773 Lenox Lane773 Lenox Lane773 Lenox Lane
Save
Ask
Tour
Hide
Share

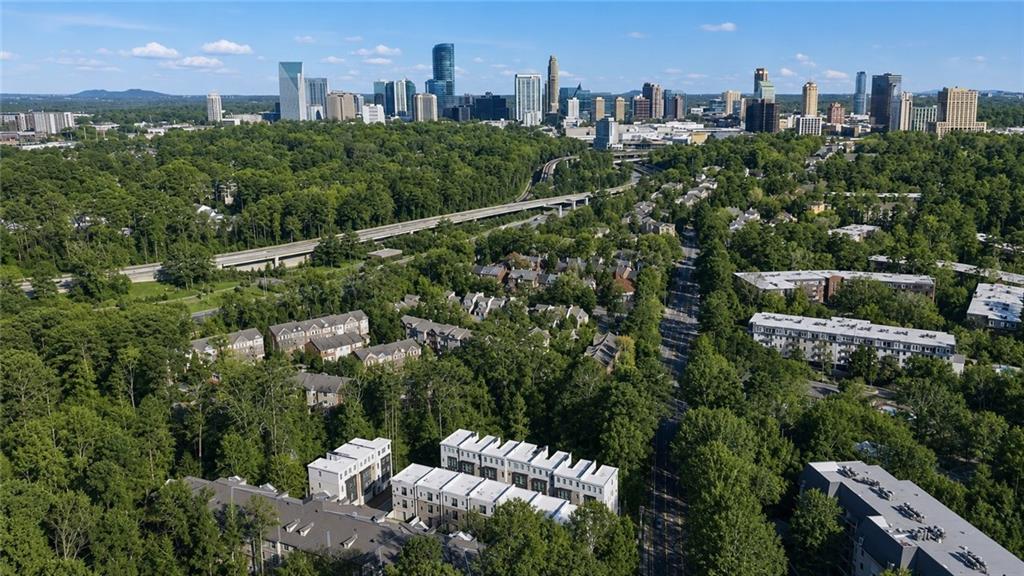
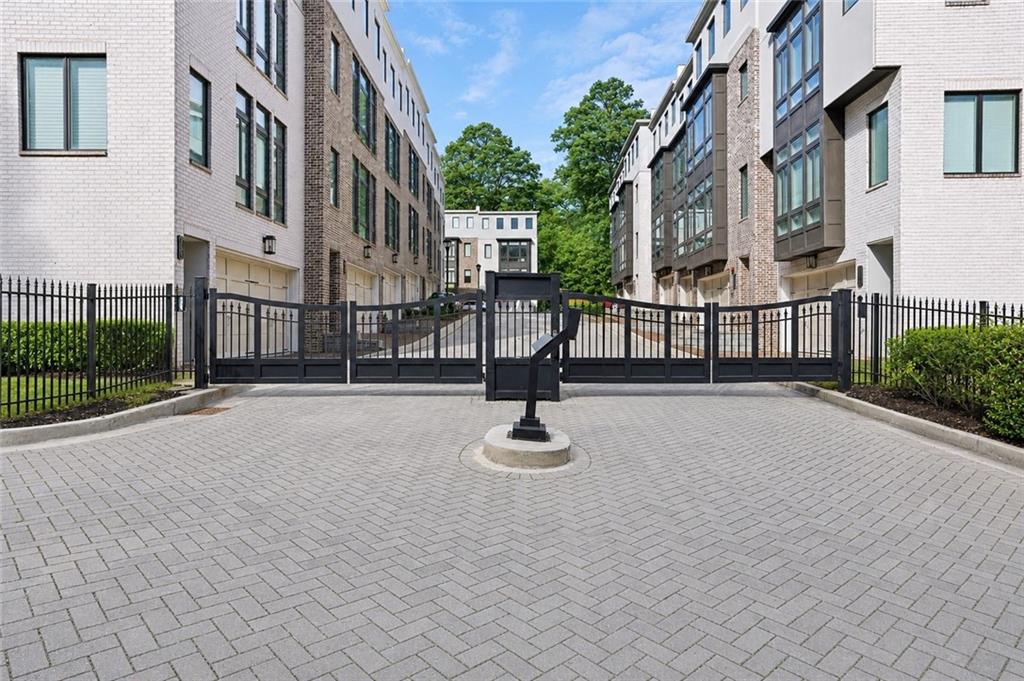
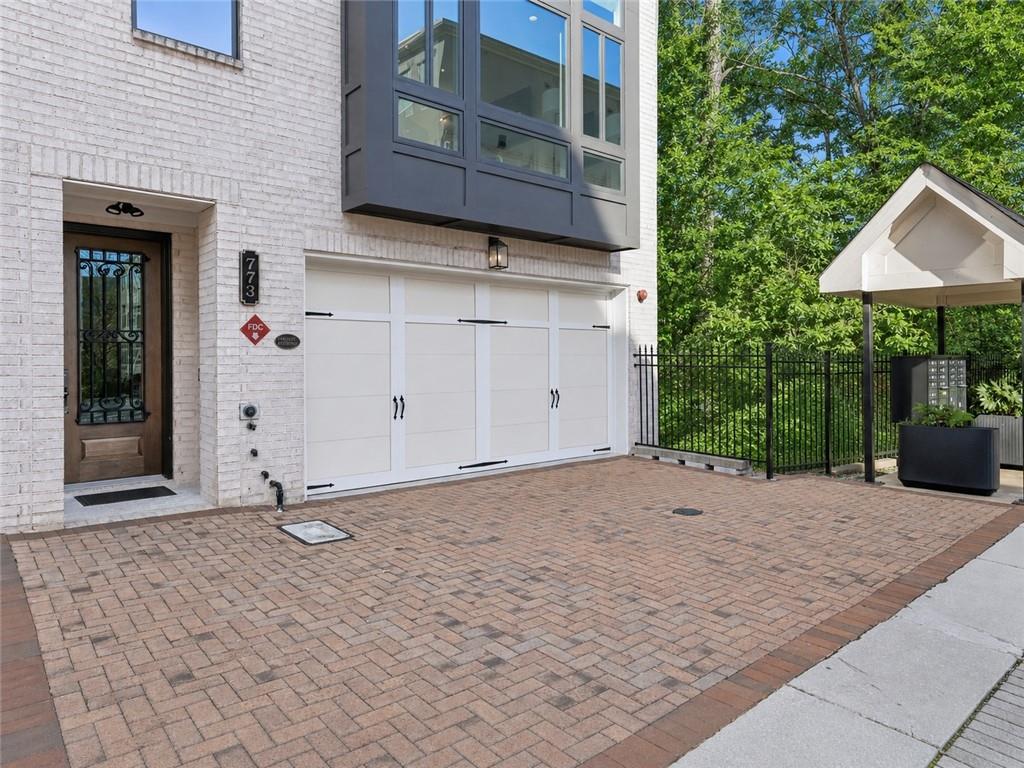
IMPECCABLY FINISHED and extensively upgraded, this PREMIER END UNIT stands apart with exceptional privacy, abundant natural light, and elevated design throughout. Tucked inside a GATED BUCKHEAD ENCLAVE, the residence offers a peaceful setting with convenient access to GA-400, Lenox Square, Phipps Plaza, Midtown, the Buckhead business district, and the area’s premier shopping, dining, fitness, and wellness destinations. Designer furnishings may be available for separate purchase, offering a seamless, move-in-ready opportunity. Additional windows unique to the end-unit position create a bright, open atmosphere across every level, welcoming beautiful morning light throughout the home. Hardwood floors, a designer lighting package, custom built-ins, and a beautifully finished WOOD PANELED ELEVATOR further distinguish the home. The refined yet functional kitchen features panel-ready appliances, abundant custom cabinetry, and an oversized island that opens seamlessly to the living area. BUILT-IN SURROUND SOUND enhances both everyday living and entertaining. Three distinct outdoor spaces extend the living experience beyond the interiors. A PRIVATE ROOFTOP TERRACE creates an elevated outdoor retreat, complete with an outdoor television and gas fireplace. The oversized primary suite is framed by floor-to-ceiling windows and includes a spa-inspired bath with a clawfoot soaking tub, double vanities, and timeless black-and-white tilework. The terrace-level bedroom is currently styled as a home gym, with hardwood flooring preserved underneath. The top-floor suite can function as a spacious den, guest retreat, or fourth bedroom with its own en suite bath. Additional features include a wet bar, generous guest rooms, custom closets, an EV CHARGER, a TWO-CAR GARAGE, and a recently refinished deck. Well suited for a primary residence, executive base, or second home, the property delivers a sophisticated LOCK-AND-LEAVE LIFESTYLE without compromising space, privacy, or outdoor living.

Save
Ask
Tour
Hide
Share
Listing Snapshot
Price 
$999,000
Days On Site 
2 Days
Bedrooms 
4
Inside Area (SqFt) 
2,860 sqft
Total Baths 
5
Full Baths 
4
Partial Baths 
1
Lot Size 
0.022 Acres
Year Built 
2020
MLS® Number 
7809214
Status 
Active
Property Tax 
$15,424
HOA/Condo/Coop Fees 
$375 monthly
Sq Ft Source 
Public Records
Friends & Family
Recent Activity
3 days agoListing first seen on site
3 days agoListing updated with changes from the MLS®
General Features
Acres 
0.022
Foundation 
Slab
Garage 
Yes
Garage Spaces 
2
Land Lease 
No
Levels 
Three Or More
Parking 
GarageGarage Door OpenerGarage Faces FrontElectric Vehicle Charging Station(s)
Property Sub Type 
Townhouse
Security 
Secured Garage/ParkingSecurity GateSmoke Detector(s)
Sewer 
Public Sewer
SqFt Total 
2860
Style 
ContemporaryTownhouse
Utilities 
Cable AvailableElectricity AvailableNatural Gas AvailablePhone AvailableSewer AvailableUnderground UtilitiesWater Available
Water Source 
Public
Interior Features
Appliances 
DishwasherDisposalDryerGas CooktopMicrowaveRange HoodRefrigeratorWasher
Basement 
None
Cooling 
Ceiling Fan(s)Central Air
Electric 
220 Volts in Garage
Fireplace 
Yes
Fireplace Features 
Family RoomGas LogGas StarterOutside
Fireplaces 
2
Flooring 
HardwoodTileOther
Heating 
CentralNatural Gas
Interior 
Breakfast BarKitchen IslandBookcasesDouble VanityElevatorHigh Speed InternetHis and Hers ClosetsRecessed LightingSmart HomeSound SystemWalk-In Closet(s)Wet Bar
Laundry Features 
Upper Level
Window Features 
Double Pane WindowsWindow Treatments
Save
Ask
Tour
Hide
Share
Exterior Features
Construction Details 
Brick
Exterior 
Rain GuttersOther
Fencing 
Wrought Iron
Lot Features 
WoodedZero Lot Line
Other Structures 
None
Patio And Porch 
CoveredDeckRear Porch
Pool Features 
None
Road Frontage 
City Street
Roof 
Other
Spa Features 
None
View 
NeighborhoodTrees/WoodsOther
Waterfront Features 
None
Waterview 
NeighborhoodTrees/WoodsOther
Windows/Doors 
Double Pane WindowsWindow Treatments
Community Features
Accessibility Features 
Accessible Elevator Installed
Association Dues 
375
Community Features 
GatedSidewalksOther
HOA Fee Frequency 
Monthly
Horse Property 
None
Roads 
Paved
Schools
School District
Unknown
Elementary School
Sara Rawson Smith
Middle School
Willis A. Sutton
High School
North Atlanta
Listing Courtesy Of: TIFFANY POWELL of Serhant Georgia, LLC Broker: 678-923-2547 Prefer Ph#:tiffanyp@serhant.com

Listings identified with the FMLS IDX logo come from FMLS and are held by brokerage firms other than the owner of this website and the listing brokerage is identified in any listing details. Information is deemed reliable but is not guaranteed. If you believe any FMLS listing contains material that infringes your copyrighted work, please click here to review our DMCA policy and learn how to submit a takedown request.



© 2017-2026 First Multiple Listing Service, Inc.

Neighborhood & Commute
Source: Walkscore
Save
Ask
Tour
Hide
Share